Votre e-mail a été envoyé.
Mark Rd Industriel/Logistique | 198 m² | 564 549 € | À vendre | Hemel Hempstead HP2 7TA
Certaines informations ont été traduites automatiquement.
Informations principales sur l'investissement
- Warehouse / Workshop space
- Established industrial estate
- Roller shutter loading door
- Dedicated office space
- Three phase power supply
- 3 parking spaces
Résumé analytique
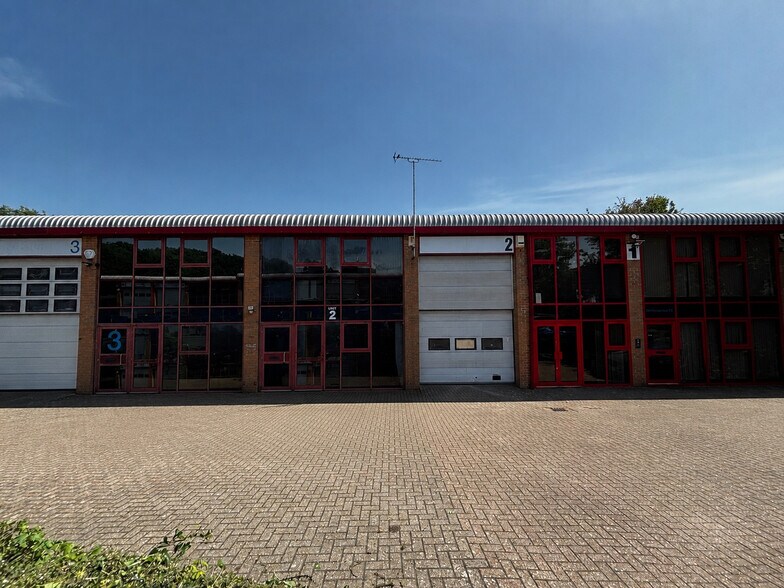
The property comprises a terrace of light industrial/business units of steel portal frame construction arranged over two floors. Avebury Court comprises a development of 17 industrial and business units, located just off Mark Road within the Maylands Business Area. The estate is well placed for the strategic road network, being approximately 2 miles from M1 Junction 8 and around 3 miles from M25 Junction 21. Hemel Hempstead town centre is approximately 2 miles away and Hemel Hempstead mainline station is circa 3 miles away, providing direct services into London Euston. The A41 dual carriageway is also close by, offering quick access to M25 Junction 20 and onward routes.
1 Lot disponible
- Lot
- Surface du lot
- Usage du lot en coprop.
- Prix
- RNE
| Type de vente | Propriétaire occupant | Droit d’usage | Pleine propriété |
| Type de vente | Propriétaire occupant |
| Droit d’usage | Pleine propriété |
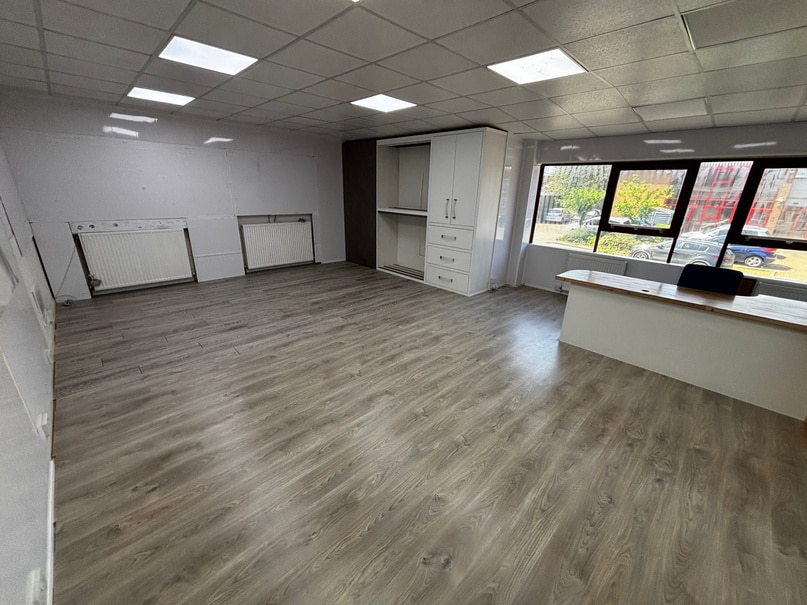
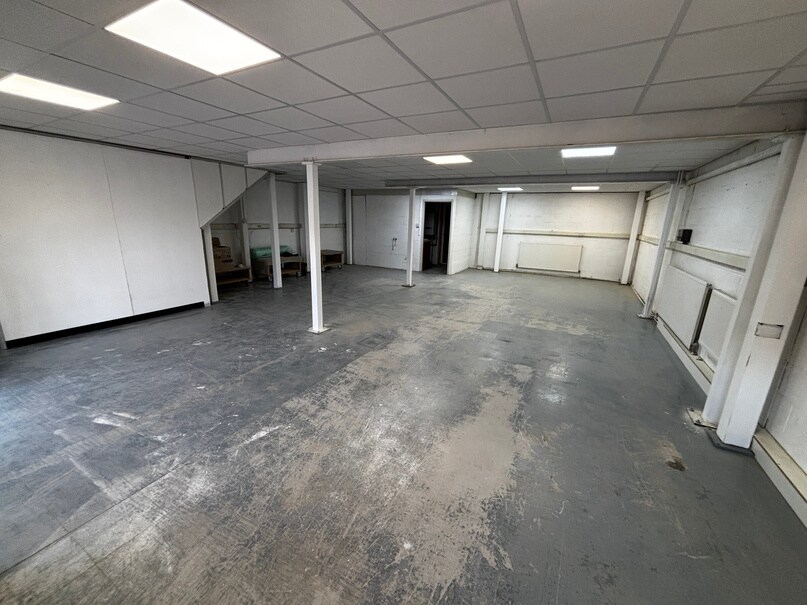
The ground floor provides a storage /warehouse area benefitting from roller shutter loading access, together with a kitchenette and WC facilities. The first floor provides two interconnecting open plan rooms, together with a second WC.
The property is fitted with suspended ceilings, LED light panels and a gas supply, and benefits from three dedicated car parking spaces.
| Lot | Surface du lot | Usage du lot en coprop. | Prix | RNE |
| Lot 2 | 198 m² | Industriel/Logistique | 564 549 € (2 856,96 €/m²) | - |
Lot 2
| Surface du lot |
| 198 m² |
| Usage du lot en coprop. |
| Industriel/Logistique |
| Prix |
| 564 549 € (2 856,96 €/m²) |
| RNE |
| - |
Lot 2
| Surface du lot | 198 m² |
| Usage du lot en coprop. | Industriel/Logistique |
| Prix | 564 549 € (2 856,96 €/m²) |
| RNE | - |
| Type de vente | Propriétaire occupant |
| Droit d’usage | Pleine propriété |
| Description | |
|
Unit 2 comprises a mid-terraced, two storey business unit. The ground floor provides a storage /warehouse area benefitting from roller shutter loading access, together with a kitchenette and WC facilities. The first floor provides two interconnecting open plan rooms, together with a second WC. The property is fitted with suspended ceilings, LED light panels and a gas supply, and benefits from three dedicated car parking spaces. |
|
| Notes sur la vente | |
| Seeking offers in the region of £485,000 for the freehold with vacant possession (£228 per sq. ft.). |
Informations sur l’immeuble
| Surface totale de l’immeuble | 1 773 m² | Étages | 2 |
| Type de bien | Industriel/Logistique (Lot en copropriété) | Surface type par étage | 886 m² |
| Sous-type de bien | Entrepôt | Année de construction | 1983 |
| Classe d’immeuble | C | Ratio de stationnement | 0,01/1 000 m² |
| Surface totale de l’immeuble | 1 773 m² |
| Type de bien | Industriel/Logistique (Lot en copropriété) |
| Sous-type de bien | Entrepôt |
| Classe d’immeuble | C |
| Étages | 2 |
| Surface type par étage | 886 m² |
| Année de construction | 1983 |
| Ratio de stationnement | 0,01/1 000 m² |
Caractéristiques
- Système de sécurité
- Stores automatiques
- Espace d’entreposage
- Climatisation
Services publics
- Chauffage - Gaz


Présenté par

Mark Rd
Hum, une erreur s’est produite lors de l’envoi de votre message. Veuillez réessayer.
Merci ! Votre message a été envoyé.