Votre e-mail a été envoyé.

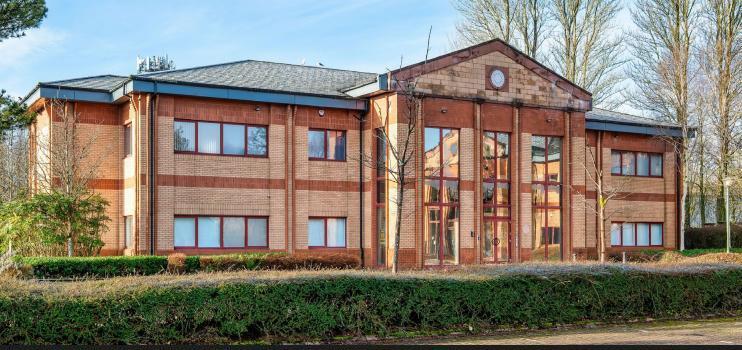
Caspian House Mariner Ct Bureau 1 181 m² À vendre Clydebank G81 2NR
Certaines informations ont été traduites automatiquement.
Informations principales sur l'investissement
- NIA: 4,646 SQM (50,010 SQFT).
- Benefitting from a modern, open plan layout throughout.
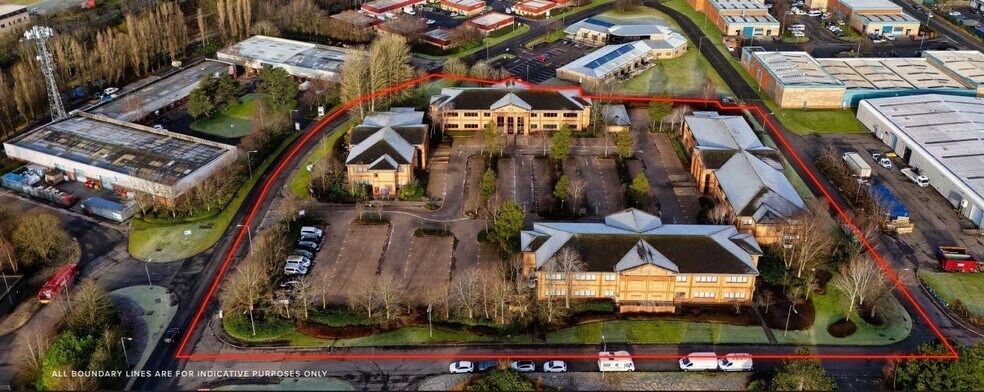
- 188 car parking spaces.
- Sale Price: Inviting offers.
- Site Area: 3.84 acres (1.55 hectares).
- Suitable for a variety of uses including industrial, medical, education, laboratory or community (Subject to Planning).
- Available in whole or in part.
- Rent: Upon Application.
Résumé analytique
Informations sur l’immeuble
Caractéristiques
- Accès contrôlé
- Installations de conférences
- Système de sécurité
- Climatisation
- Système de plancher surélevé
Disponibilité de l’espace
- Espace
- Surface
- Type de bien
- Aménagement
- Disponible
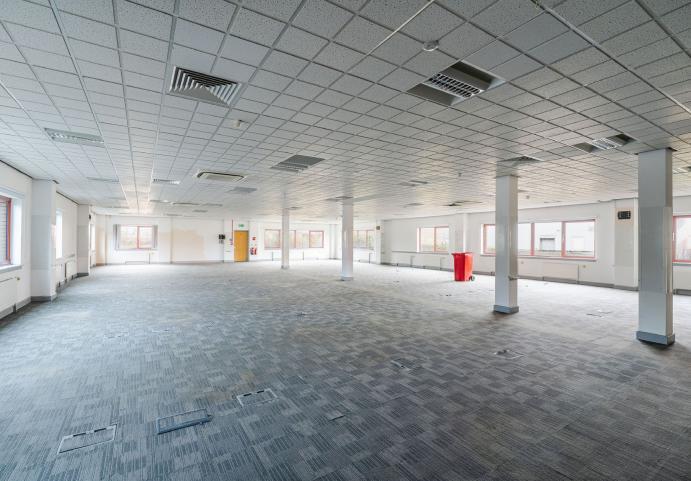
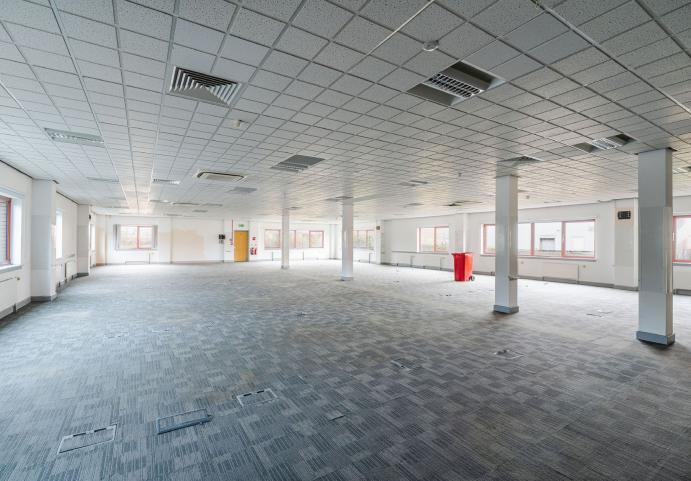
The space comprises a total of 12,713 square feet of office space arranged over ground and first floors. Each pavilion consists of a large open plan office area which benefits from a modern suspended ceiling, raised access floor with power/data boxes and fluorescent light fittings throughout. Additionally, each floor benefits from a fitted kitchen, meeting/board room and separate male and female toilets.
The space comprises a total of 12,713 square feet of office space arranged over ground and first floors. Each pavilion consists of a large open plan office area which benefits from a modern suspended ceiling, raised access floor with power/data boxes and fluorescent light fittings throughout. Additionally, each floor benefits from a fitted kitchen, meeting/board room and separate male and female toilets.
| Espace | Surface | Type de bien | Aménagement | Disponible |
| RDC | 591 m² | Bureau | Construction achevée | Maintenant |
| 1er étage | 590 m² | Bureau | Construction achevée | Maintenant |
RDC
| Surface |
| 591 m² |
| Type de bien |
| Bureau |
| Aménagement |
| Construction achevée |
| Disponible |
| Maintenant |
1er étage
| Surface |
| 590 m² |
| Type de bien |
| Bureau |
| Aménagement |
| Construction achevée |
| Disponible |
| Maintenant |
RDC
| Surface | 591 m² |
| Type de bien | Bureau |
| Aménagement | Construction achevée |
| Disponible | Maintenant |
The space comprises a total of 12,713 square feet of office space arranged over ground and first floors. Each pavilion consists of a large open plan office area which benefits from a modern suspended ceiling, raised access floor with power/data boxes and fluorescent light fittings throughout. Additionally, each floor benefits from a fitted kitchen, meeting/board room and separate male and female toilets.
1er étage
| Surface | 590 m² |
| Type de bien | Bureau |
| Aménagement | Construction achevée |
| Disponible | Maintenant |
The space comprises a total of 12,713 square feet of office space arranged over ground and first floors. Each pavilion consists of a large open plan office area which benefits from a modern suspended ceiling, raised access floor with power/data boxes and fluorescent light fittings throughout. Additionally, each floor benefits from a fitted kitchen, meeting/board room and separate male and female toilets.



Présenté par
Caspian House | Mariner Ct
Hum, une erreur s’est produite lors de l’envoi de votre message. Veuillez réessayer.
Merci ! Votre message a été envoyé.