Votre e-mail a été envoyé.
Maple Way Industriel/Logistique | 55 m² | À louer | Feltham TW13 7AW
Certaines informations ont été traduites automatiquement.
Informations principales
- Walking distance to Feltham Station
- Parking spaces
- Translucent roof panels
Caractéristiques
Tous les espace disponibles(1)
Afficher les loyers en
- Espace
- Surface
- Durée
- Loyer
- Type de bien
- Aménagement
- Disponible
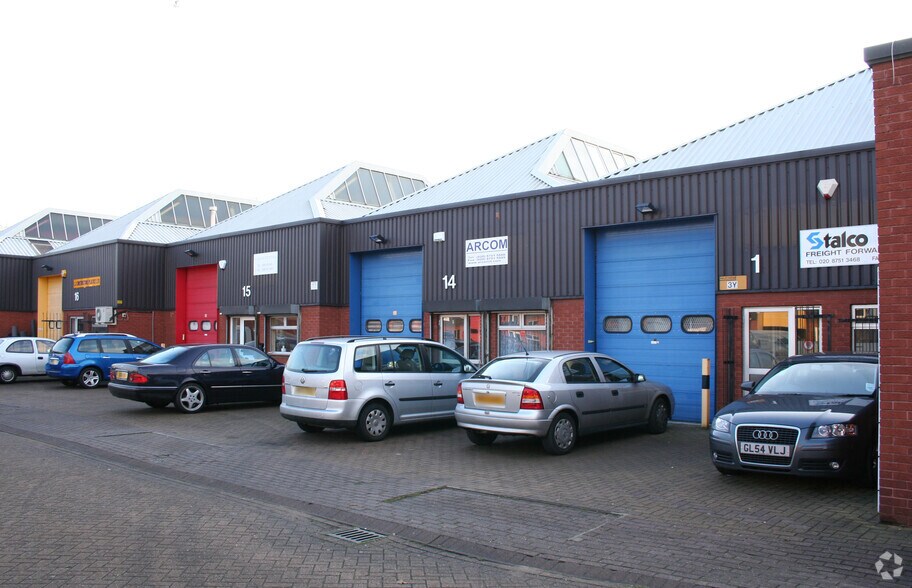
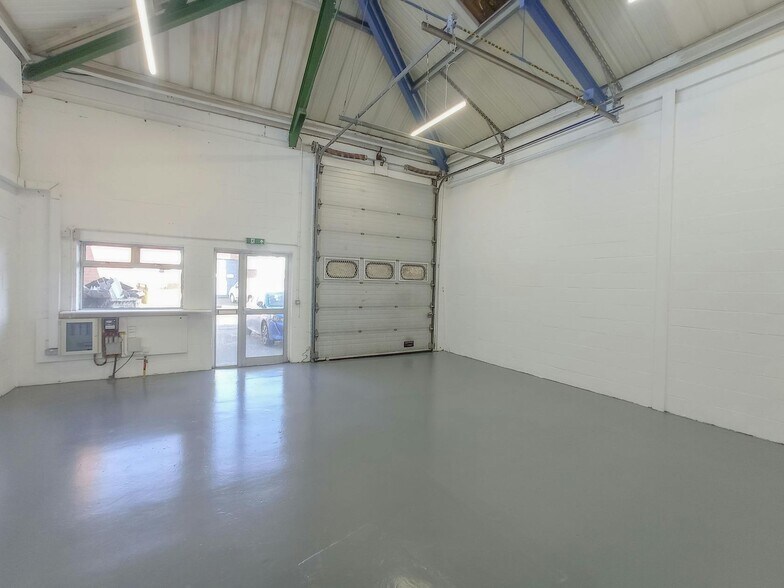
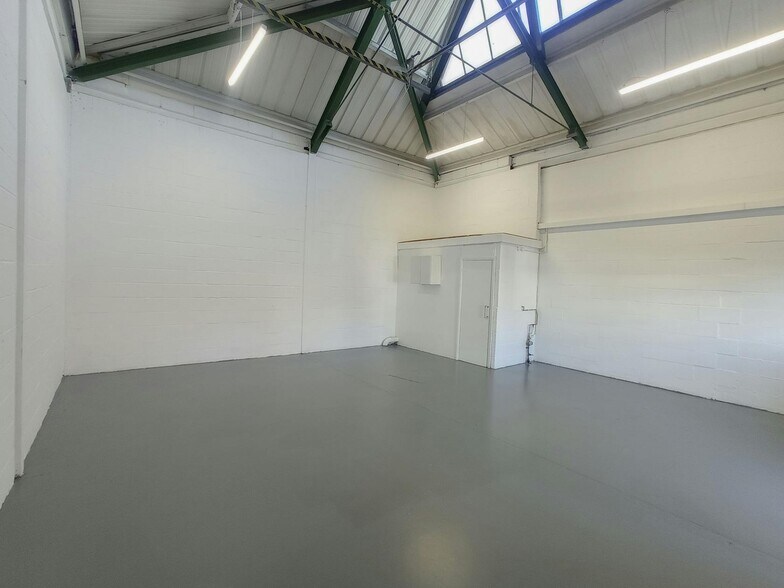
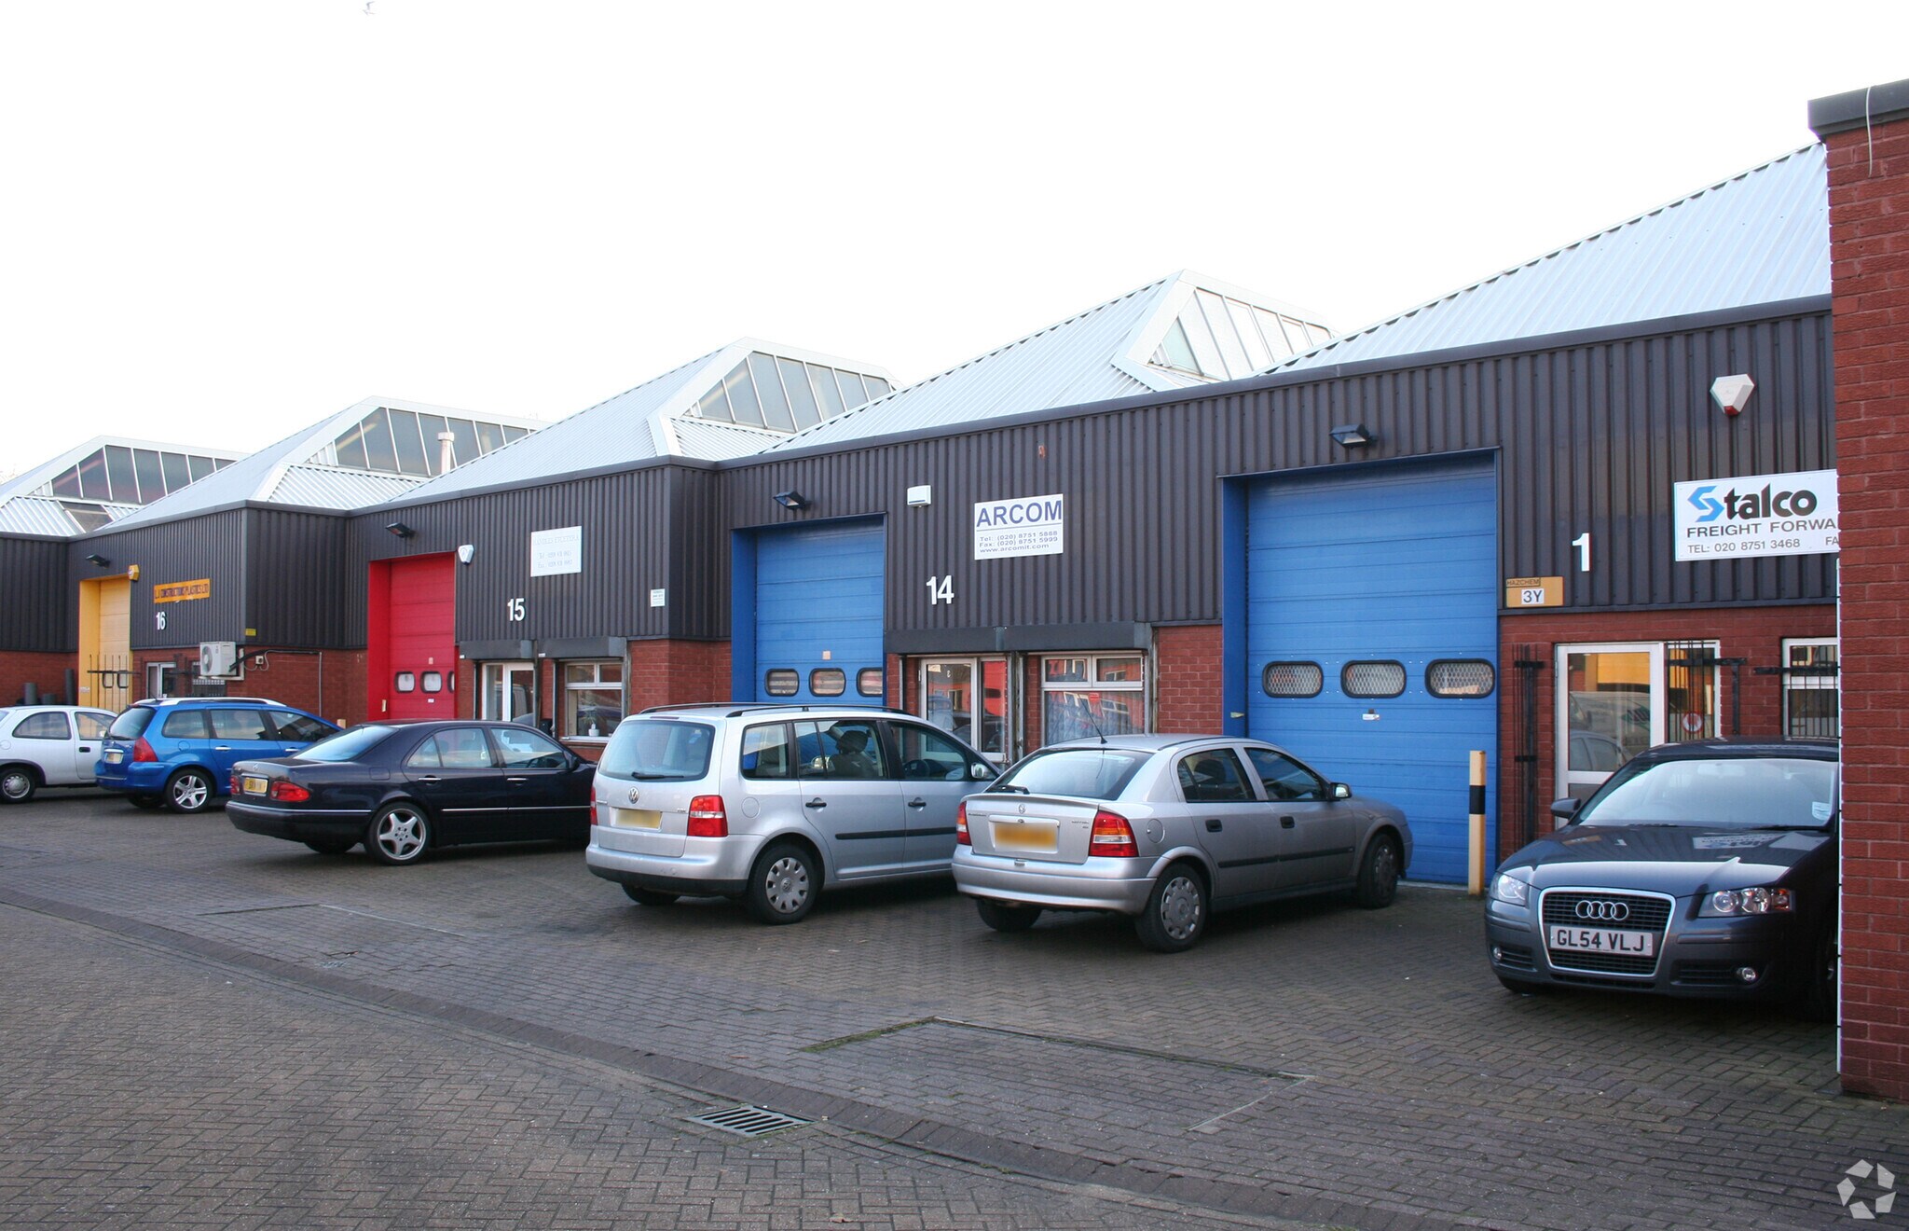
The subject premises comprise 1980’s built steel truss frame warehouse building with a pitched roof. Access is provided via a up and over loading door serviced by a dedicated loading bay. The unit benefits from 3 phase power, a max height of 6.3m and parking spaces.
- Classe d’utilisation : B2
- Up and over roller shutter
- Min height 4.1m rising to 6.3m at the apex
- Dedicated loading bay
| Espace | Surface | Durée | Loyer | Type de bien | Aménagement | Disponible |
| RDC – Warehouse | 55 m² | Négociable | 455,07 € /m²/an 37,92 € /m²/mois 25 028 € /an 2 086 € /mois | Industriel/Logistique | Construction partielle | Maintenant |
RDC – Warehouse
| Surface |
| 55 m² |
| Durée |
| Négociable |
| Loyer |
| 455,07 € /m²/an 37,92 € /m²/mois 25 028 € /an 2 086 € /mois |
| Type de bien |
| Industriel/Logistique |
| Aménagement |
| Construction partielle |
| Disponible |
| Maintenant |
RDC – Warehouse
| Surface | 55 m² |
| Durée | Négociable |
| Loyer | 455,07 € /m²/an |
| Type de bien | Industriel/Logistique |
| Aménagement | Construction partielle |
| Disponible | Maintenant |
The subject premises comprise 1980’s built steel truss frame warehouse building with a pitched roof. Access is provided via a up and over loading door serviced by a dedicated loading bay. The unit benefits from 3 phase power, a max height of 6.3m and parking spaces.
- Classe d’utilisation : B2
- Min height 4.1m rising to 6.3m at the apex
- Up and over roller shutter
- Dedicated loading bay
Aperçu du bien
Maple Industrial Estate lies off Poplar Way, which in turn is located off Feltham High Street (A244). The A316 is within a mile of the premises, which in turn connects with Junction 1 of the M3 in approximately 2 miles. Heathrow Airport is within 3.5 miles and there are a number of bus routes that service the area.
Faits sur l’installation service
Occupants
- Étage
- Nom de l’occupant
- Secteur d’activité
- 1er
- Identity Destruction
- -
- RDC
- White Rose Modern Funerals Limited
- Services professionnels, scientifiques et techniques



Présenté par

Maple Way
Hum, une erreur s’est produite lors de l’envoi de votre message. Veuillez réessayer.
Merci ! Votre message a été envoyé.