Connectez-vous/S’inscrire
Votre e-mail a été envoyé.
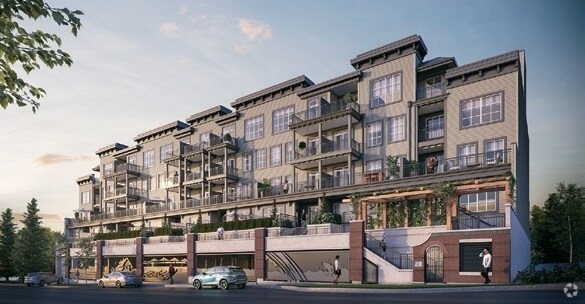
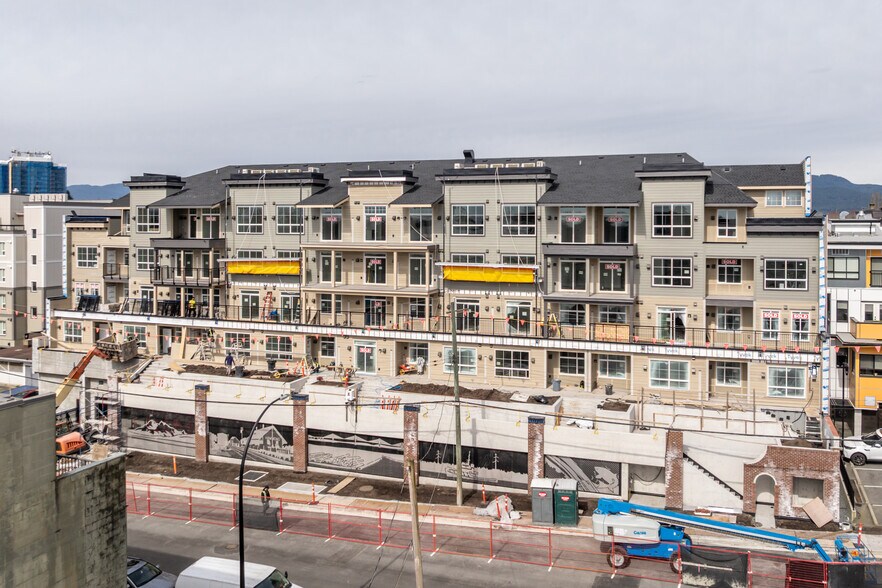
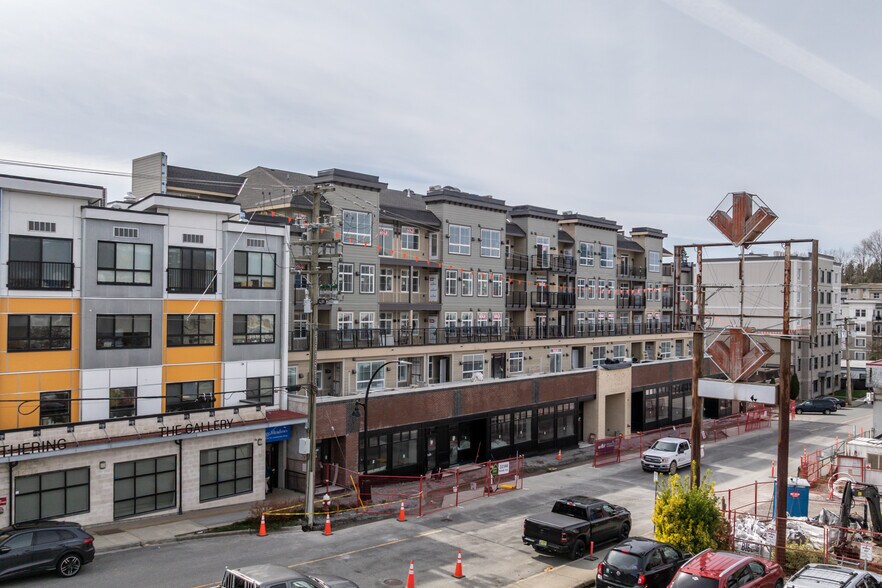
The North at Port Haney Local commercial | 111 m² | À vendre | Maple Ridge, BC V2X 6B5
Certaines informations ont été traduites automatiquement.
Informations principales sur l'investissement
- Part of “The North,” a new mixed-use project in the heart of Maple Ridge.
- Flexible C-3 zoning permits multiple commercial uses.
- Surrounded by established neighborhoods, retail services, and amenities.
- Street-level retail beneath 67 newly constructed residential units.
- Convenient access to Lougheed Highway and regional transit.
Résumé analytique
The property is located on North Avenue in West Central Maple Ridge within a newly planned mixed-use development that combines residential and retail space. It is positioned close to Lougheed Highway and local transit routes. The building is slated for completion in 2026, and the zoning designation is C-3, which accommodates a variety of commercial uses. The retail component is situated at ground level beneath a multi-unit residential structure.
1 Lot disponible
- Lot
- Surface du lot
- Usage du lot en coprop.
- Prix
- RNE
| Type de vente | Investissement ou propriétaire occupant |
| Type de vente | Investissement ou propriétaire occupant |
Description
Opportunity to Purchase brand new retail units in phase one of this mixed use, multi phase development by Falcon Homes. Phase one consists of 6 retail units with 67 residential units with an additional 3 buildings contemplated in future phasing. Conveniently located in Maple Ridge within close proximity to the downtown core.
Notes sur la vente
Positioned within Falcon Homes’ flagship development, “The North,” this retail property is an exceptional opportunity to secure a location at the base of 67 new residential units in West Central Maple Ridge. Designed with modern construction and C-3 zoning, it allows for a wide range of commercial uses, setting the stage for vibrant activity in one of BC’s fastest-growing communities. The project’s anticipated completion in May 2026 ensures buyers can plan build-outs with confidence, benefiting from fresh infrastructure and strong demand driven by rapid residential growth.
| Lot | Surface du lot | Usage du lot en coprop. | Prix | RNE |
| Lot 3 | 111 m² | Local commercial | Sur demande | - |
Lot 3
| Surface du lot |
| 111 m² |
| Usage du lot en coprop. |
| Local commercial |
| Prix |
| Sur demande |
| RNE |
| - |
1 sur 0
Vidéos
Visite extérieure 3D Matterport
Visite 3D
Photos
Street view
Rue
Carte
Lot 3
| Surface du lot | 111 m² |
| Usage du lot en coprop. | Local commercial |
| Prix | Sur demande |
| RNE | - |
| Type de vente | Investissement ou propriétaire occupant |
| Description | |
| Opportunity to Purchase brand new retail units in phase one of this mixed use, multi phase development by Falcon Homes. Phase one consists of 6 retail units with 67 residential units with an additional 3 buildings contemplated in future phasing. Conveniently located in Maple Ridge within close proximity to the downtown core.</li></ul> | |
| Notes sur la vente | |
| Positioned within Falcon Homes’ flagship development, “The North,” this retail property is an exceptional opportunity to secure a location at the base of 67 new residential units in West Central Maple Ridge. Designed with modern construction and C-3 zoning, it allows for a wide range of commercial uses, setting the stage for vibrant activity in one of BC’s fastest-growing communities. The project’s anticipated completion in May 2026 ensures buyers can plan build-outs with confidence, benefiting from fresh infrastructure and strong demand driven by rapid residential growth.</li></ul> |
Informations sur l’immeuble
Les informations ci-dessous concernent l’ensemble de l’immeuble. Les caractéristiques propres à chaque lot peuvent varier et sont précisées dans la description du lot présenté ci-dessus.
| Surface totale de l’immeuble | 6 980 m² | Surface type par étage | 1 396 m² |
| Type de bien | Immeuble residentiel (Lot en copropriété) | Année de construction | 2026 |
| Sous-type de bien | Appartement | Surface du lot | 0,21 ha |
| Classe d’immeuble | B | Ratio de stationnement | 0,11/1 000 m² |
| Étages | 5 | ||
| Zonage | CD-1 - comprehensive development district | ||
| Surface totale de l’immeuble | 6 980 m² |
| Type de bien | Immeuble residentiel (Lot en copropriété) |
| Sous-type de bien | Appartement |
| Classe d’immeuble | B |
| Étages | 5 |
| Surface type par étage | 1 396 m² |
| Année de construction | 2026 |
| Surface du lot | 0,21 ha |
| Ratio de stationnement | 0,11/1 000 m² |
| Zonage | CD-1 - comprehensive development district |
Caractéristiques
Caractéristiques du site
- Accès 24 h/24
- Accès contrôlé
- Centre de fitness
- Système de sécurité
- Service d’emballage
- Ascenseur
- Entrée avec clé électronique
- Détecteur de fumée
Lot informations sur la combinaison
| Description | Nb de lots | Moy. loyer/mois | m² |
|---|---|---|---|
| Studios | 67 | - | - |
1 1
Moyennement praticable à pied
70/100
Moyennement adapté aux voitures
70/100
Transports en commun relativement accessibles
50/100
Plutôt praticable en vélo
40/100

1 sur 4
Vidéos
Visite extérieure 3D Matterport
Visite 3D
Photos
Street view
Rue
Carte
1 sur 1

Présenté par

The North at Port Haney
Vous êtes déjà membre ? Connectez-vous
Hum, une erreur s’est produite lors de l’envoi de votre message. Veuillez réessayer.
Merci ! Votre message a été envoyé.