Connectez-vous/S’inscrire
Votre e-mail a été envoyé.
Mapes Rd
Menifee, CA 92585
Industriel/Logistique Bien À vendre
Certaines informations ont été traduites automatiquement.
Informations principales sur l'investissement
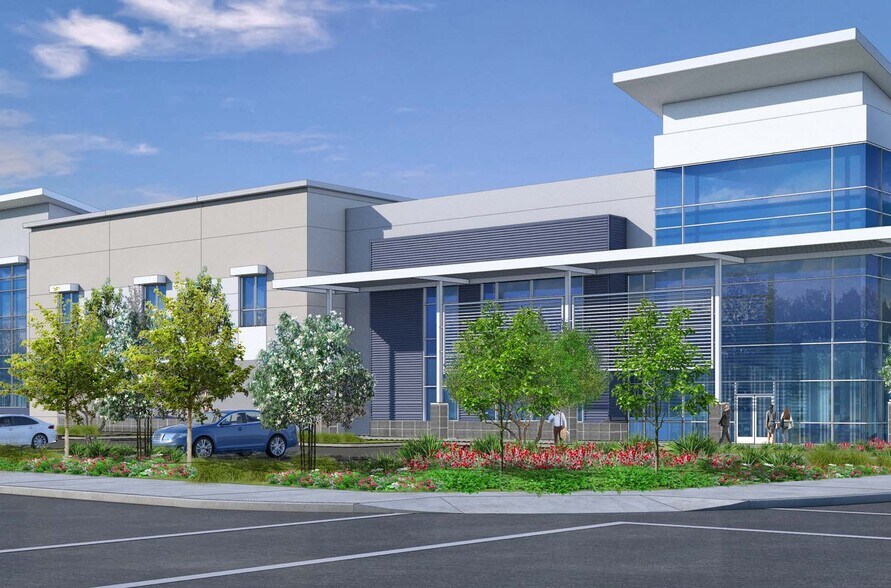
- 350,000 square feet Class-A facility
- Features 34 dock-high and 2 grade-level doors
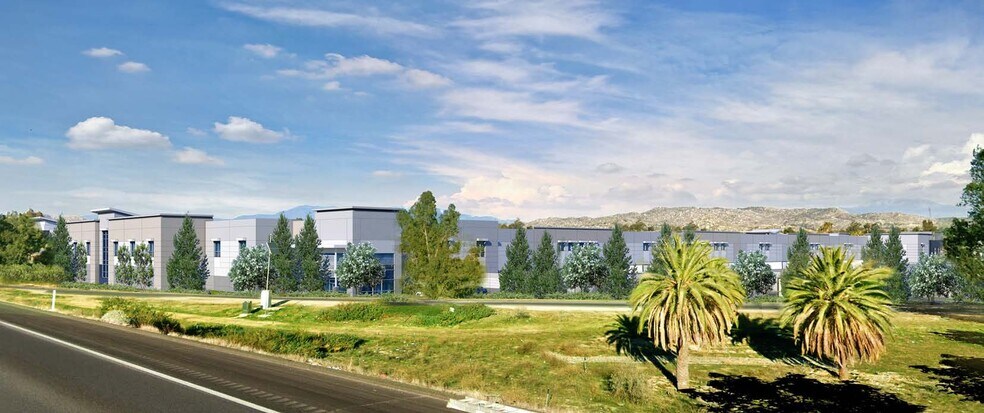
- Prime I-215 freeway frontage location
- Entitled for up to 50% cold storage
- Includes 175 auto and 83 trailer stalls
Résumé analytique
The 19.5-acre parcel at Mapes and Trumble Road in Perris, CA offers a prime development opportunity for industrial use. The site is entitled for a 350,000-square-foot Class-A distribution facility with design features that include 36-foot clear heights, 34 dock-high doors, and two grade-level doors, making it ideal for large-scale logistics operations. Plans also allow for up to 50% cold storage capability, enhancing its versatility for food and temperature-sensitive goods. The property includes space for 175 auto stalls and 83 trailer stalls, ensuring ample parking and staging capacity. Located along the I-215 freeway frontage, this site provides exceptional visibility and direct access to major transportation routes, supporting efficient regional and national distribution. With entitlements in place and infrastructure-ready positioning, this lot represents a rare opportunity for developers and investors seeking a high-performance industrial asset in Southern California’s growing logistics corridor.
Informations sur l’immeuble
| Type de vente | Propriétaire occupant | Surface utile brute | 32 516 m² |
| Type de bien | Industriel/Logistique | Nb d’étages | 1 |
| Sous-type de bien | Centre de distribution | Année de construction | 2030 |
| Classe d’immeuble | A | Hauteur libre du plafond | 10,97 m |
| Surface du lot | 7,89 ha | Nb de portes élevées/de chargement | 34 |
| Statut de la construction | Avant-projet | Nb d’accès plain-pied/portes niveau du sol | 2 |
| Zonage | Industrial - Industrial | ||
| Type de vente | Propriétaire occupant |
| Type de bien | Industriel/Logistique |
| Sous-type de bien | Centre de distribution |
| Classe d’immeuble | A |
| Surface du lot | 7,89 ha |
| Statut de la construction | Avant-projet |
| Surface utile brute | 32 516 m² |
| Nb d’étages | 1 |
| Année de construction | 2030 |
| Hauteur libre du plafond | 10,97 m |
| Nb de portes élevées/de chargement | 34 |
| Nb d’accès plain-pied/portes niveau du sol | 2 |
| Zonage | Industrial - Industrial |
Taxes foncières
| N° de parcelle | Évaluation des aménagements | 0 € | |
| Évaluation du terrain | 6 294 277 € | Évaluation totale | 6 294 277 € |
Taxes foncières
N° de parcelle
Évaluation du terrain
6 294 277 €
Évaluation des aménagements
0 €
Évaluation totale
6 294 277 €
1 sur 7
Vidéos
Visite extérieure 3D Matterport
Visite 3D
Photos
Street view
Rue
Carte