Votre e-mail a été envoyé.


Whitfield Business Park Manse Ln Bureau | 47–131 m² | À louer | Knaresborough HG5 8BS
Certaines informations ont été traduites automatiquement.
Informations principales
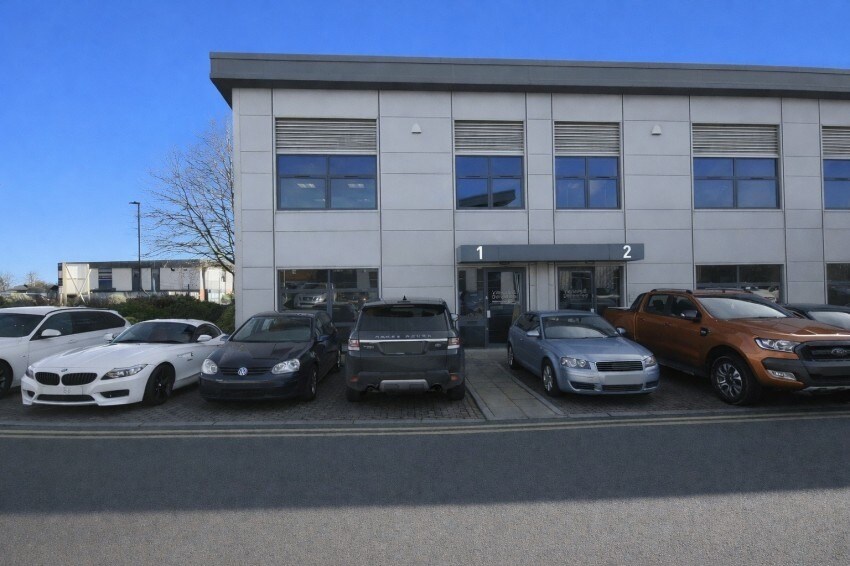
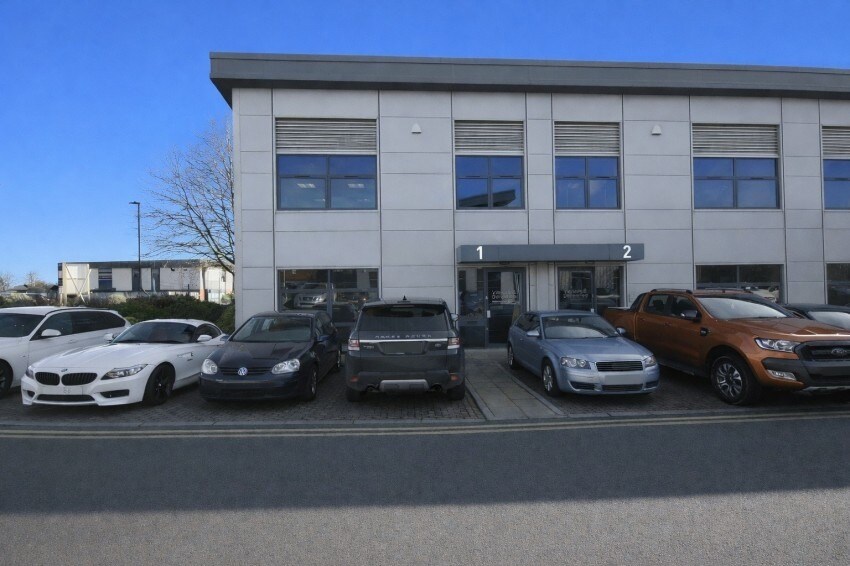
- The property is located at Whitfield Business Park off Manse Lane an established commercial area located just outside Knaresborough Town Centre
- Excellent transport links nearby
- 4 car parking spaces
Tous les espaces disponibles(2)
Afficher les loyers en
- Espace
- Surface
- Durée
- Loyer
- Type de bien
- Aménagement
- Disponible
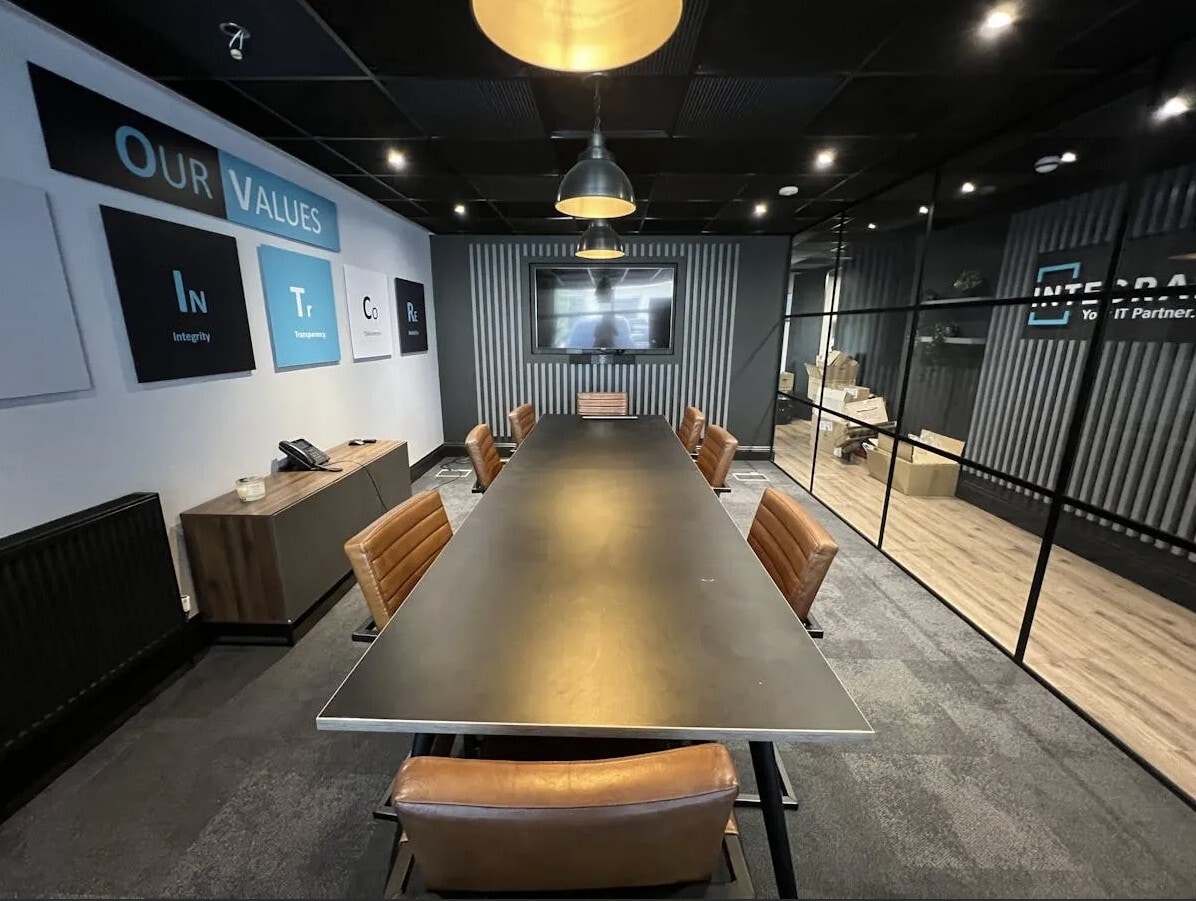


The property provides a recently refurbished modern open plan office that has been partitioned to provide a feature glazed board room, rear office area, kitchen, server room and WC facility on the ground floor. - The ground floor may be reconfigured to provide an open plan layout. - The first floor provides an open plan office and additional WC facility.
- Classe d’utilisation : E
- Principalement open space
- Système de chauffage central
- Toilettes incluses dans le bail
- Staff, kitchen and WC facilities
- Entièrement aménagé comme Bureau standard
- Peut être associé à un ou plusieurs espaces supplémentaires pour obtenir jusqu’à 131 m² d’espace adjacent.
- Plafonds suspendus
- Open plan layout
- Suspended ceiling with integrate lighting
The property provides a recently refurbished modern open plan office that has been partitioned to provide a feature glazed board room, rear office area, kitchen, server room and WC facility on the ground floor. - The ground floor may be reconfigured to provide an open plan layout. - The first floor provides an open plan office and additional WC facility.
- Classe d’utilisation : E
- Principalement open space
- Système de chauffage central
- Toilettes incluses dans le bail
- Staff, kitchen and WC facilities
- Entièrement aménagé comme Bureau standard
- Peut être associé à un ou plusieurs espaces supplémentaires pour obtenir jusqu’à 131 m² d’espace adjacent.
- Plafonds suspendus
- Open plan layout
- Suspended ceiling with integrate lighting
| Espace | Surface | Durée | Loyer | Type de bien | Aménagement | Disponible |
| RDC, bureau 1 | 47 m² | Négociable | 174,47 € /m²/an 14,54 € /m²/mois 8 186 € /an 682,14 € /mois | Bureau | Construction achevée | Maintenant |
| 1er étage, bureau 1 | 84 m² | Négociable | 174,47 € /m²/an 14,54 € /m²/mois 14 653 € /an 1 221 € /mois | Bureau | Construction achevée | Maintenant |
RDC, bureau 1
| Surface |
| 47 m² |
| Durée |
| Négociable |
| Loyer |
| 174,47 € /m²/an 14,54 € /m²/mois 8 186 € /an 682,14 € /mois |
| Type de bien |
| Bureau |
| Aménagement |
| Construction achevée |
| Disponible |
| Maintenant |
1er étage, bureau 1
| Surface |
| 84 m² |
| Durée |
| Négociable |
| Loyer |
| 174,47 € /m²/an 14,54 € /m²/mois 14 653 € /an 1 221 € /mois |
| Type de bien |
| Bureau |
| Aménagement |
| Construction achevée |
| Disponible |
| Maintenant |
RDC, bureau 1
| Surface | 47 m² |
| Durée | Négociable |
| Loyer | 174,47 € /m²/an |
| Type de bien | Bureau |
| Aménagement | Construction achevée |
| Disponible | Maintenant |
The property provides a recently refurbished modern open plan office that has been partitioned to provide a feature glazed board room, rear office area, kitchen, server room and WC facility on the ground floor. - The ground floor may be reconfigured to provide an open plan layout. - The first floor provides an open plan office and additional WC facility.
- Classe d’utilisation : E
- Entièrement aménagé comme Bureau standard
- Principalement open space
- Peut être associé à un ou plusieurs espaces supplémentaires pour obtenir jusqu’à 131 m² d’espace adjacent.
- Système de chauffage central
- Plafonds suspendus
- Toilettes incluses dans le bail
- Open plan layout
- Staff, kitchen and WC facilities
- Suspended ceiling with integrate lighting
1er étage, bureau 1
| Surface | 84 m² |
| Durée | Négociable |
| Loyer | 174,47 € /m²/an |
| Type de bien | Bureau |
| Aménagement | Construction achevée |
| Disponible | Maintenant |
The property provides a recently refurbished modern open plan office that has been partitioned to provide a feature glazed board room, rear office area, kitchen, server room and WC facility on the ground floor. - The ground floor may be reconfigured to provide an open plan layout. - The first floor provides an open plan office and additional WC facility.
- Classe d’utilisation : E
- Entièrement aménagé comme Bureau standard
- Principalement open space
- Peut être associé à un ou plusieurs espaces supplémentaires pour obtenir jusqu’à 131 m² d’espace adjacent.
- Système de chauffage central
- Plafonds suspendus
- Toilettes incluses dans le bail
- Open plan layout
- Staff, kitchen and WC facilities
- Suspended ceiling with integrate lighting
Aperçu du bien
The property provides the first unit (semi-detached) of a commercial purpose built two-storey office building built in around 2008. Knaresborough is an historic market town and spa town (mentioned in The Domesday Book) four miles from the centre of Harrogate and approximately 15 miles west of York. The property is located at Whitfield Business Park off Manse Lane an established commercial area located just outside Knaresborough Town Centre.
- Système de sécurité
- Système de plancher surélevé
Informations sur l’immeuble
Occupants
- Étage
- Nom de l’occupant
- Secteur d’activité
- Inconnu
- 2 Plan Wealth Management
- Finance et assurances
- Inconnu
- Bluestone 98
- Services professionnels, scientifiques et techniques
- Inconnu
- CUT-TEX LIMITED
- Manufacture
- Inconnu
- Lawton Brook
- Enseigne
- Inconnu
- MRI - DEVICES LIMITED
- Services professionnels, scientifiques et techniques
- Inconnu
- Oracle Asset Finance
- Finance et assurances
- Inconnu
- PPSS Group
- -
- RDC
- SJPP
- -
- RDC
- Trade Price Stone
- Grossiste
- RDC
- Witzenmann UK Ltd
- Services professionnels, scientifiques et techniques




Présenté par
Société non fournie
Whitfield Business Park | Manse Ln
Hum, une erreur s’est produite lors de l’envoi de votre message. Veuillez réessayer.
Merci ! Votre message a été envoyé.