Votre e-mail a été envoyé.

The Greenhouse Mannings Heath Rd Bureau | 86–207 m² | À louer | Poole BH12 4NQ
Certaines informations ont été traduites automatiquement.
Informations principales
- Excellent connectivity
- Close proximity to local amenities
- Strategic location
Tous les espaces disponibles(2)
Afficher les loyers en
- Espace
- Surface
- Durée
- Loyer
- Type de bien
- Aménagement
- Disponible
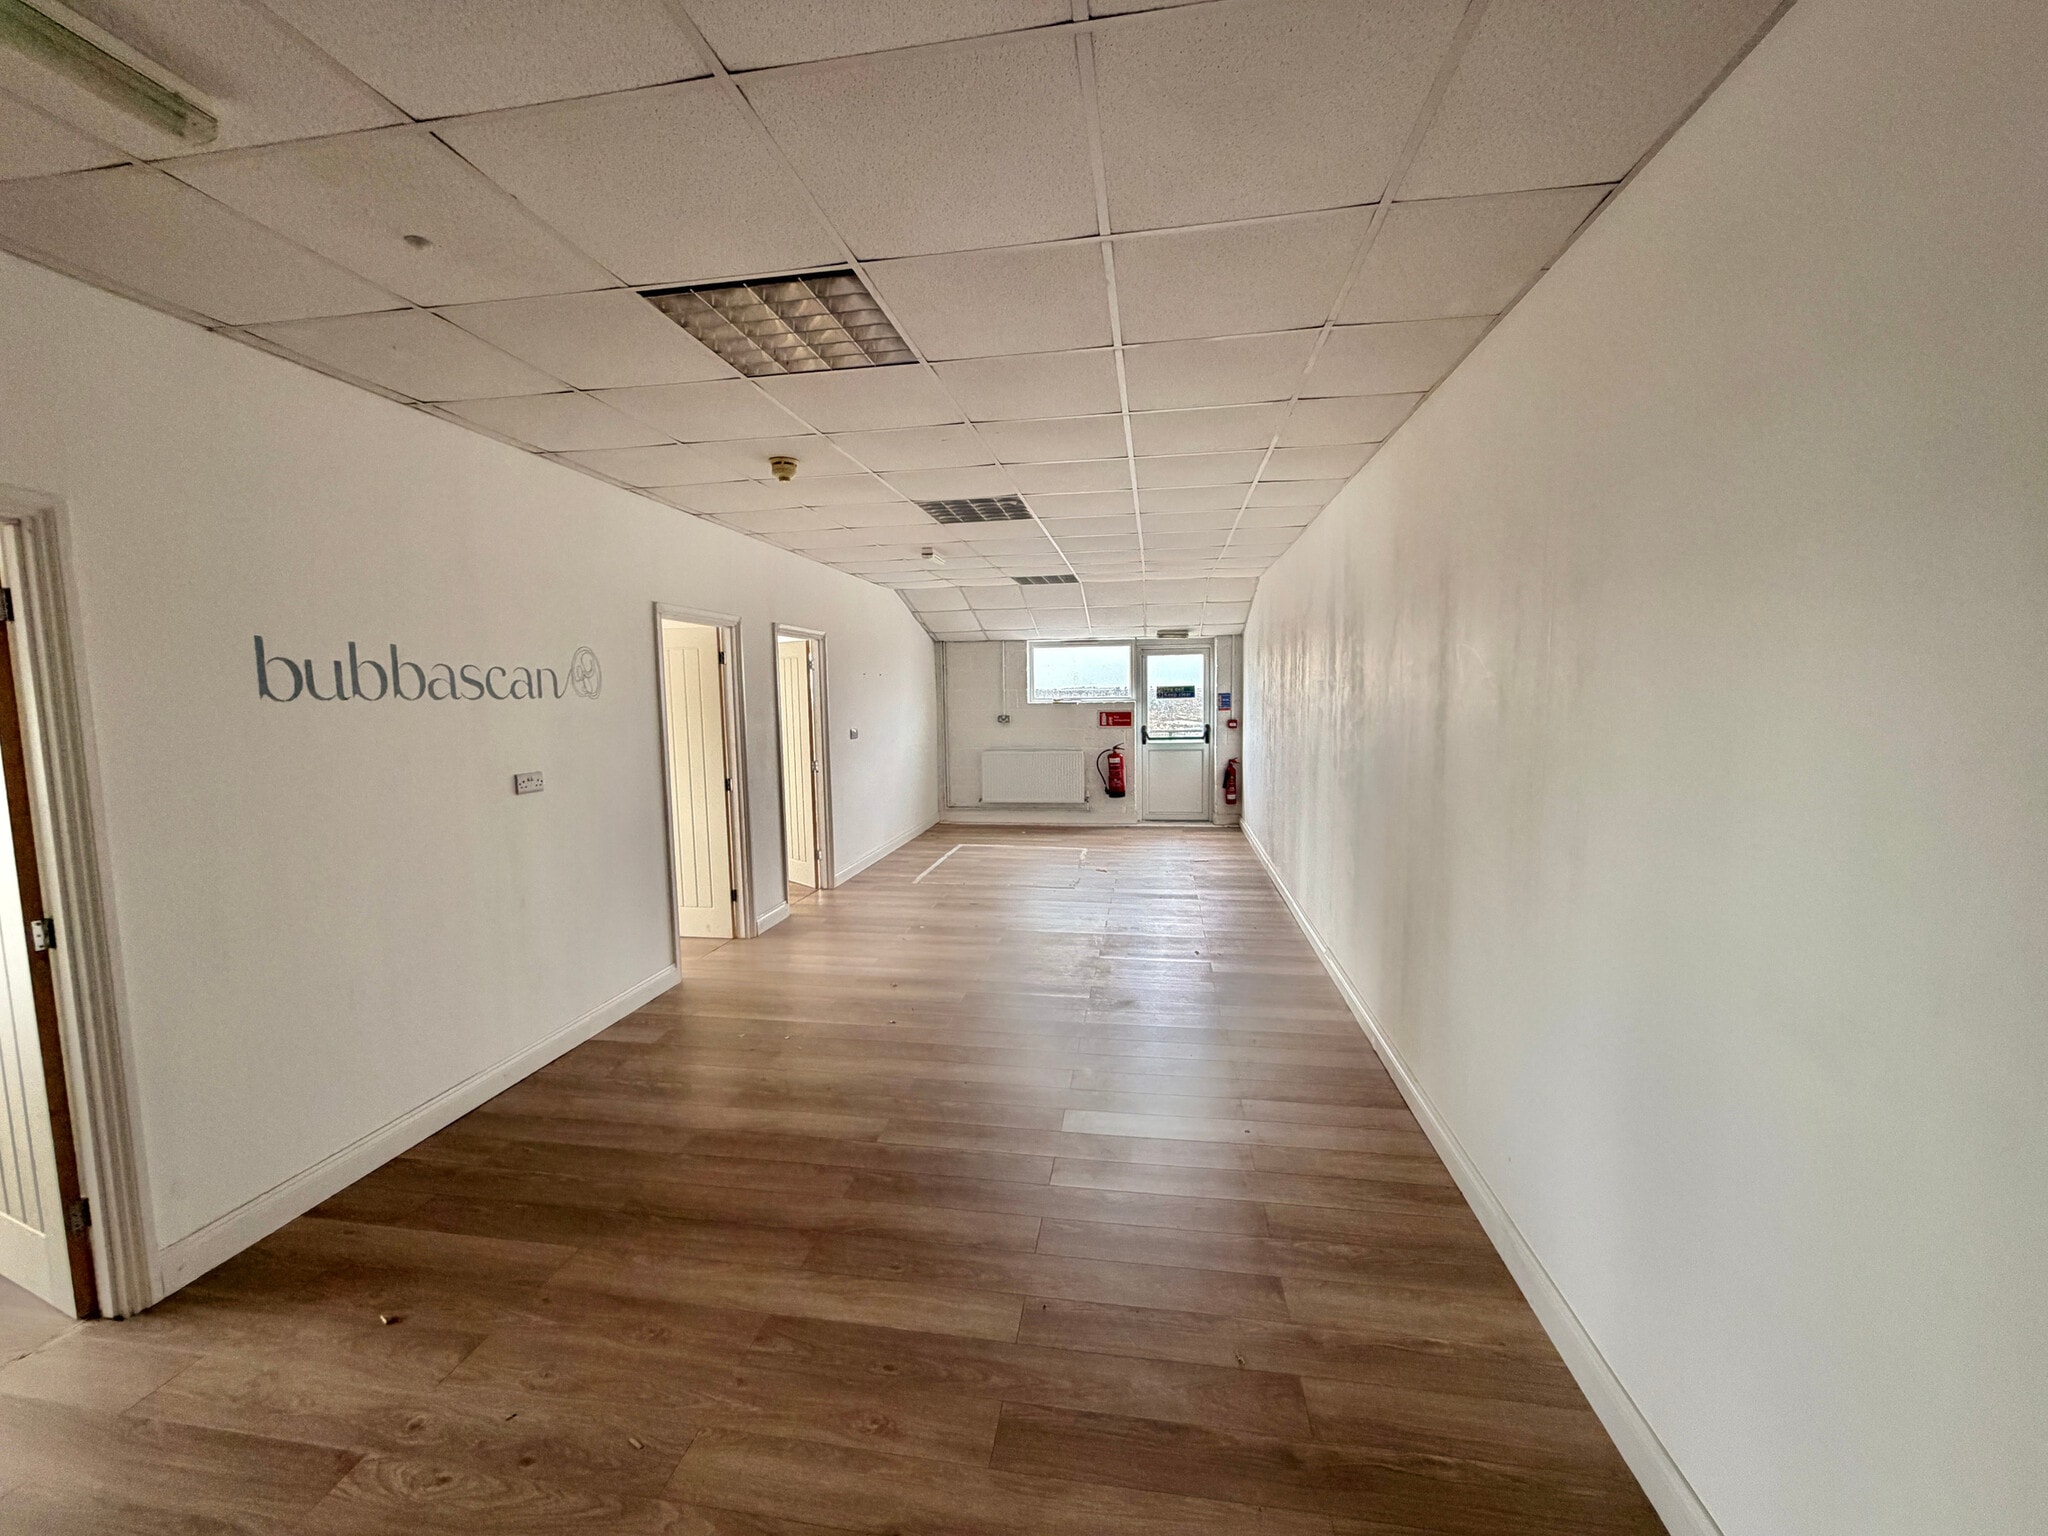


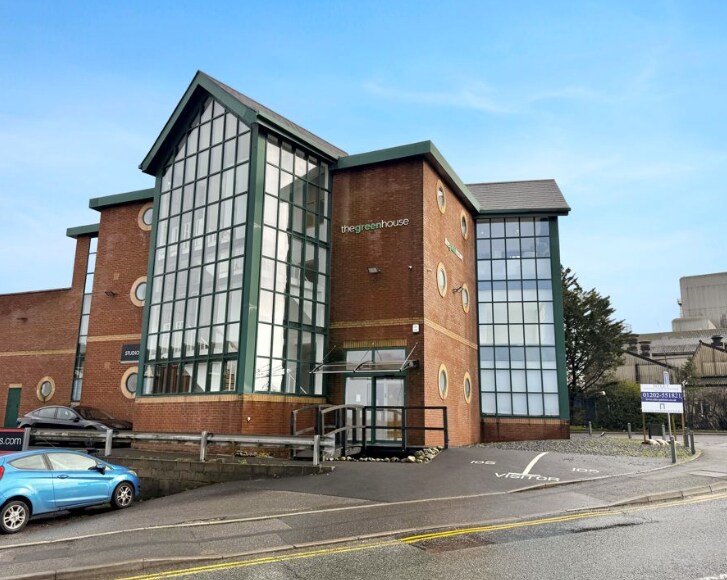
A new lease, for a term of years to be agreed. £15 psf. Service charge is included in the rent. The property forms part of a substantial two-storey, split-level industrial and office building with brick elevations beneath pitched roof sections. The first floor provides flexible office/studio accommodation suitable for a variety of commercial uses. The property benefits from shared kitchen facilities and separate ladies’ and gents’ WCs.
- Classe d’utilisation : E
- Disposition open space
- Peut être associé à un ou plusieurs espaces supplémentaires pour obtenir jusqu’à 207 m² d’espace adjacent.
- Plafonds suspendus
- Détecteur de fumée
- Shared kitchen facilities
- Entièrement aménagé comme Bureau standard
- Convient pour 3 à 8 personnes
- Système de sécurité
- Entreposage sécurisé
- Lots of natural light
- Suitable for a range of uses
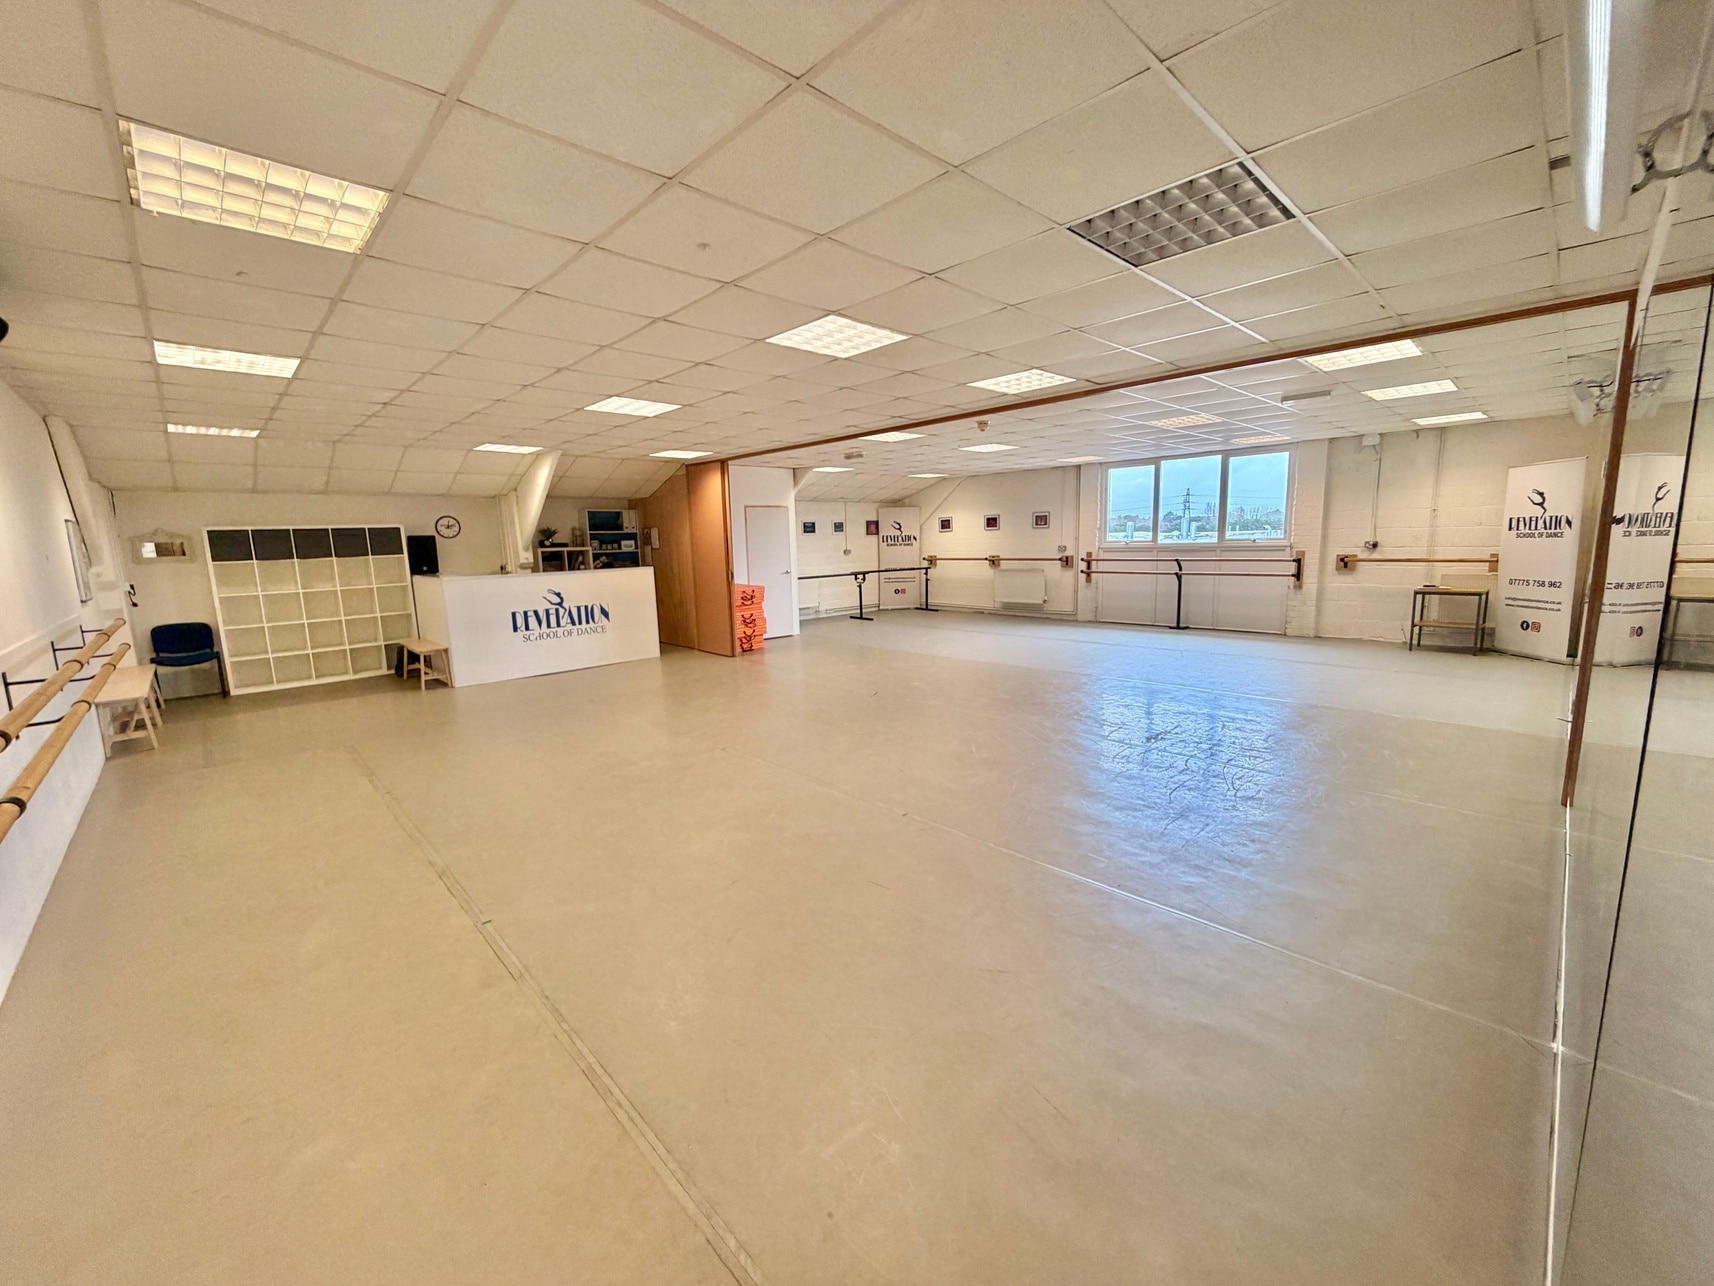

A new lease, for a term of years to be agreed. Annual rent of £23,000. Service charge is included in the rent. The property forms part of a substantial two-storey, split-level industrial and office building with brick elevations beneath pitched roof sections. The first floor provides flexible office/studio accommodation suitable for a variety of commercial uses. The property benefits from shared kitchen facilities and separate ladies’ and gents’ WCs.
- Classe d’utilisation : E
- Disposition open space
- Peut être associé à un ou plusieurs espaces supplémentaires pour obtenir jusqu’à 207 m² d’espace adjacent.
- Plafonds suspendus
- Détecteur de fumée
- Shared kitchen facilities
- Entièrement aménagé comme Bureau standard
- Convient pour 4 à 11 personnes
- Système de sécurité
- Entreposage sécurisé
- Lots of natural light
- Suitable for a range of uses
| Espace | Surface | Durée | Loyer | Type de bien | Aménagement | Disponible |
| 1er étage, bureau 8B | 86 m² | Négociable | 187,94 € /m²/an 15,66 € /m²/mois 16 221 € /an 1 352 € /mois | Bureau | Construction achevée | Maintenant |
| 1er étage, bureau 8D | 121 m² | Négociable | 187,94 € /m²/an 15,66 € /m²/mois 22 733 € /an 1 894 € /mois | Bureau | Construction achevée | Maintenant |
1er étage, bureau 8B
| Surface |
| 86 m² |
| Durée |
| Négociable |
| Loyer |
| 187,94 € /m²/an 15,66 € /m²/mois 16 221 € /an 1 352 € /mois |
| Type de bien |
| Bureau |
| Aménagement |
| Construction achevée |
| Disponible |
| Maintenant |
1er étage, bureau 8D
| Surface |
| 121 m² |
| Durée |
| Négociable |
| Loyer |
| 187,94 € /m²/an 15,66 € /m²/mois 22 733 € /an 1 894 € /mois |
| Type de bien |
| Bureau |
| Aménagement |
| Construction achevée |
| Disponible |
| Maintenant |
1er étage, bureau 8B
| Surface | 86 m² |
| Durée | Négociable |
| Loyer | 187,94 € /m²/an |
| Type de bien | Bureau |
| Aménagement | Construction achevée |
| Disponible | Maintenant |
A new lease, for a term of years to be agreed. £15 psf. Service charge is included in the rent. The property forms part of a substantial two-storey, split-level industrial and office building with brick elevations beneath pitched roof sections. The first floor provides flexible office/studio accommodation suitable for a variety of commercial uses. The property benefits from shared kitchen facilities and separate ladies’ and gents’ WCs.
- Classe d’utilisation : E
- Entièrement aménagé comme Bureau standard
- Disposition open space
- Convient pour 3 à 8 personnes
- Peut être associé à un ou plusieurs espaces supplémentaires pour obtenir jusqu’à 207 m² d’espace adjacent.
- Système de sécurité
- Plafonds suspendus
- Entreposage sécurisé
- Détecteur de fumée
- Lots of natural light
- Shared kitchen facilities
- Suitable for a range of uses
1er étage, bureau 8D
| Surface | 121 m² |
| Durée | Négociable |
| Loyer | 187,94 € /m²/an |
| Type de bien | Bureau |
| Aménagement | Construction achevée |
| Disponible | Maintenant |
A new lease, for a term of years to be agreed. Annual rent of £23,000. Service charge is included in the rent. The property forms part of a substantial two-storey, split-level industrial and office building with brick elevations beneath pitched roof sections. The first floor provides flexible office/studio accommodation suitable for a variety of commercial uses. The property benefits from shared kitchen facilities and separate ladies’ and gents’ WCs.
- Classe d’utilisation : E
- Entièrement aménagé comme Bureau standard
- Disposition open space
- Convient pour 4 à 11 personnes
- Peut être associé à un ou plusieurs espaces supplémentaires pour obtenir jusqu’à 207 m² d’espace adjacent.
- Système de sécurité
- Plafonds suspendus
- Entreposage sécurisé
- Détecteur de fumée
- Lots of natural light
- Shared kitchen facilities
- Suitable for a range of uses
Aperçu du bien
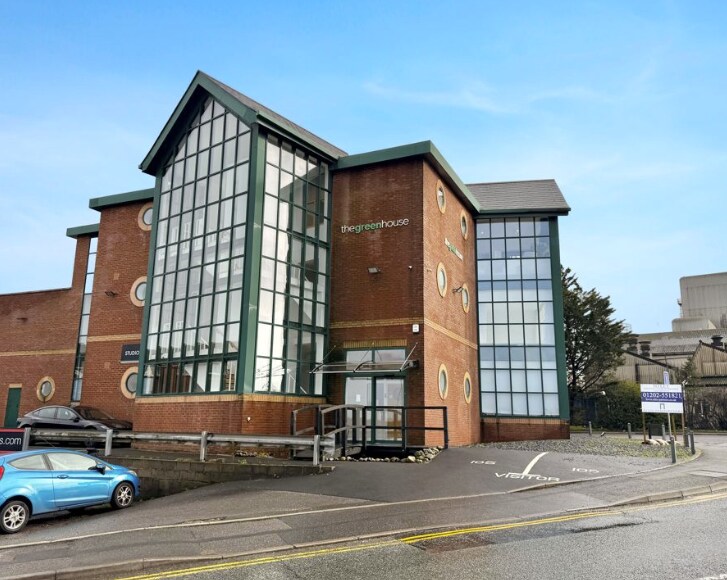
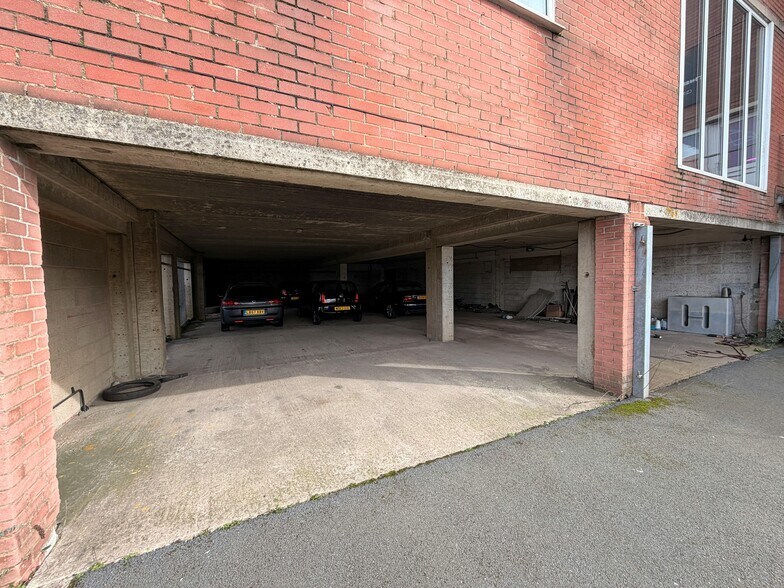
The property occupies a prominent position on Mannings Heath Road within Poole’s principal employment area, approximately 4 miles north of Poole Town Centre. Access to the first-floor accommodation is from the rear via a wide external metal staircase directly from the car park. Mannings Heath Road offers excellent connectivity to the A3049 Dorset Way dual carriageway, forming part of the main east–west route serving the Bournemouth, Christchurch and Poole conurbation.
- Stores automatiques
- Espace d’entreposage
- Chauffage central
- WC à usage exclusif de l’occupant
- Faux plafond
Informations sur l’immeuble
Occupants
- Étage
- Nom de l’occupant
- 1er
- Think Signs


Présenté par
The Greenhouse | Mannings Heath Rd
Hum, une erreur s’est produite lors de l’envoi de votre message. Veuillez réessayer.
Merci ! Votre message a été envoyé.