Votre e-mail a été envoyé.
Manner Sutton St Industriel/Logistique | 883 m² | À louer | Blackburn BB1 5DN
Certaines informations ont été traduites automatiquement.
Informations principales
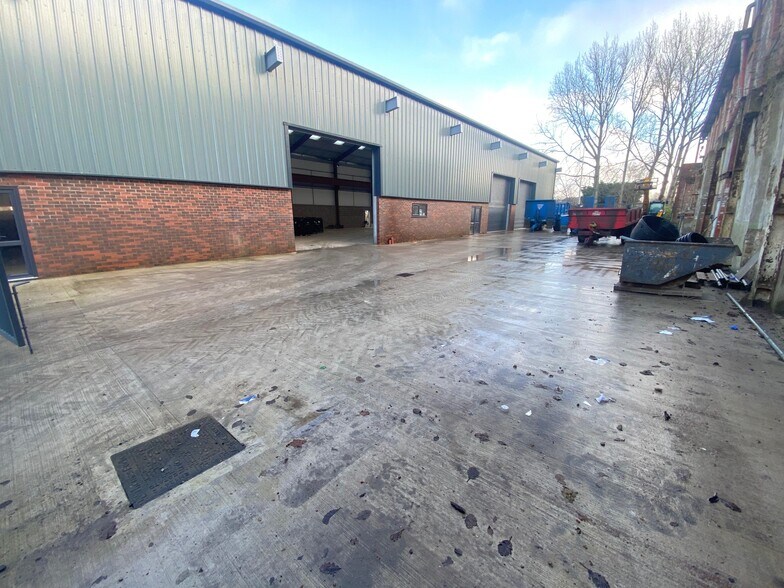
- New-build high bay warehouse facility
- Gross floor area 9,500 Sq. Ft.
- Three roller shutter loading doors
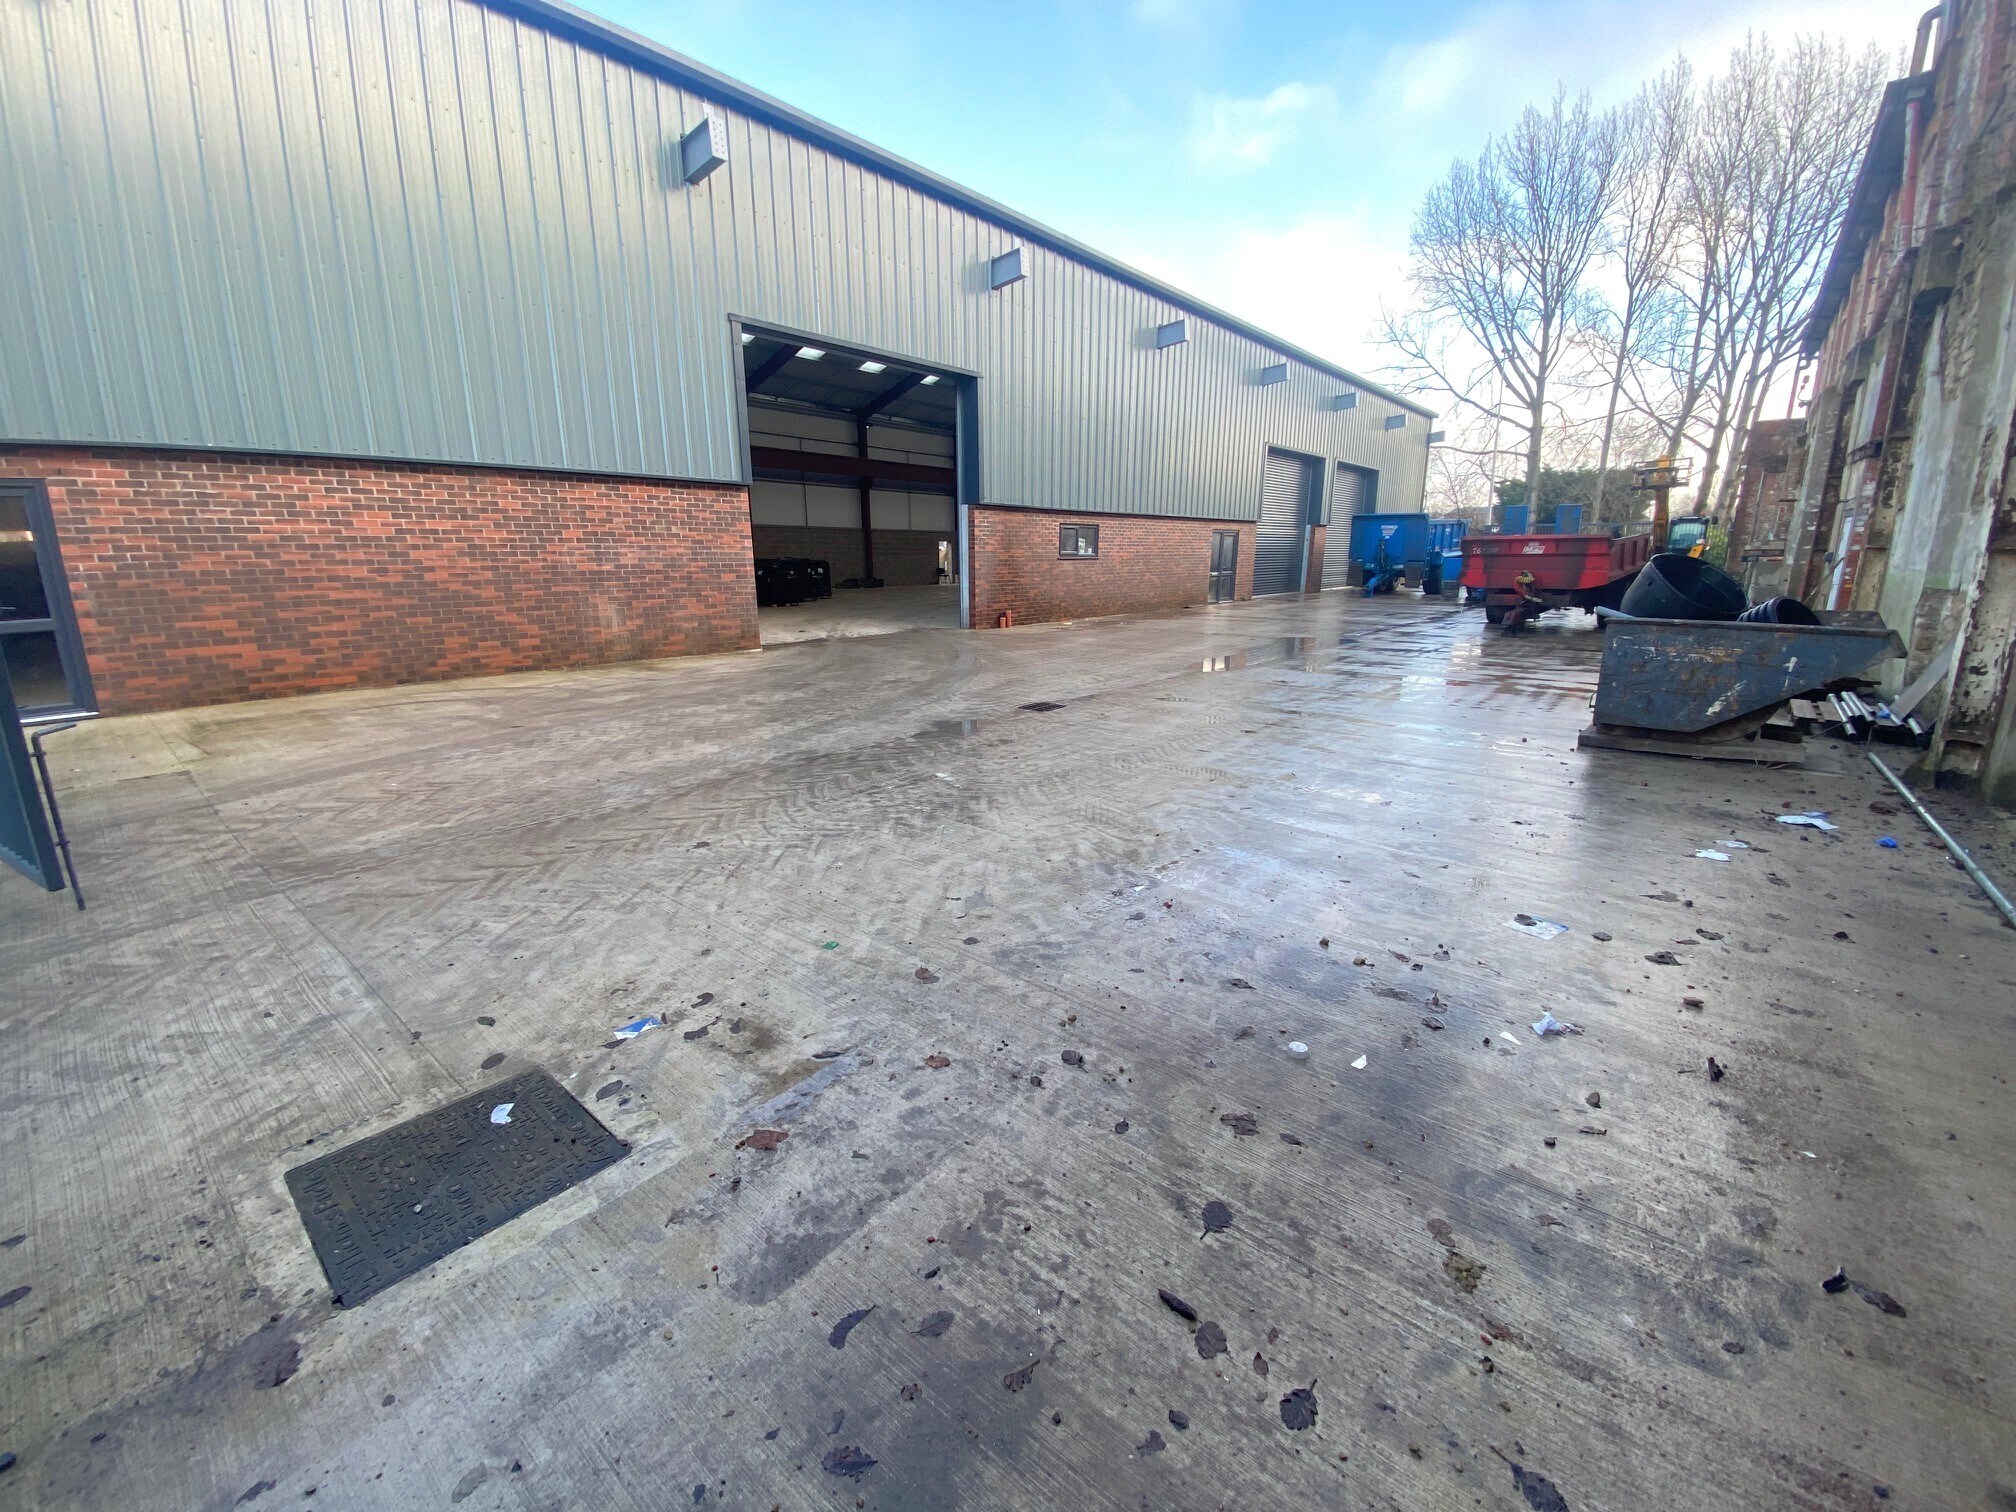
- Excellent concrete yard facility with dual access
Tous les espace disponibles(1)
Afficher les loyers en
- Espace
- Surface
- Durée
- Loyer
- Type de bien
- Aménagement
- Disponible


Available by way of a new lease for a term of years to be agreed with rent reviews at appropriate intervals. Rent at £90,000 PA. The unit will be assessed for business rates upon occupation. All mains services are available with the exception of gas. Three phase electricity supply. It is the ingoing tenant’s responsibility to verify that all appliances, services and systems are in working order, are of adequate capacity and suitable for their purpose.
- Classe d’utilisation : B2
- Entreposage sécurisé
- Stores automatiques
- Cour
- May split 4,750 Sq. Ft. or 2,375 / 2,375 Sq. Ft.
- Aire de réception
- Lumière naturelle
- Toilettes incluses dans le bail
- Eaves height 7m to 10m
- Available Spring 2026.
| Espace | Surface | Durée | Loyer | Type de bien | Aménagement | Disponible |
| RDC | 883 m² | Négociable | 118,65 € /m²/an 9,89 € /m²/mois 104 721 € /an 8 727 € /mois | Industriel/Logistique | Espace brut | Maintenant |
RDC
| Surface |
| 883 m² |
| Durée |
| Négociable |
| Loyer |
| 118,65 € /m²/an 9,89 € /m²/mois 104 721 € /an 8 727 € /mois |
| Type de bien |
| Industriel/Logistique |
| Aménagement |
| Espace brut |
| Disponible |
| Maintenant |
RDC
| Surface | 883 m² |
| Durée | Négociable |
| Loyer | 118,65 € /m²/an |
| Type de bien | Industriel/Logistique |
| Aménagement | Espace brut |
| Disponible | Maintenant |
Available by way of a new lease for a term of years to be agreed with rent reviews at appropriate intervals. Rent at £90,000 PA. The unit will be assessed for business rates upon occupation. All mains services are available with the exception of gas. Three phase electricity supply. It is the ingoing tenant’s responsibility to verify that all appliances, services and systems are in working order, are of adequate capacity and suitable for their purpose.
- Classe d’utilisation : B2
- Aire de réception
- Entreposage sécurisé
- Lumière naturelle
- Stores automatiques
- Toilettes incluses dans le bail
- Cour
- Eaves height 7m to 10m
- May split 4,750 Sq. Ft. or 2,375 / 2,375 Sq. Ft.
- Available Spring 2026.
Aperçu du bien
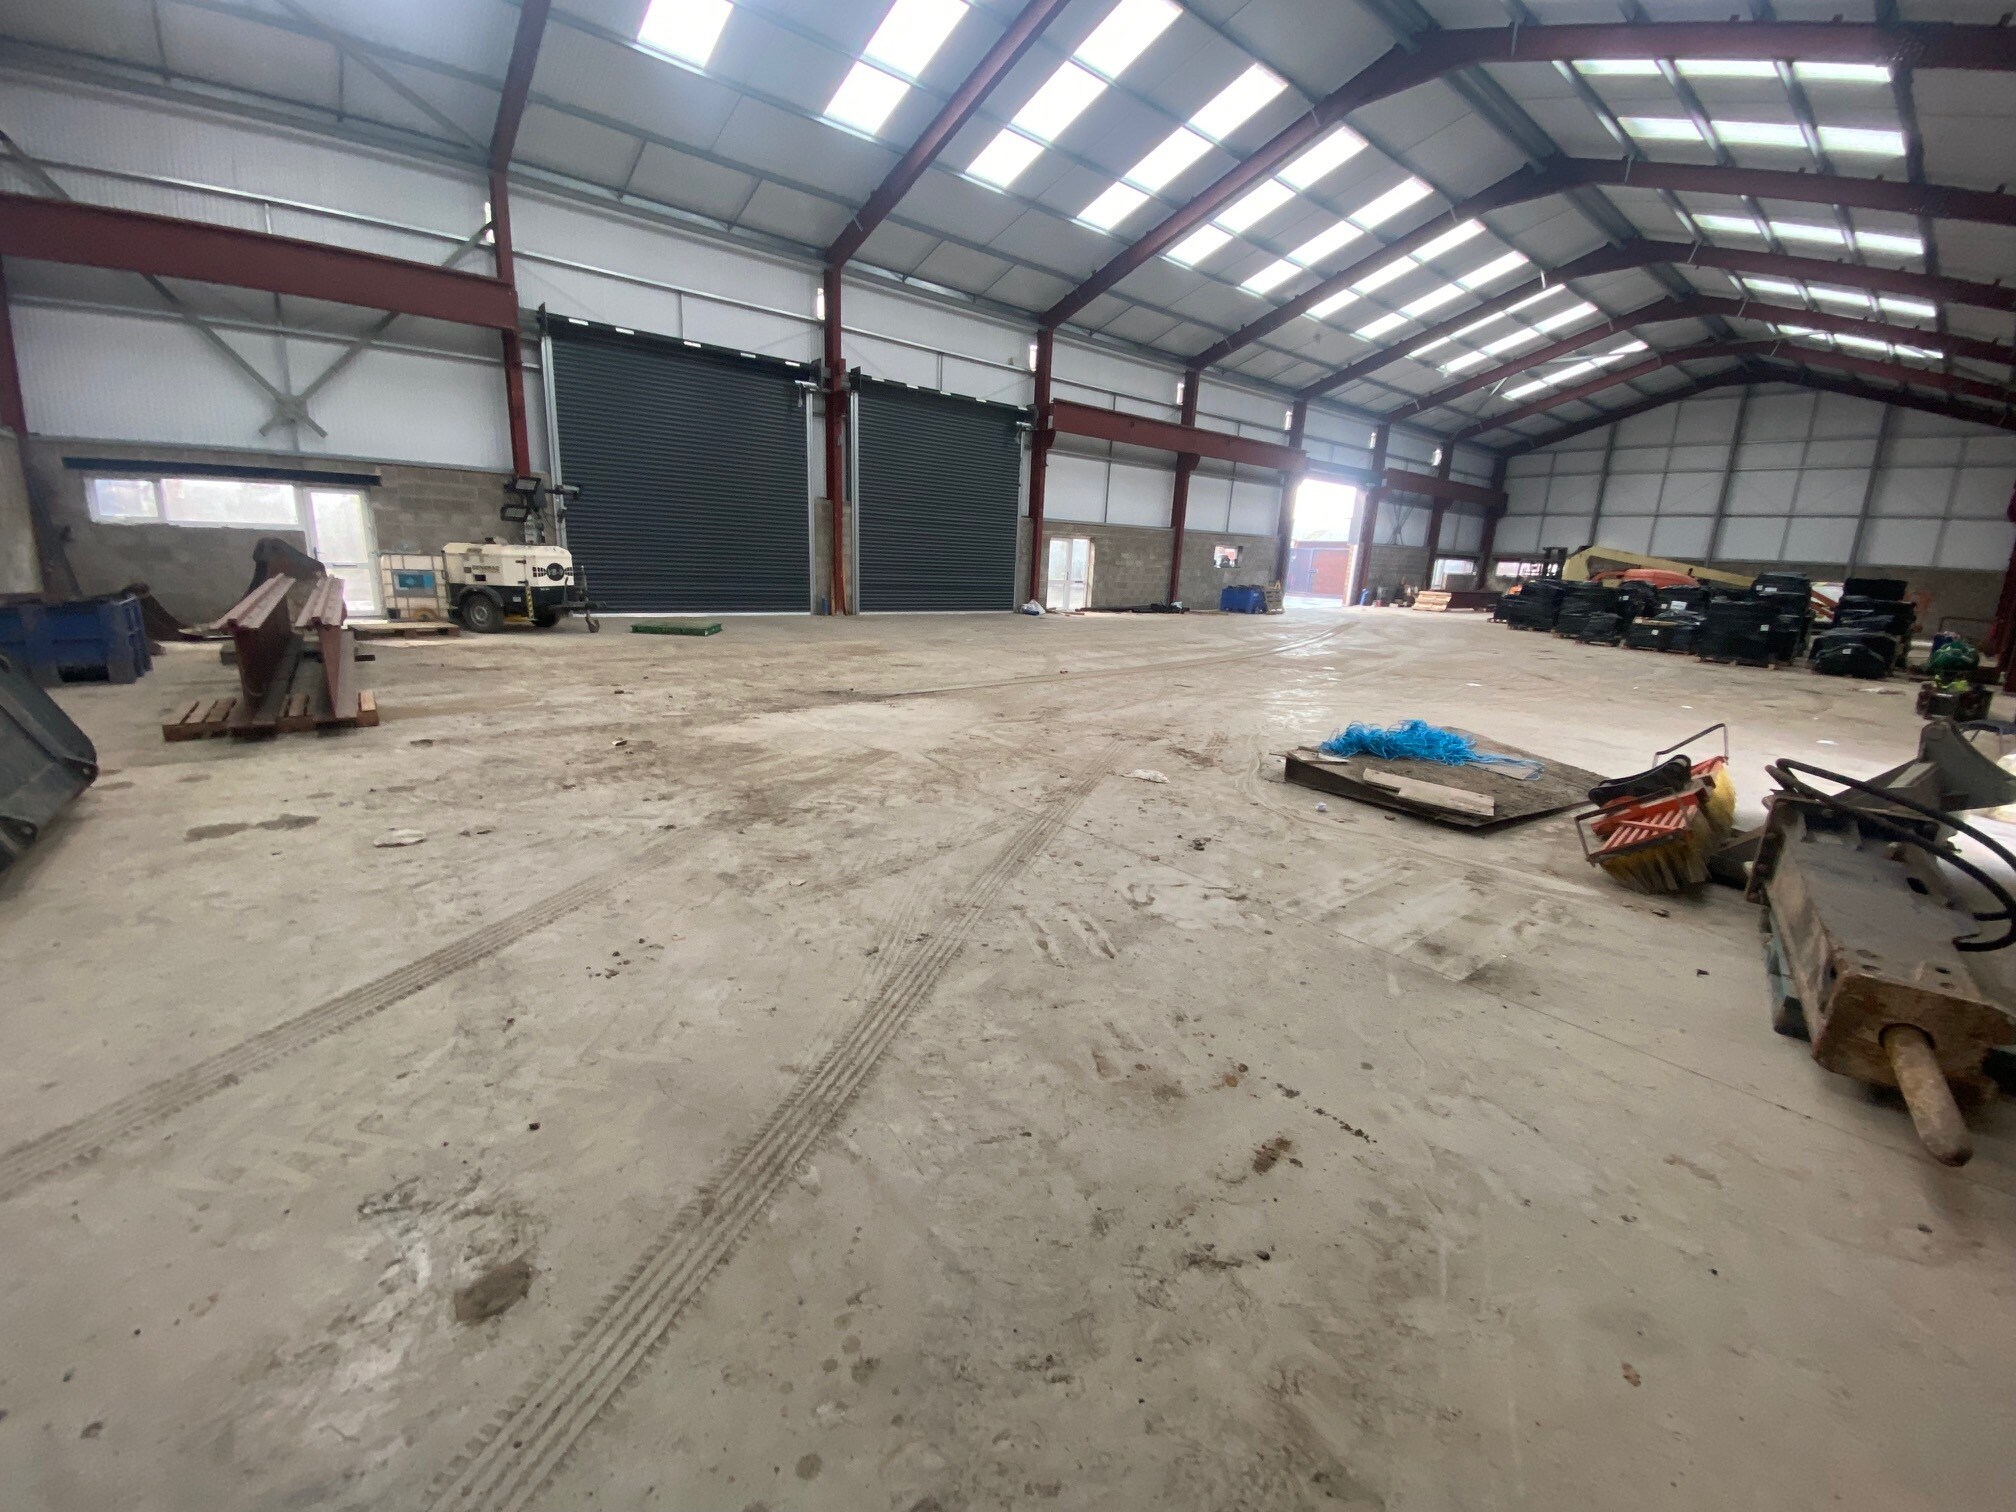
A new-build high bay warehouse and manufacturing facility with an eaves height ranging from 7 m to 10 m at the apex. The warehouse is of steel portal frame construction with cavity brickwork to the elevations and thereafter overclad in insulated double skin profile metal sheeting. Internally, the warehouse will have a reception office, kitchenette facility and toilets. The working area has a solid concrete floor, protective blockwork leaf to 8 ft and three electrically operated roller shutter doors to an expansive yard, which have a height of 4.75 m and width of 4.9 m. The entrance to the yard is from Manner Sutton Street with a further entrance from Birley Street which is accessed from the Fort Street Industrial Estate. For added security, metal palisade fencing and gating has been erected at the entrances. Immediate frontage to Manner Sutton Street opposite its junction with Quarry Street which leads directly to the inner ring road (A677) Barbara Castle Way and Eanam. The warehouse is approximately one and a quarter miles from Junction 6 of the M65 at Whitebirk. Blackburn town centre and all its amenities are within a few minutes’ walking distance.
Faits sur l’installation entrepôt


Présenté par

Manner Sutton St
Hum, une erreur s’est produite lors de l’envoi de votre message. Veuillez réessayer.
Merci ! Votre message a été envoyé.