Votre e-mail a été envoyé.


Manasty Rd Industriel/Logistique | 280–560 m² | À louer | Peterborough PE2 6UP
Certaines informations ont été traduites automatiquement.
Informations principales
- End of terrace unit.
- 4m eaves.
- EPC Rating: B.
- Recently refurbished.
- Close to A1(M).
- Full height loading door.
- 6,174 sq ft.
- Good on site parking.
Caractéristiques
Tous les espaces disponibles(2)
Afficher les loyers en
- Espace
- Surface
- Durée
- Loyer
- Type de bien
- Aménagement
- Disponible
The unit is available to let on a new lease on terms to be agreed. VAT will be payable on the rent.
- Classe d’utilisation : B2
- Toilettes privées
- Full height electrical operated door
- To be refurbished
- Peut être associé à un ou plusieurs espaces supplémentaires pour obtenir jusqu’à 560 m² d’espace adjacent.
- Lumière naturelle
- Solar panel roof
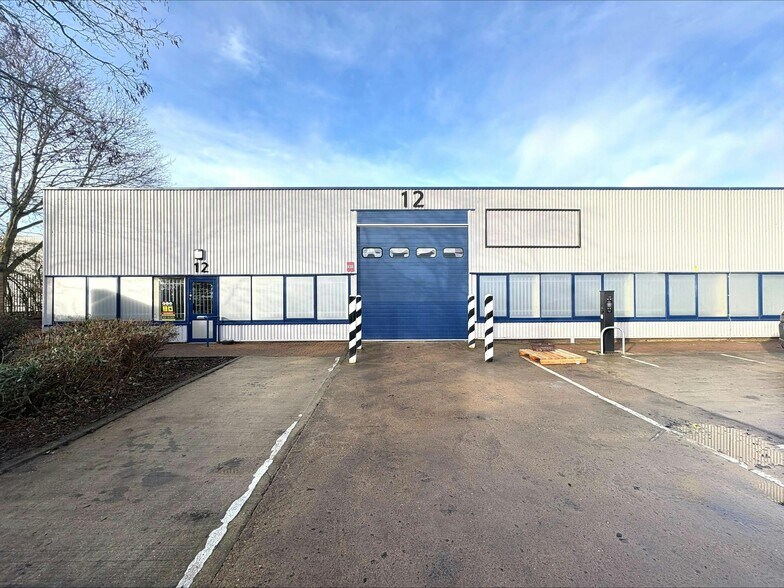
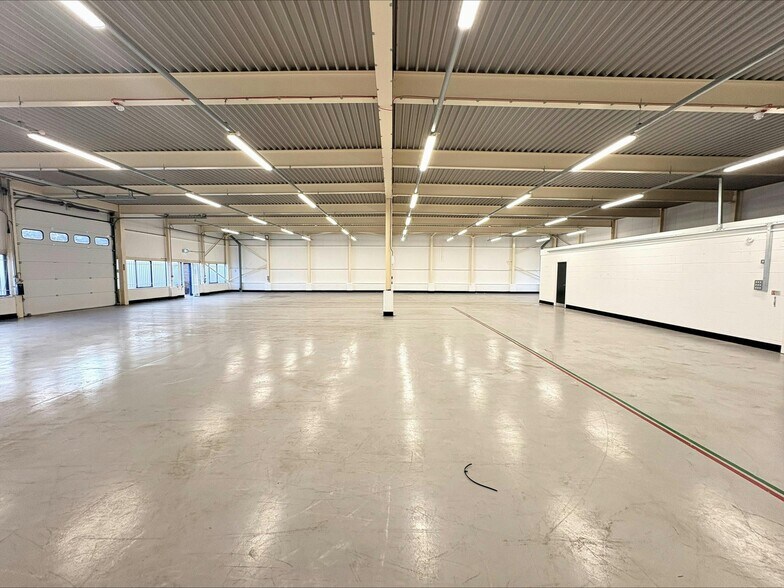
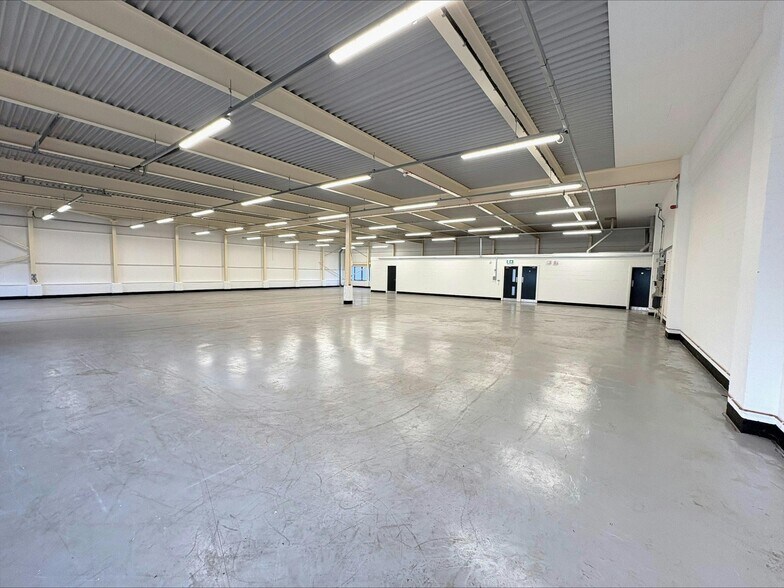
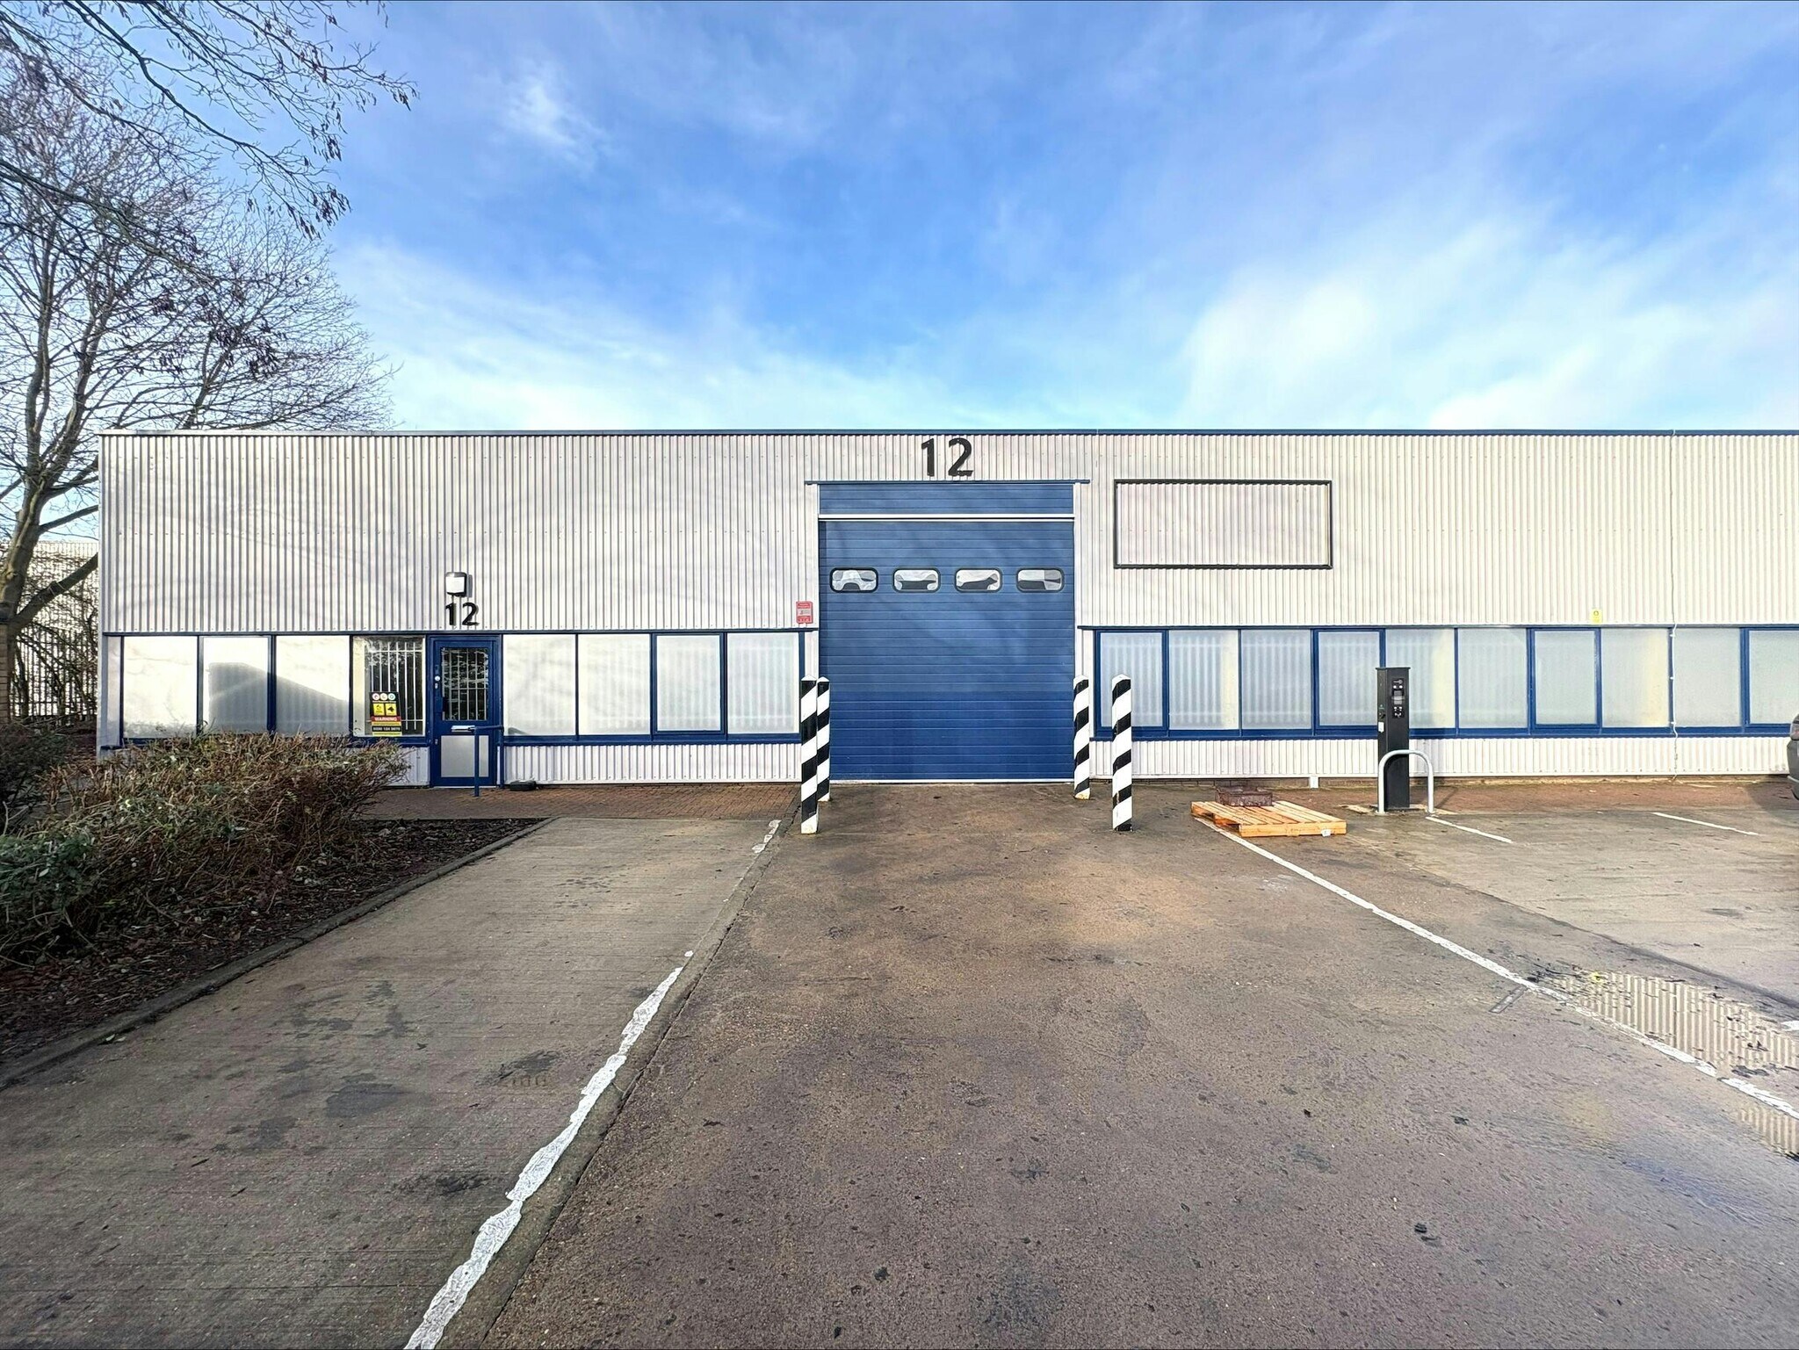
The end of terrace industrial/ warehouse unit is of steel frame construction with profiled metal cladding to the side elevations. The unit has been refurbished and comprises of a production/warehouse area, offices, male and female WC's and a full height electrically operated vehicle loading door. LED lighting has been installed throughout, the warehouse floor has been painted and a new carpet has been fitted to the office. Externally, PV solar panels have been fitted on the roof with the power generated feeding back to the unit. There is dual EV car charger to the front of the unit together with car parking and excellent communal parking within the estate. Height to eaves is 4 meters (13ft 2in) approximately.
- Classe d’utilisation : B2
- Toilettes privées
- Refurbished
- PV panels installed
- Peut être associé à un ou plusieurs espaces supplémentaires pour obtenir jusqu’à 560 m² d’espace adjacent.
- Lumière naturelle
- Office to part
| Espace | Surface | Durée | Loyer | Type de bien | Aménagement | Disponible |
| RDC – 14 | 280 m² | Négociable | 103,37 € /m²/an 8,61 € /m²/mois 28 906 € /an 2 409 € /mois | Industriel/Logistique | Construction partielle | En attente |
| RDC – 18 | 280 m² | Négociable | 103,37 € /m²/an 8,61 € /m²/mois 28 954 € /an 2 413 € /mois | Industriel/Logistique | Construction partielle | 30 jours |
RDC – 14
| Surface |
| 280 m² |
| Durée |
| Négociable |
| Loyer |
| 103,37 € /m²/an 8,61 € /m²/mois 28 906 € /an 2 409 € /mois |
| Type de bien |
| Industriel/Logistique |
| Aménagement |
| Construction partielle |
| Disponible |
| En attente |
RDC – 18
| Surface |
| 280 m² |
| Durée |
| Négociable |
| Loyer |
| 103,37 € /m²/an 8,61 € /m²/mois 28 954 € /an 2 413 € /mois |
| Type de bien |
| Industriel/Logistique |
| Aménagement |
| Construction partielle |
| Disponible |
| 30 jours |
RDC – 14
| Surface | 280 m² |
| Durée | Négociable |
| Loyer | 103,37 € /m²/an |
| Type de bien | Industriel/Logistique |
| Aménagement | Construction partielle |
| Disponible | En attente |
The unit is available to let on a new lease on terms to be agreed. VAT will be payable on the rent.
- Classe d’utilisation : B2
- Peut être associé à un ou plusieurs espaces supplémentaires pour obtenir jusqu’à 560 m² d’espace adjacent.
- Toilettes privées
- Lumière naturelle
- Full height electrical operated door
- Solar panel roof
- To be refurbished
RDC – 18
| Surface | 280 m² |
| Durée | Négociable |
| Loyer | 103,37 € /m²/an |
| Type de bien | Industriel/Logistique |
| Aménagement | Construction partielle |
| Disponible | 30 jours |
The end of terrace industrial/ warehouse unit is of steel frame construction with profiled metal cladding to the side elevations. The unit has been refurbished and comprises of a production/warehouse area, offices, male and female WC's and a full height electrically operated vehicle loading door. LED lighting has been installed throughout, the warehouse floor has been painted and a new carpet has been fitted to the office. Externally, PV solar panels have been fitted on the roof with the power generated feeding back to the unit. There is dual EV car charger to the front of the unit together with car parking and excellent communal parking within the estate. Height to eaves is 4 meters (13ft 2in) approximately.
- Classe d’utilisation : B2
- Peut être associé à un ou plusieurs espaces supplémentaires pour obtenir jusqu’à 560 m² d’espace adjacent.
- Toilettes privées
- Lumière naturelle
- Refurbished
- Office to part
- PV panels installed
Aperçu du bien
Les unités ont une structure en acier avec un revêtement en acier profilé d'une hauteur d'avant-toit d'environ 4 m, un bureau à l'arrière, des toilettes pour hommes et femmes et une porte de chargement électrique sur toute la hauteur. Des panneaux solaires seront installés sur le toit et une borne de recharge pour véhicules électriques à l'extérieur de l'unité.
Faits sur l’installation entrepôt




Présenté par
Société non fournie
Manasty Rd
Hum, une erreur s’est produite lors de l’envoi de votre message. Veuillez réessayer.
Merci ! Votre message a été envoyé.