Votre e-mail a été envoyé.

Workshop 1 Mains of Cairnorrie Industriel/Logistique | 23–681 m² | À louer | Ellon AB41 7DA
Certaines informations ont été traduites automatiquement.
Informations principales
- Gross Internal Area - 887.24 sqm (9,550 sqft).
- Hardcore Yard - 453sqm (4,876 sqft).
- Concrete Yard - 809sqm (8,707sqft).
Tous les espaces disponibles(2)
Afficher les loyers en
- Espace
- Surface
- Durée
- Loyer
- Type de bien
- Aménagement
- Disponible
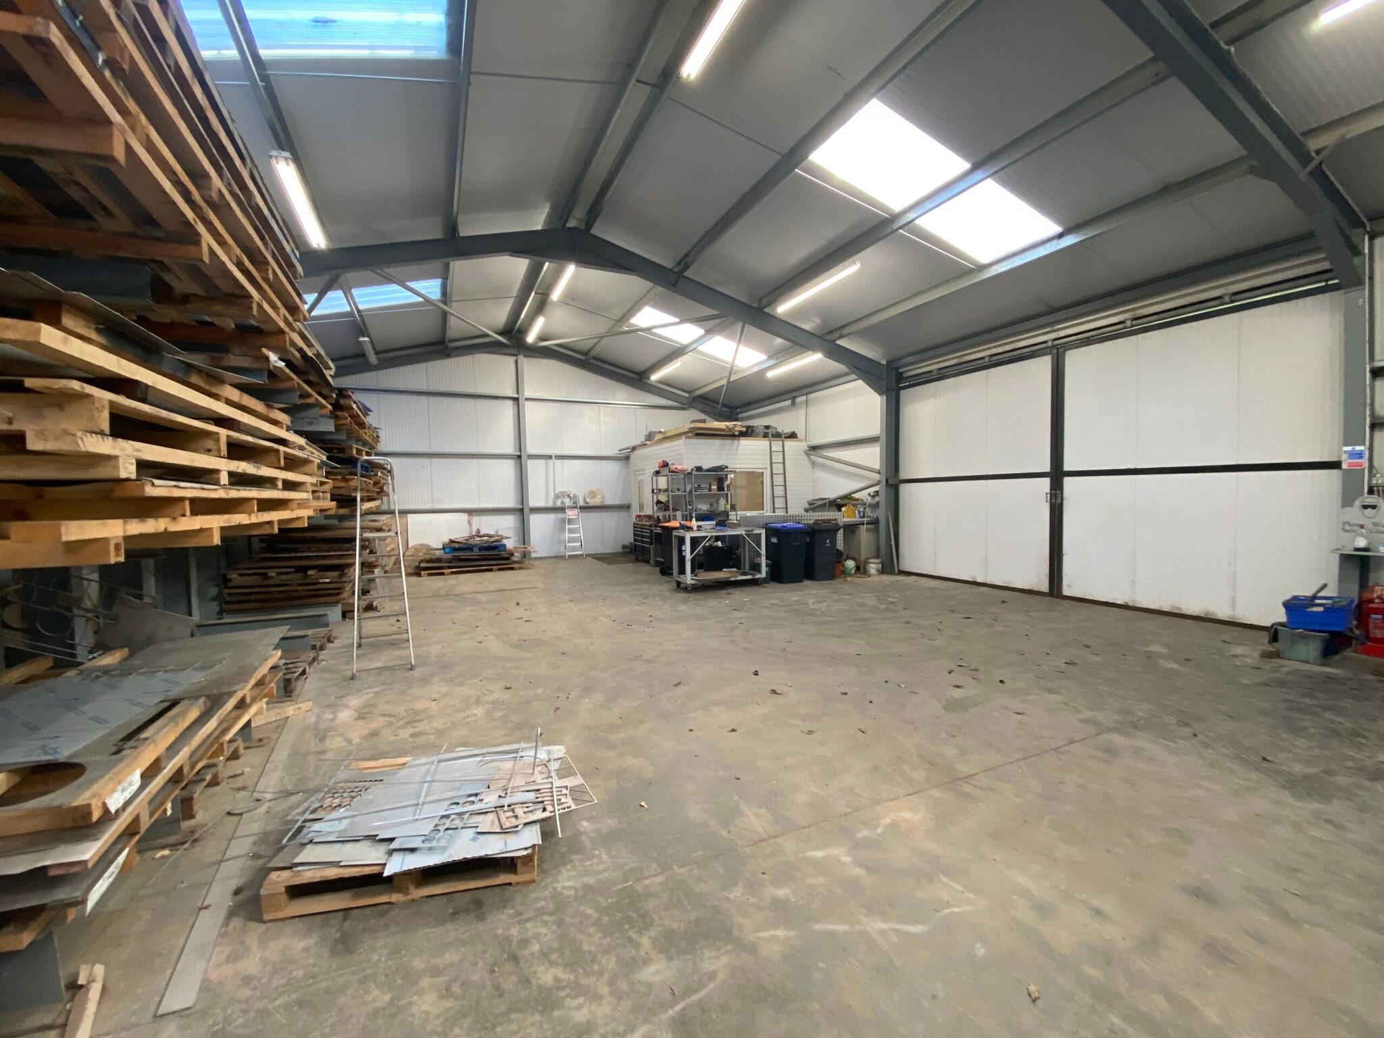


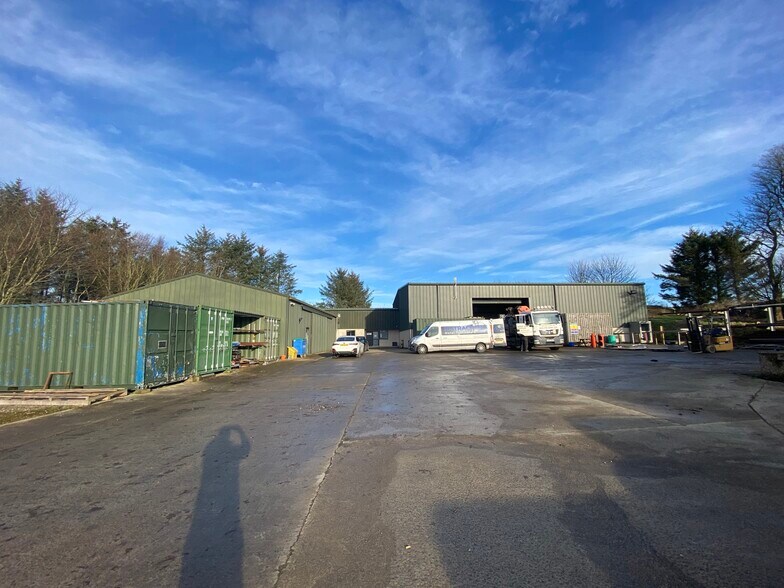
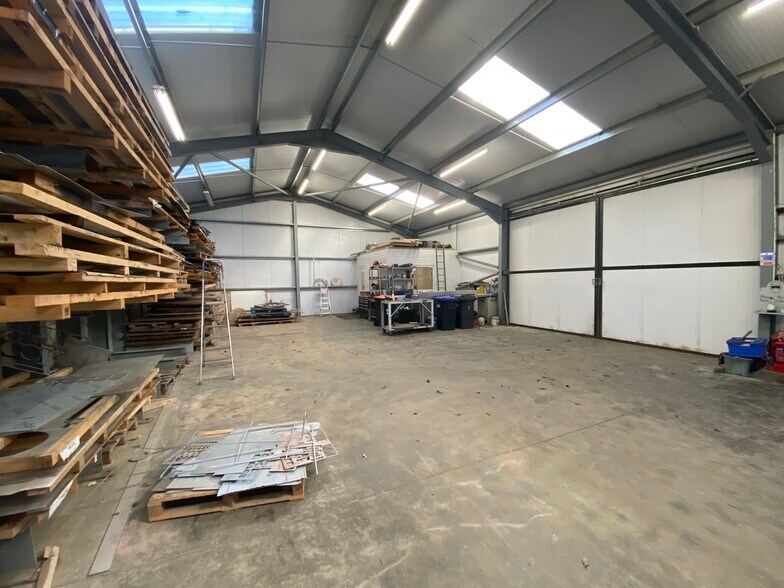
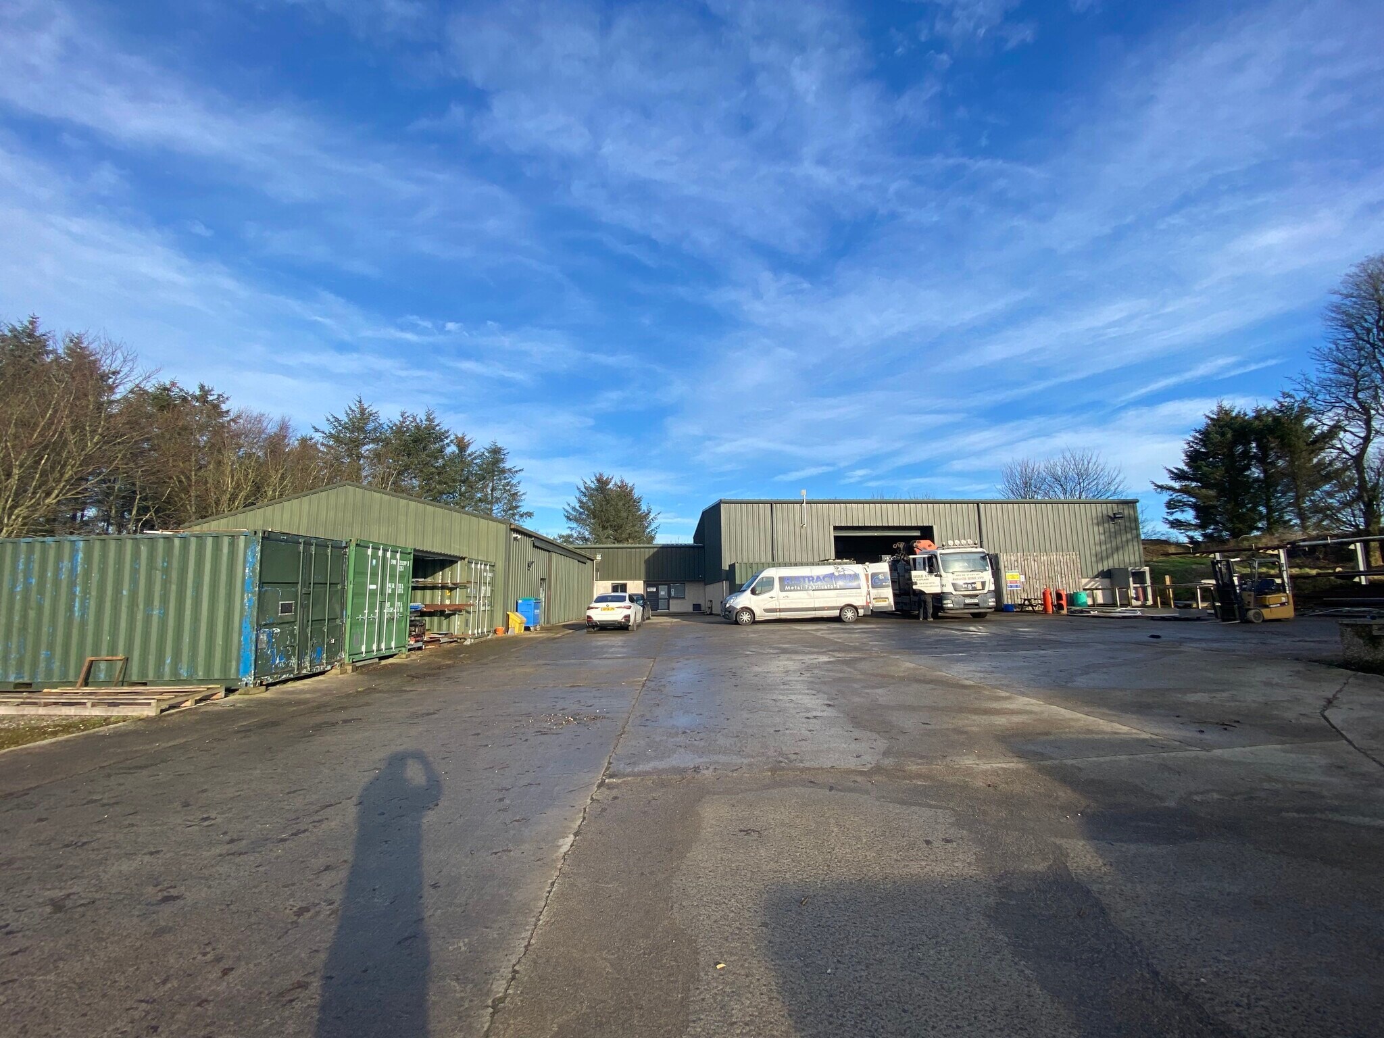
Workshop 1, as well as the section comprising the office and ancillary space, have block work walls to dado height, which have been externally harled, and are metal sheet clad above. Access to the subject is taken via a centrally located pedestrian entrance doorway into the office space, or alternatively via an electrically operated roller shutter door within the front elevation of workshop 1. Windows throughout the building are uPVC framed and double glazed, whilst rainwater goods are of uPVC design. To the front, there is a fully drained concrete surfaced yard/parking area.
- Classe d’utilisation : Classe 5
- Toilettes privées
- Lumière naturelle
- Cour
- Double glazed uPVC windows
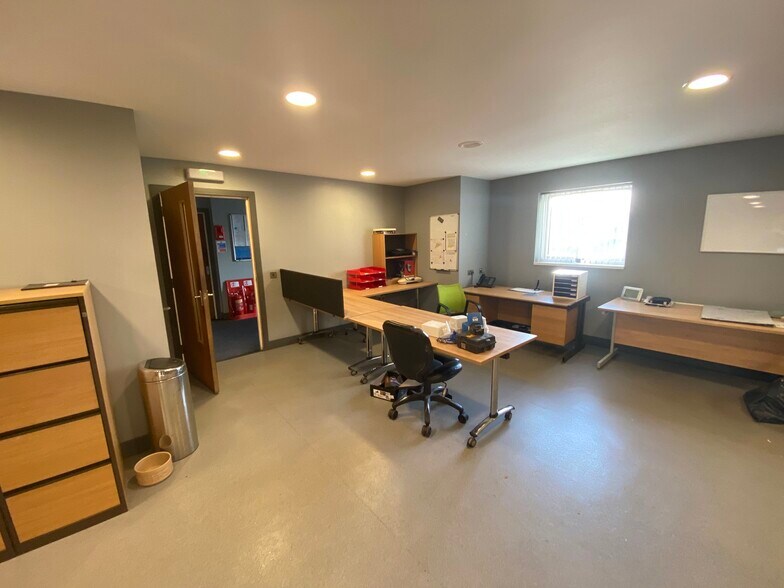
- Comprend 101 m² d’espace de bureau dédié
- Entreposage sécurisé
- Stores automatiques
- Electric roller shutter doors
- Office space included
Workshop 1, as well as the section comprising the office and ancillary space, have block work walls to dado height, which have been externally harled, and are metal sheet clad above. Access to the subject is taken via a centrally located pedestrian entrance doorway into the office space, or alternatively via an electrically operated roller shutter door within the front elevation of workshop 1. Windows throughout the building are uPVC framed and double glazed, whilst rainwater goods are of uPVC design. To the front, there is a fully drained concrete surfaced yard/parking area.
- Classe d’utilisation : Classe 5
- Toilettes privées
- Lumière naturelle
- Cour
- Double glazed uPVC windows
- Comprend 101 m² d’espace de bureau dédié
- Entreposage sécurisé
- Stores automatiques
- Electric roller shutter doors
- Office space included
| Espace | Surface | Durée | Loyer | Type de bien | Aménagement | Disponible |
| RDC | 658 m² | 5 Ans | Sur demande Sur demande Sur demande Sur demande | Industriel/Logistique | Espace brut | Maintenant |
| Mezzanine | 23 m² | 5 Ans | Sur demande Sur demande Sur demande Sur demande | Industriel/Logistique | Espace brut | Maintenant |
RDC
| Surface |
| 658 m² |
| Durée |
| 5 Ans |
| Loyer |
| Sur demande Sur demande Sur demande Sur demande |
| Type de bien |
| Industriel/Logistique |
| Aménagement |
| Espace brut |
| Disponible |
| Maintenant |
Mezzanine
| Surface |
| 23 m² |
| Durée |
| 5 Ans |
| Loyer |
| Sur demande Sur demande Sur demande Sur demande |
| Type de bien |
| Industriel/Logistique |
| Aménagement |
| Espace brut |
| Disponible |
| Maintenant |
RDC
| Surface | 658 m² |
| Durée | 5 Ans |
| Loyer | Sur demande |
| Type de bien | Industriel/Logistique |
| Aménagement | Espace brut |
| Disponible | Maintenant |
Workshop 1, as well as the section comprising the office and ancillary space, have block work walls to dado height, which have been externally harled, and are metal sheet clad above. Access to the subject is taken via a centrally located pedestrian entrance doorway into the office space, or alternatively via an electrically operated roller shutter door within the front elevation of workshop 1. Windows throughout the building are uPVC framed and double glazed, whilst rainwater goods are of uPVC design. To the front, there is a fully drained concrete surfaced yard/parking area.
- Classe d’utilisation : Classe 5
- Comprend 101 m² d’espace de bureau dédié
- Toilettes privées
- Entreposage sécurisé
- Lumière naturelle
- Stores automatiques
- Cour
- Electric roller shutter doors
- Double glazed uPVC windows
- Office space included
Mezzanine
| Surface | 23 m² |
| Durée | 5 Ans |
| Loyer | Sur demande |
| Type de bien | Industriel/Logistique |
| Aménagement | Espace brut |
| Disponible | Maintenant |
Workshop 1, as well as the section comprising the office and ancillary space, have block work walls to dado height, which have been externally harled, and are metal sheet clad above. Access to the subject is taken via a centrally located pedestrian entrance doorway into the office space, or alternatively via an electrically operated roller shutter door within the front elevation of workshop 1. Windows throughout the building are uPVC framed and double glazed, whilst rainwater goods are of uPVC design. To the front, there is a fully drained concrete surfaced yard/parking area.
- Classe d’utilisation : Classe 5
- Comprend 101 m² d’espace de bureau dédié
- Toilettes privées
- Entreposage sécurisé
- Lumière naturelle
- Stores automatiques
- Cour
- Electric roller shutter doors
- Double glazed uPVC windows
- Office space included
Aperçu du bien
The subjects comprises of two workshops and ancillary office and staff accommodation over two floors and is laid out in f three distinctive parts, all of which are of steel portal frame construction with metal sheet clad roofs over incorporating translucent panels. Workshop 1, as well as the section comprising the office and ancillary space, have block work walls to dado height, which have been externally harled, and are metal sheet clad above. The property itself lies approximately 3 miles to the north of the village of Methlick, accessed directly from the B9170 roadway via a tarmacadam surfaced drive. The subjects occupy a rural location with primarily farmland surrounding, albeit there are a number of residential dwellings also in the vicinity.
Faits sur l’installation Industriel/Logistique



Présenté par
Workshop 1 | Mains of Cairnorrie
Hum, une erreur s’est produite lors de l’envoi de votre message. Veuillez réessayer.
Merci ! Votre message a été envoyé.