Votre e-mail a été envoyé.
The Old Chapel Main Street Bureau | 266 m² | À louer | York YO10 4PJ
Certaines informations ont été traduites automatiquement.
Informations principales
- Sought after location In Fulford Village
- Excellent road access to A64 Ring Road and regional network
- Close to local amenities including shops, post office, schools
- Close to Designer Outlet Centre
- Self contained former chapel building
Tous les espace disponibles(1)
Afficher les loyers en
- Espace
- Surface
- Durée
- Loyer
- Type de bien
- Aménagement
- Disponible
Les espaces 2 de cet immeuble doivent être loués ensemble, pour un total de 266 m² (Surface contiguë):
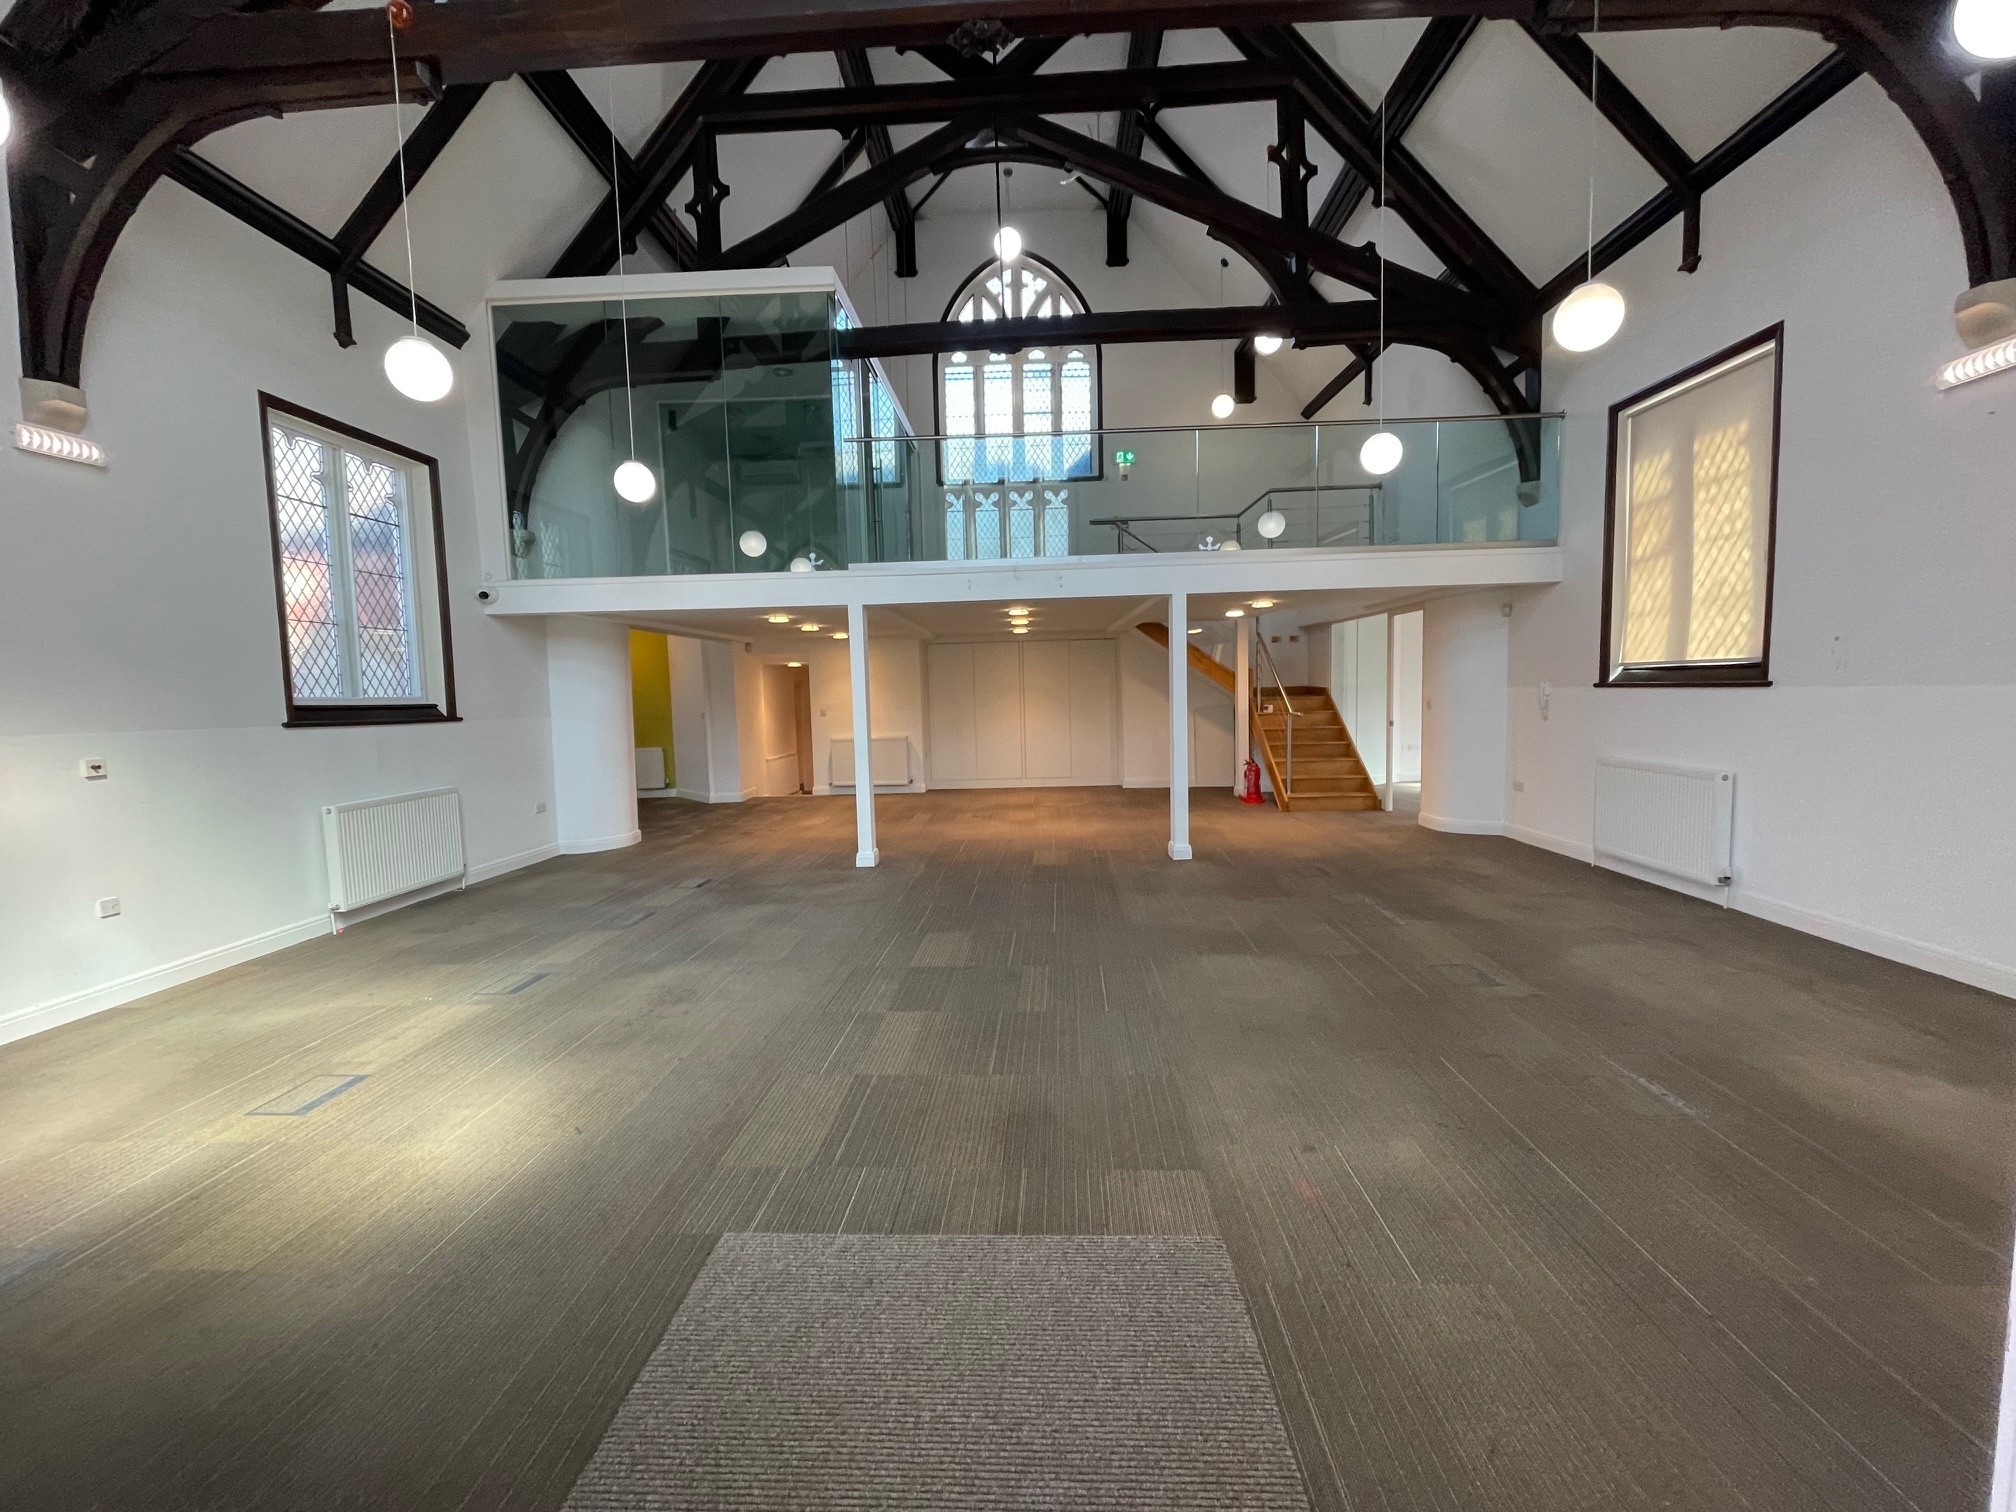


Internally the property has been fitted out to a very good standard including the installation of mezzanine floors. There have been a number of modern commercial features incorporated into the design. The property comprises an open plan working area within the front full height area, together with additional open plan areas on the mezzanine and private offices at ground floor and both mezzanine levels.
- Classe d’utilisation : E
- Principalement open space
- Plancher surélevé
- Toilettes incluses dans le bail
- Suspended and inset LED lighting
- Glazed partitioning
- Entièrement aménagé comme Bureau standard
- Ventilation et chauffage centraux
- Douches
- Secondary glazing
- Overhead fans
| Espace | Surface | Durée | Loyer | Type de bien | Aménagement | Disponible |
| RDC, Mezzanine | 266 m² | Négociable | 207,61 € /m²/an 17,30 € /m²/mois 55 298 € /an 4 608 € /mois | Bureau | Construction achevée | Maintenant |
RDC, Mezzanine
Les espaces 2 de cet immeuble doivent être loués ensemble, pour un total de 266 m² (Surface contiguë):
| Surface |
|
RDC - 159 m²
Mezzanine - 107 m²
|
| Durée |
| Négociable |
| Loyer |
| 207,61 € /m²/an 17,30 € /m²/mois 55 298 € /an 4 608 € /mois |
| Type de bien |
| Bureau |
| Aménagement |
| Construction achevée |
| Disponible |
| Maintenant |
RDC, Mezzanine
| Surface |
RDC - 159 m²
Mezzanine - 107 m²
|
| Durée | Négociable |
| Loyer | 207,61 € /m²/an |
| Type de bien | Bureau |
| Aménagement | Construction achevée |
| Disponible | Maintenant |
Internally the property has been fitted out to a very good standard including the installation of mezzanine floors. There have been a number of modern commercial features incorporated into the design. The property comprises an open plan working area within the front full height area, together with additional open plan areas on the mezzanine and private offices at ground floor and both mezzanine levels.
- Classe d’utilisation : E
- Entièrement aménagé comme Bureau standard
- Principalement open space
- Ventilation et chauffage centraux
- Plancher surélevé
- Douches
- Toilettes incluses dans le bail
- Secondary glazing
- Suspended and inset LED lighting
- Overhead fans
- Glazed partitioning
Aperçu du bien
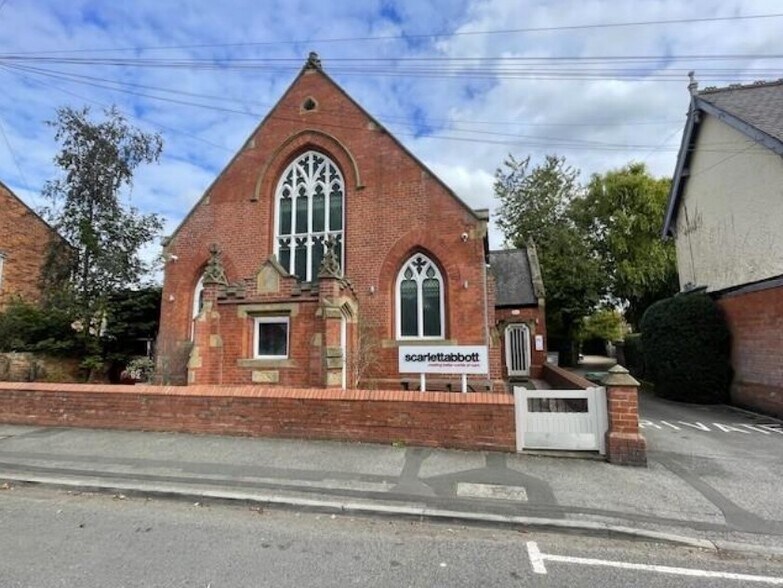
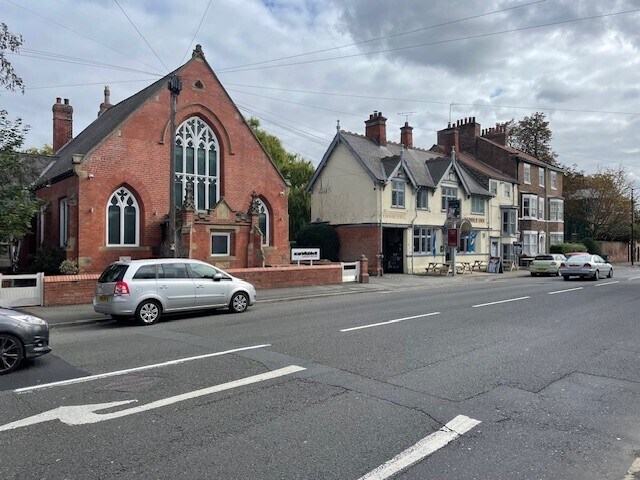
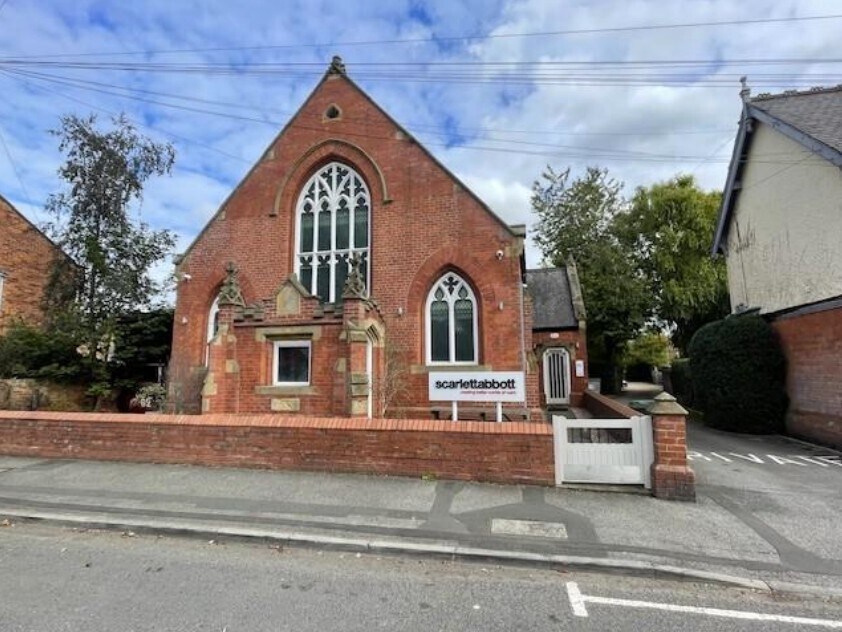
The property is of traditional brick construction, with a pitched slate clad roof, and comprises a superb converted former chapel building that retains a number of its original character features combined with a high quality internal office fit out. The property is situated with frontage to Main Street Fulford. Fulford is situated approximately 2 miles south of York city centre. Main Street forms part of the A19 arterial road link between the A64 southern by-pass and York city centre. The shops and services of Fulford Village are within easy walking distance of the property and the extensive facilities of York city centre are a short drive away and are easily reached by bus. The Fulford village area in general is attractive and is considered to be one of the more sought after locations of the city from a residential point of view, particularly for commuters given its proximity to the A64. Furthermore it has highly regarded primary and secondary schools and a good range of local shops, amenities and other businesses.
- Plancher surélevé
- Chauffage central
- Faux plafond
- Climatisation
Informations sur l’immeuble



Présenté par

The Old Chapel | Main Street
Hum, une erreur s’est produite lors de l’envoi de votre message. Veuillez réessayer.
Merci ! Votre message a été envoyé.