Votre e-mail a été envoyé.

Brainerd Place Main St Espace disponible | 70–5 874 m² | Portland, CT 06480
Certaines informations ont été traduites automatiquement.
Informations principales
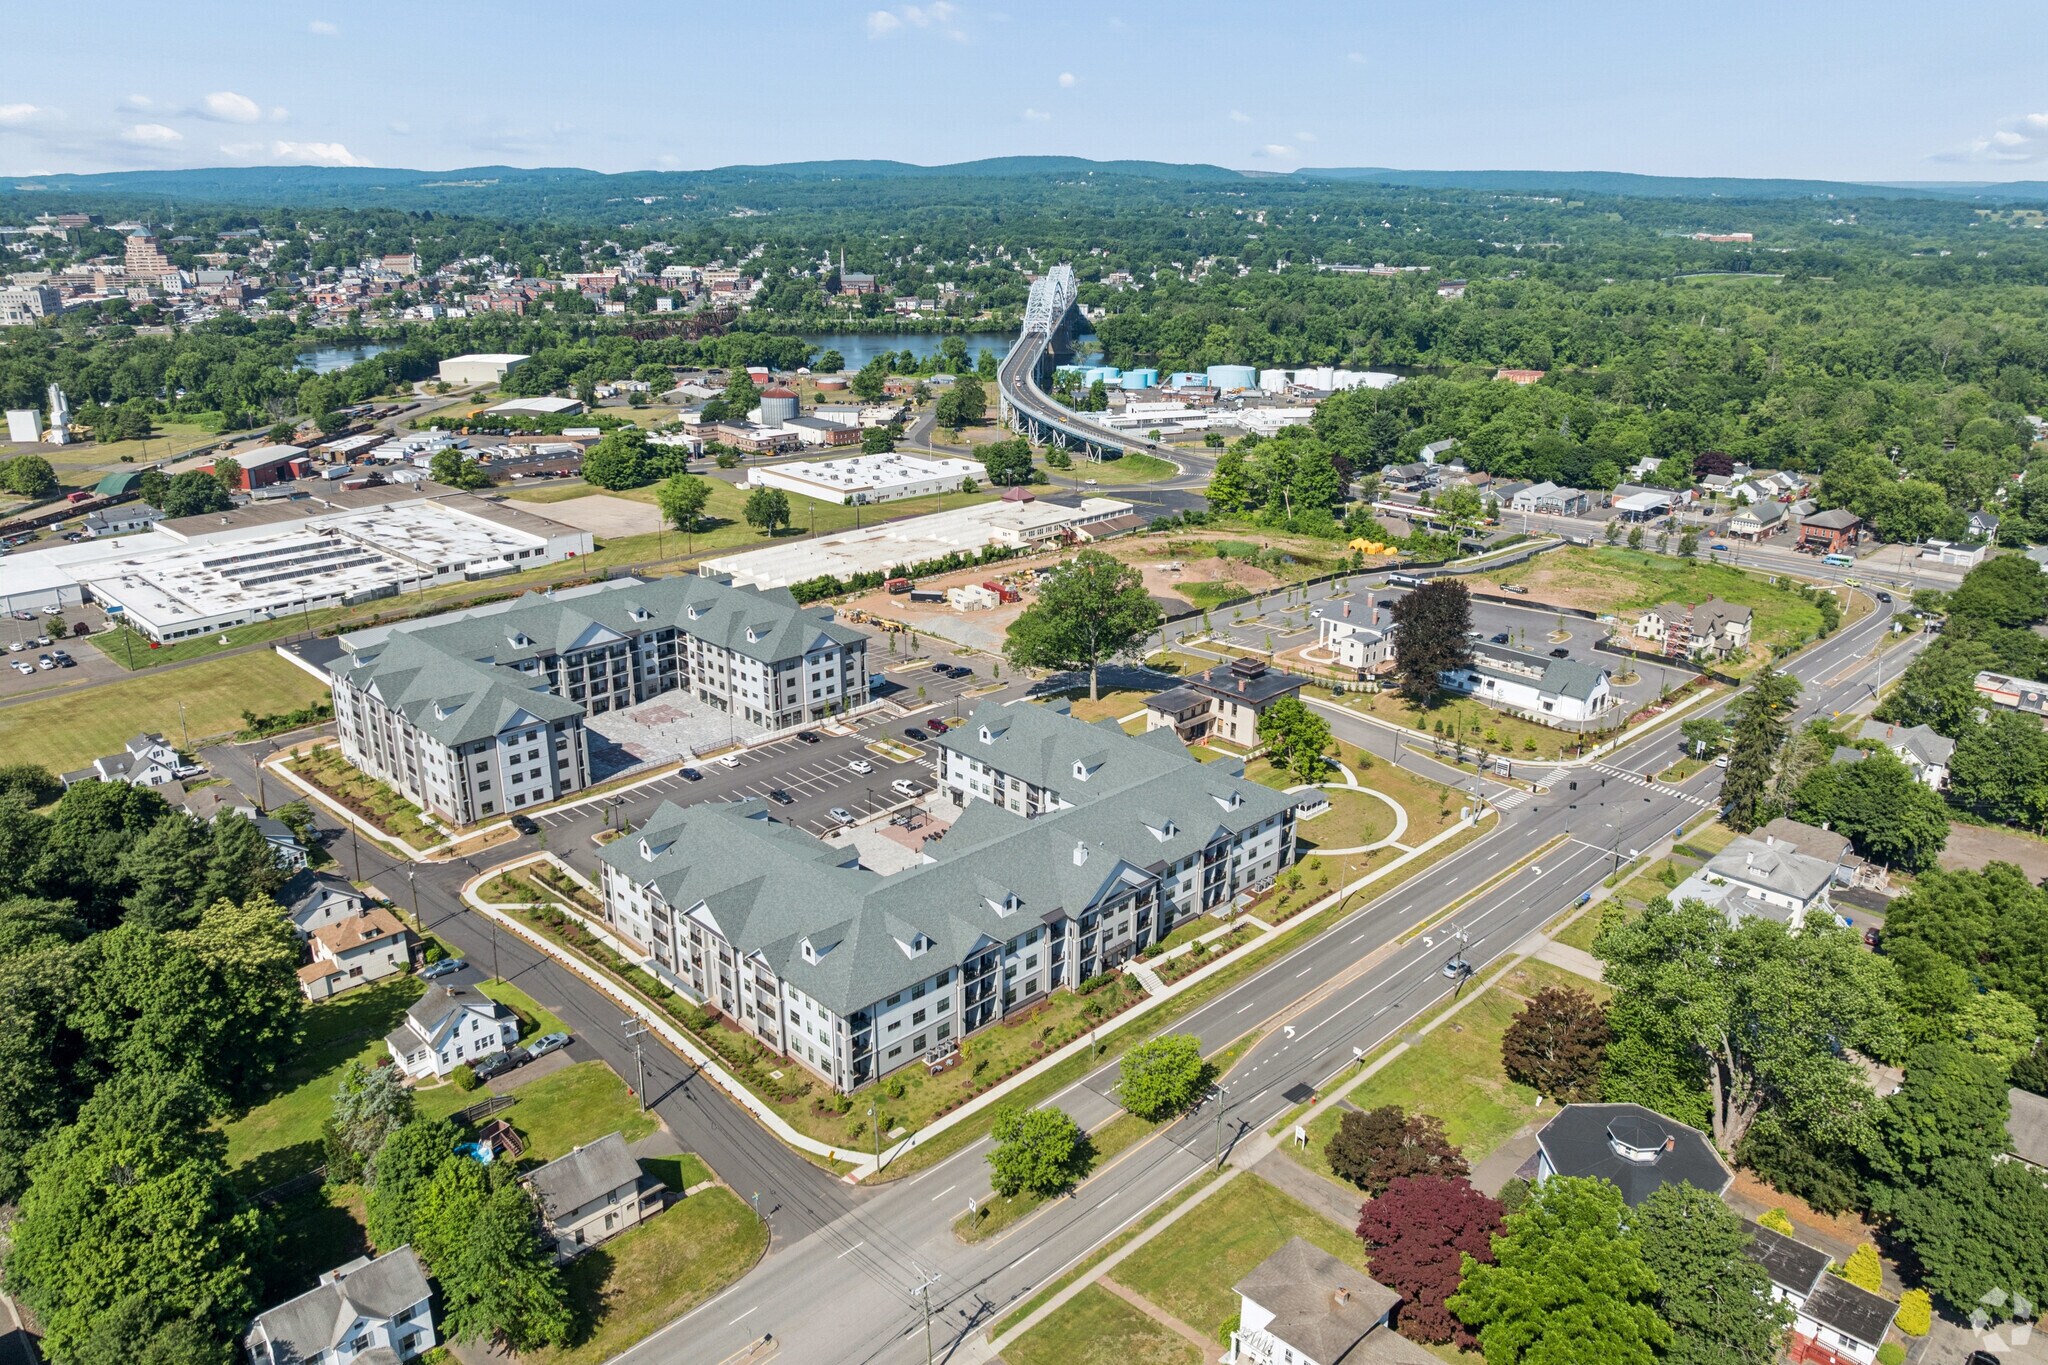
- Brainerd Place blends newly developed upscale retail, medical, office, and restaurant space, anchored by Starbucks, Chipotle, and Jersey Mike’s.
- Ideal for boutique retail, fine dining, med spa, fitness, and professional offices seeking visibility, built-in customers, and flexible layouts.
- High-visibility corner at Routes 17A and 66 sees over 50,000 vehicles daily, offering prime exposure just minutes from Middletown via Arrigoni Bridge.
- Phase 1 includes 99 upscale studio, one-, and two-bedroom apartments integrated with commercial spaces for a village-style environment.
- 385 luxury apartment units deliver a built-in customer base, supporting daily foot traffic and consistent demand with dedicated garage parking.
- Walkable to the planned Nordic Spa, this destination corridor blends tourism, residential density, and strong incomes to support retail success.
Disponibilité de l’espace (7)
Afficher le tarif en
- Espace
- Surface
- Durée
- Loyer
- Type de loyer




| Espace | Surface | Durée | Loyer | Type de loyer | ||
| 1er étage | 533 m² | 1 Année | Sur demande Sur demande Sur demande Sur demande | À déterminer | ||
| 1er étage, bureau Building B | 139 – 1 486 m² | Négociable | Sur demande Sur demande Sur demande Sur demande | À déterminer | ||
| 1er étage, bureau Building C | 487 m² | Négociable | Sur demande Sur demande Sur demande Sur demande | Négociable | ||
| 1er étage, bureau Building F | 70 – 929 m² | 1 Année | Sur demande Sur demande Sur demande Sur demande | À déterminer | ||
| 1er étage, bureau Building H | 348 m² | 1 Année | Sur demande Sur demande Sur demande Sur demande | À déterminer | ||
| 2e étage, bureau Building B | 139 – 1 486 m² | Négociable | Sur demande Sur demande Sur demande Sur demande | À déterminer | ||
| 4e étage, bureau Building A | 372 – 604 m² | 1 Année | Sur demande Sur demande Sur demande Sur demande | À déterminer |
69 Marlborough St - 1er étage
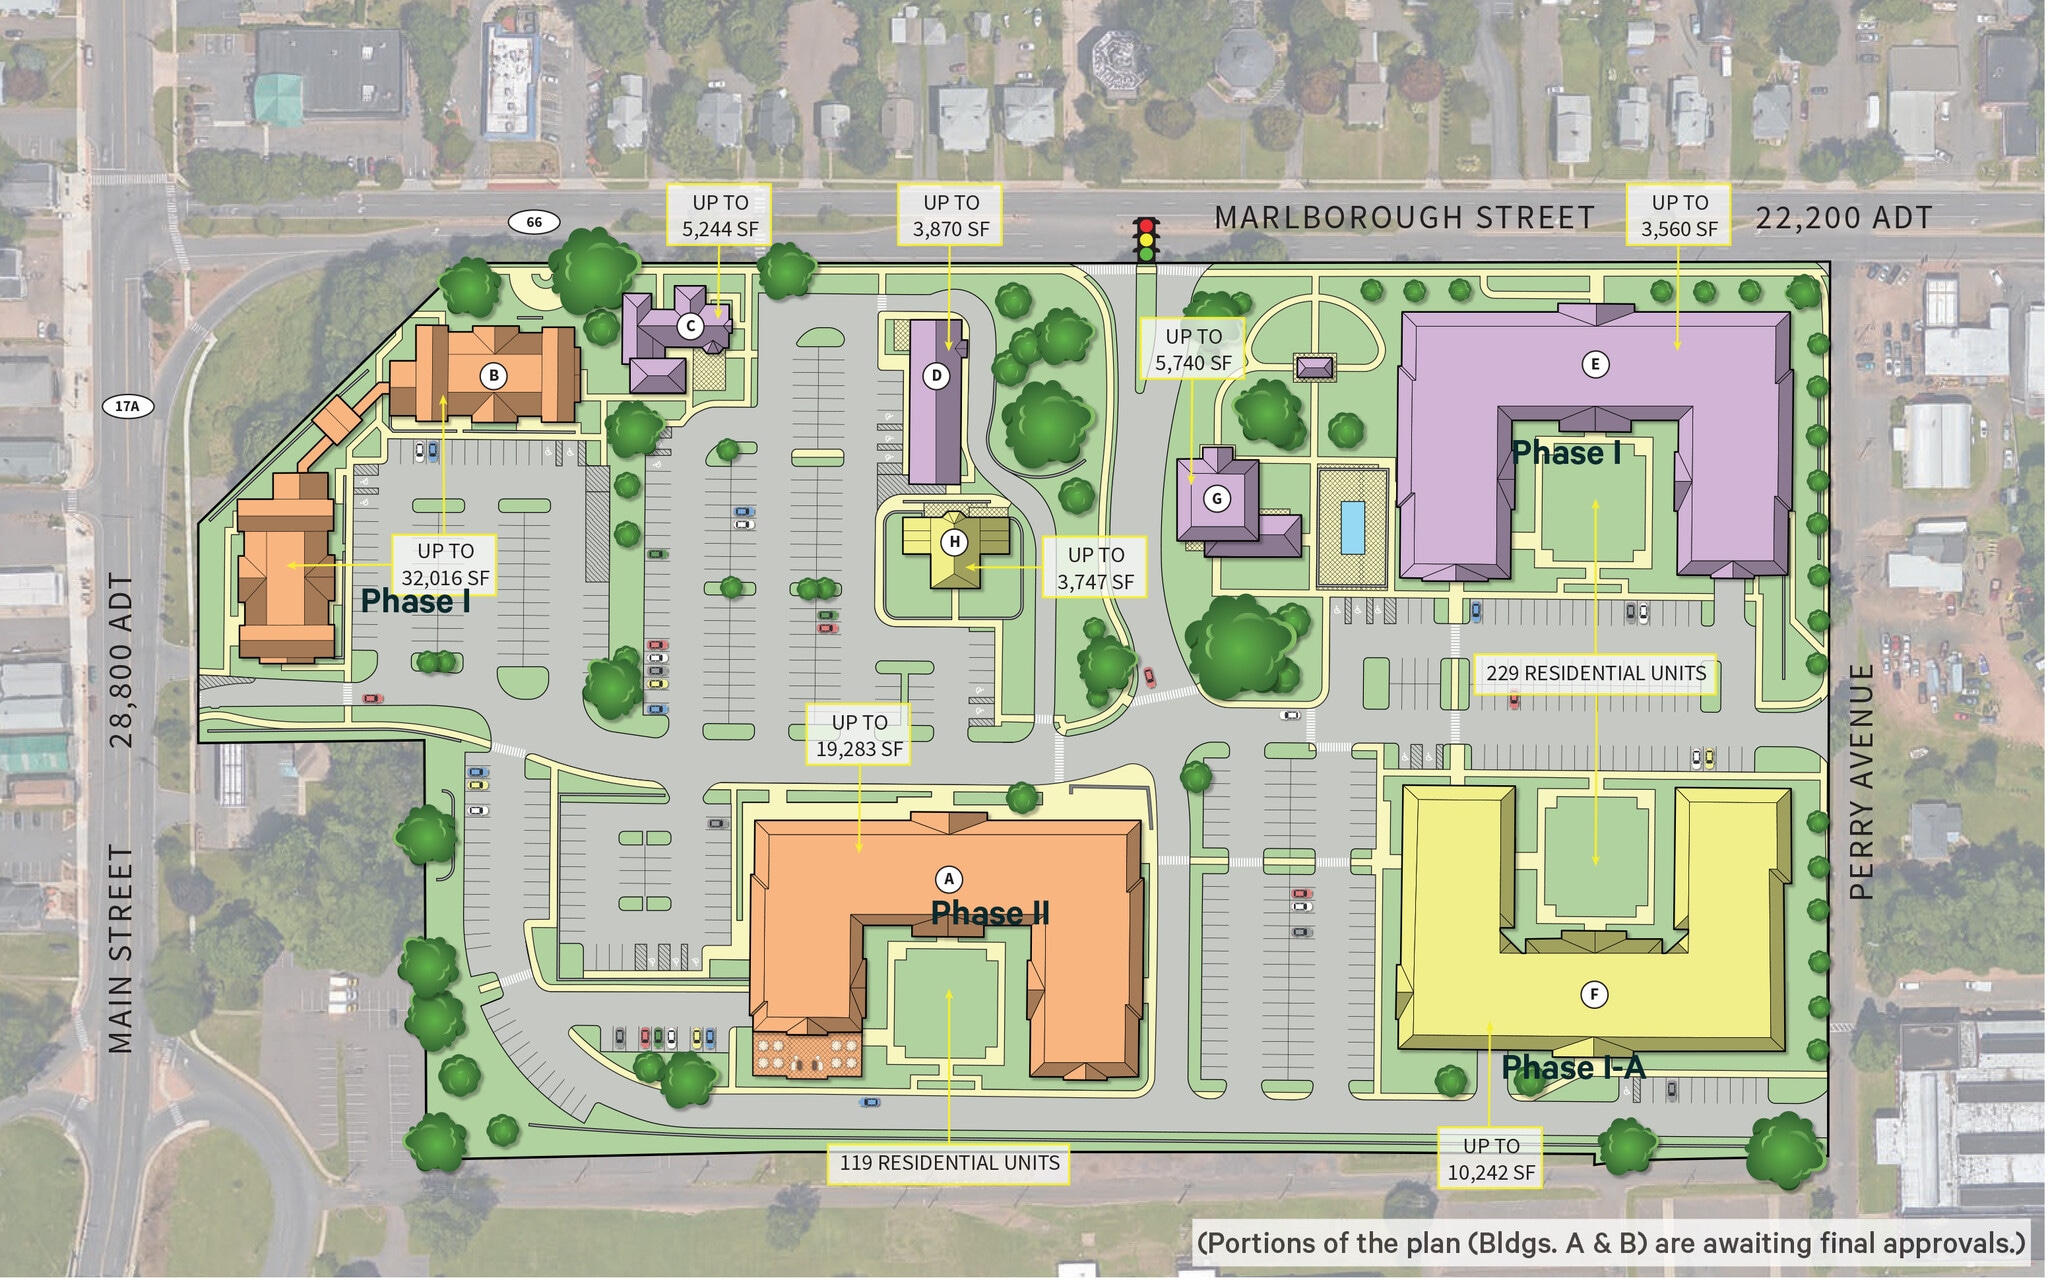
Building G at Brainerd Place offers a fully customizable retail leasing opportunity totaling 5,740 square feet on the ground floor. This space will be delivered on June 4, 2026, and is available under a flexible lease term starting at 1 year, with service type negotiable to meet tenant needs.
- Entièrement aménagé comme Local commercial standard
- Contigu et aligné avec d’autres locaux commerciaux
- Entreposage sécurisé
- Éclairage encastré
- Vitrine
- 5,740-SF retail on the first floor
- Available June 4, 2026 for occupancy
- One-year lease term, service negotiable
- Mixed-use building with apartments above
- High-visibility site on Routes 17A & 66
- Anchored by Starbucks in a vibrant setting
69 Marlborough St - 1er étage – Bureau Building B
Building B offers 1,500 to 16,000 square feet of contiguous retail space within Brainerd Place. This space will be available for occupancy on August 1, 2026, with a negotiable service type and build-to-suit flexibility to meet tenant needs.
- Contigu et aligné avec d’autres locaux commerciaux
- Espace haut de gamme
- Éclairage encastré
- Toilettes incluses dans le bail
- Vitrine
- 1,500 to 15,000 SF contiguous retail space
- Available for occupancy August 1, 2026
- Service type fully negotiable for tenants
- Located in vibrant mixed-use development
- High visibility on Routes 17A and 66
- Surrounded by residential and office uses
69 Marlborough St - 1er étage – Bureau Building C
Building C offers 1,470 square feet of office/retail space on the ground floor, with a negotiable service type for leasing flexibility.
- Convient pour 14 à 42 personnes
- Lumière naturelle
- Toilettes incluses dans le bail
- Open space
- Vitrine
- 1,470-SF ground floor office/retail
- Service type is fully negotiable
- Part of 14.7-acre mixed-use project
- Anchored by Starbucks, strong traffic
- Excellent visibility on Routes 17A & 66
- Historic charm with modern features
69 Marlborough St - 1er étage – Bureau Building F
Building F at Brainerd Place offers a fully customizable retail leasing opportunity with 750 to 10,000 square feet of contiguous ground-floor space. This space will be delivered on June 4, 2026, and is available under a flexible lease term starting at 1 year, with service type negotiable to meet tenant needs.
- Espace pour occupant principal
- Vitrine
- 750 to 10,000-SF retail on the first floor
- Available June 4, 2026 for occupancy
- One-year lease term, service negotiable
- Mixed-use building with apartments above
- High-visibility site on Routes 17A & 66
- Anchored by Starbucks in a vibrant setting
69 Marlborough St - 1er étage – Bureau Building H
Building H at Brainerd Place offers a fully customizable retail leasing opportunity with 3,747 square feet on the first floor. This space will be delivered on June 4, 2026, and is available under a flexible lease term starting at one year, with service type negotiable to meet tenant needs.
- Entièrement aménagé comme Local commercial standard
- Contigu et aligné avec d’autres locaux commerciaux
- Entreposage sécurisé
- Vitrine
- 3,747-SF retail on the first floor
- Available June 4, 2026 for occupancy
- One-year lease term, service negotiable
- Mixed-use building with apartments above
- High-visibility site on Routes 17A & 66
- Anchored by Starbucks in a vibrant setting
69 Marlborough St - 2e étage – Bureau Building B
Building B offers 1,500 to 16,000 square feet of contiguous retail space within Brainerd Place. This space will be available for occupancy on August 1, 2026, with a negotiable service type and build-to-suit flexibility to meet tenant needs.
- Disposition open space
- Convient pour 4 à 128 personnes
- Espace en excellent état
69 Marlborough St - 4e étage – Bureau Building A
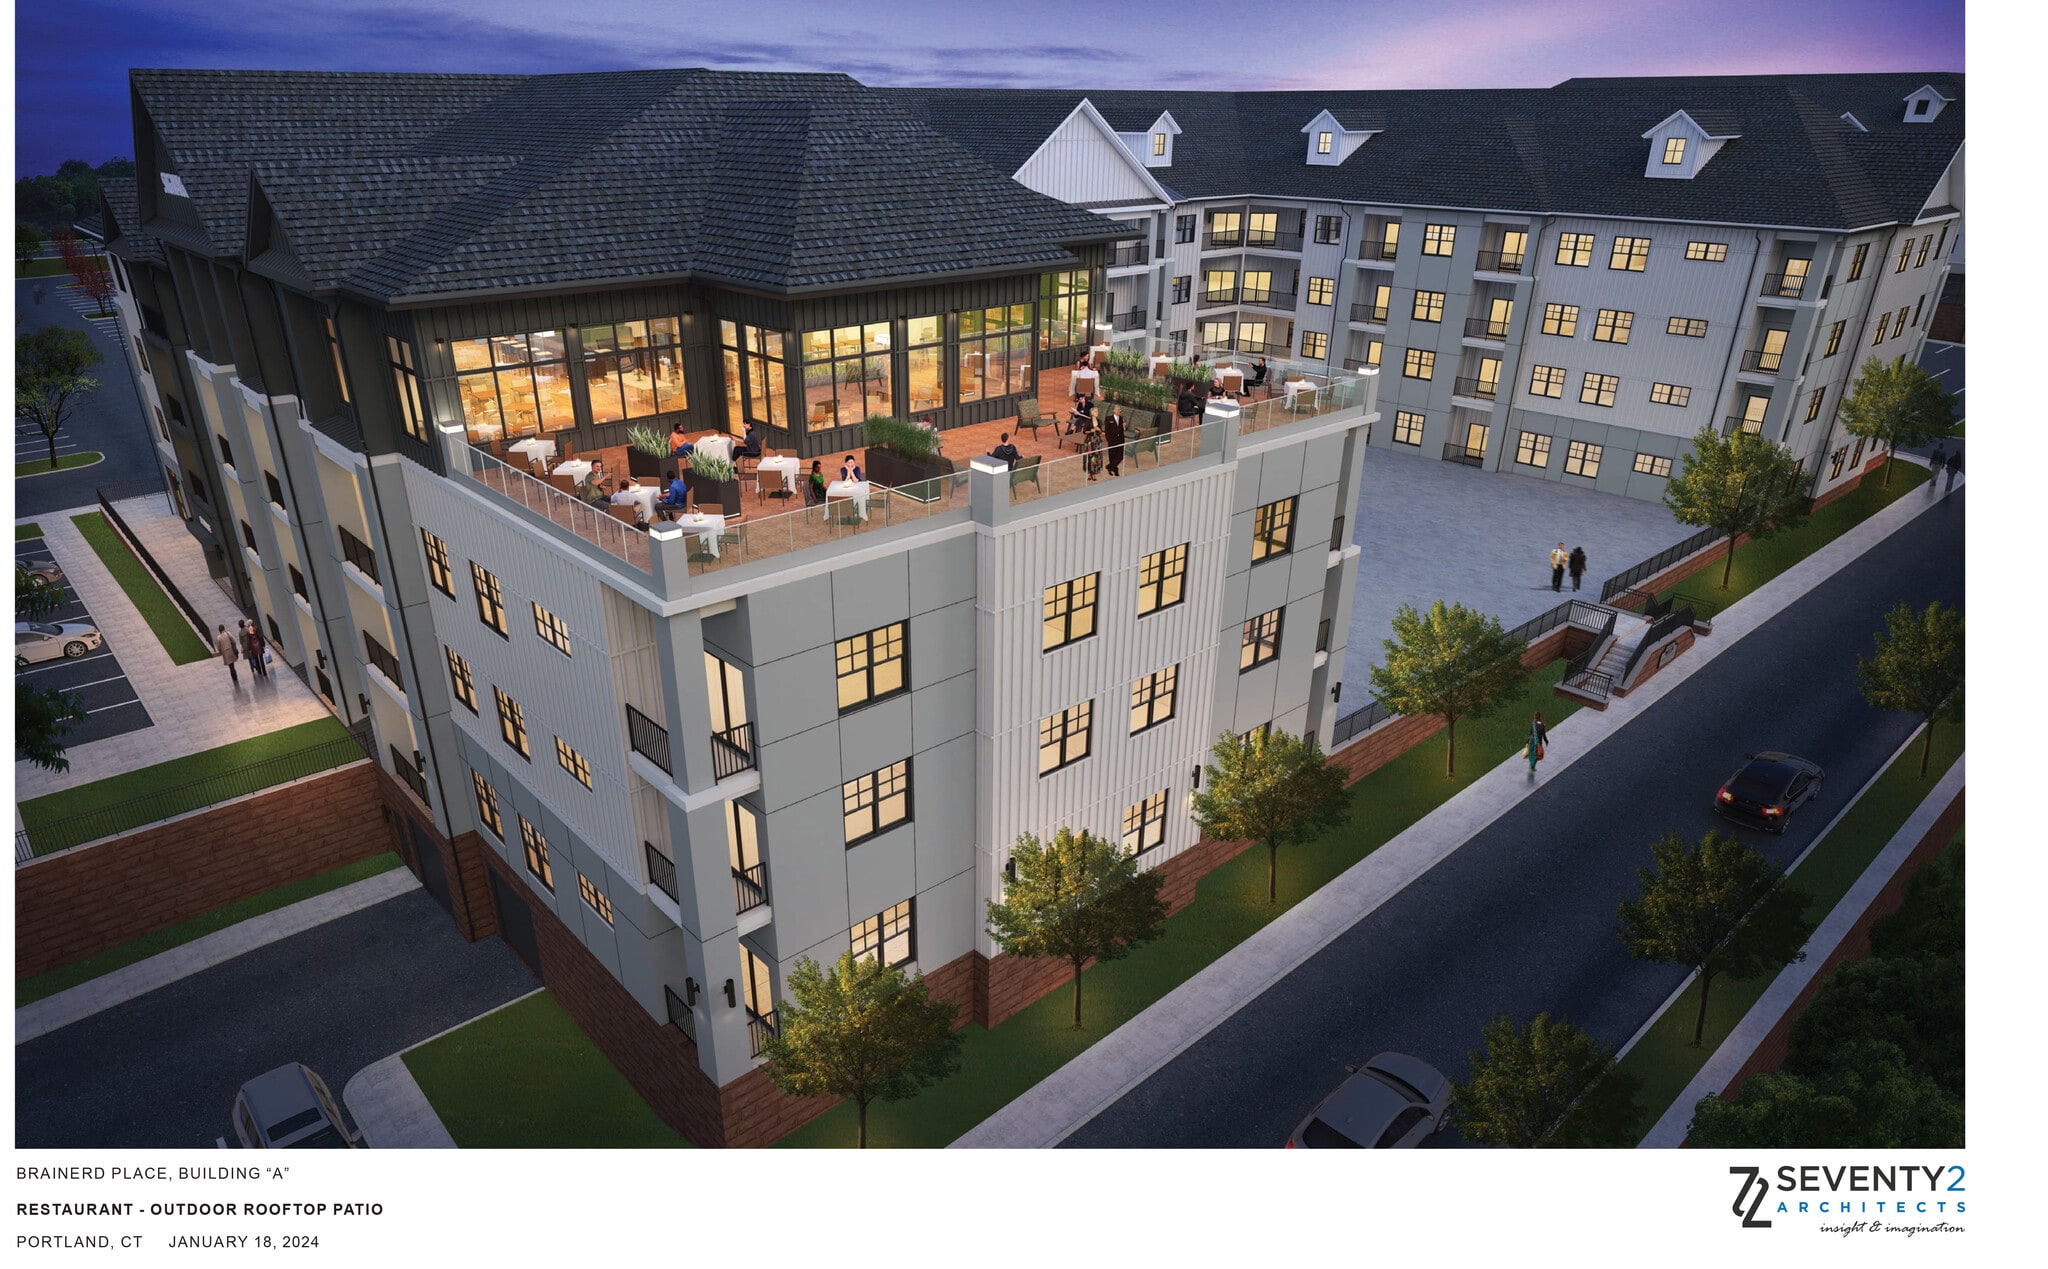
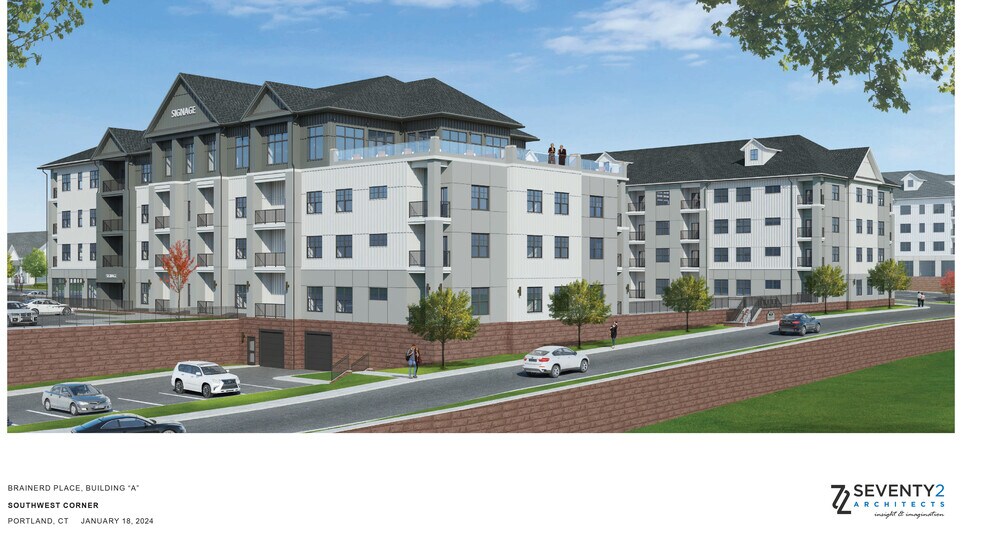
Building A offers 4,000 to 6,500 square feet of contiguous retail space available for lease with flexible terms starting at one year and a negotiable service type. Rooftop restaurant opportunity is ideal for fine dining with a beautiful balcony overlooking the scenic Arrigoni Bridge and the Connecticut River.
- Éclairage encastré
- Toilettes incluses dans le bail
- Vitrine
- 4K to 6.5-SF retail restaurant space
- Built-to-suit with custom design options
- Balcony views of Arrigoni Bridge and river views
- Flexible lease term starting at one year
- Service type negotiable for tenants
Types de loyers
Le montant et le type de loyer que l’occupant (locataire) est tenu de payer au propriétaire (bailleur) sur la durée du bail sont négociés avant la signature du bail par les deux parties. Le type de loyer varie selon les services fournis. Par exemple, le prix d’un loyer triple net est habituellement inférieur à celui d’un bail à service complet puisque l’occupant est tenu d’assumer des dépenses supplémentaires par rapport au loyer de base. Contacter le broker chargé de l’annonce pour bien comprendre les coûts associés ou les dépenses supplémentaires pour chaque type de loyer.
1. Service complet: Un loyer qui comprend des services d’immeuble standards normaux fournis par le propriétaire dans le cadre d’une location annuelle de base.
2. Double net (NN): L’occupant paie seulement deux des frais de l’immeuble. Le propriétaire et l’occupant déterminent ces frais spécifiques avant la signature du bail.
3. Triple net (NNN): Un bail selon lequel l’occupant est responsable de tous les frais liés à sa part proportionnelle d’occupation de l’immeuble.
4. Brut modifié: Le brut modifié est un type général de bail dans lequel l’occupant est en général responsable de sa part proportionnelle d’une ou de plusieurs dépenses. C’est le propriétaire qui paie les frais restants. Consultez la liste ci-dessous pour connaître les structures de loyers bruts modifiés les plus courantes : 4. Plus services publics: Un type de bail brut modifié, où l’occupant est responsable à hauteur de sa part proportionnelle des services publics en plus du loyer. 4. Plus nettoyage: Un type de bail brut modifié, où l’occupant est responsable à hauteur de sa part proportionnelle du nettoyage en plus du loyer. 4. Plus électricité: Un type de bail brut modifié, où l’occupant est responsable à hauteur de sa part proportionnelle du coût de la consommation électrique en plus du loyer. 4. Plus électricité et nettoyage: Un type de bail brut modifié, où l’occupant est responsable à hauteur de sa part proportionnelle du coût de la consommation électrique et du nettoyage en plus du loyer. 4. Plus services publics et charges: Un type de bail brut modifié où l’occupant est responsable à hauteur de sa part proportionnelle des services publics et du coût de nettoyage en plus du loyer. 4. Bail industriel brut: Un type de bail brut modifié dans lequel l’occupant paie un ou plusieurs des frais en plus du loyer. Le propriétaire et l’occupant déterminent ces frais spécifiques avant la signature du bail.
5. Électricité à la charge de l’occupant: Le propriétaire paie pour tous les services et l’occupant est responsable de sa propre utilisation de l’éclairage et des prises électriques dans l’espace qu’il occupe.
6. Négociable ou sur demande: Cette option est utilisée lorsque le contact de location n’indique pas le type de loyer ou de service.
7. À déterminer: À déterminer : utilisé pour les immeubles dont le type de services ou de loyer n’est pas connu, souvent quand l’immeuble n’est pas encore construit.
Visite 3D Matterport
Occupants à Brainerd Place
- Occupant
- Description
- Surface
- Date de déménagement
- US localisations
- Couverture
- Starbucks
- Café
- -
- 01/2020
- 6 713
- International

Starbucks est une enseigne de cafés proposant une large variété de boissons chaudes et froides, associées à une sélection de pâtisseries et de snacks adaptés aux différents moments de la journée. La marque met en avant un concept fondé sur la personnalisation des boissons, un environnement chaleureux et une expérience orientée vers la détente ou le travail individuel. Le magasin offre un espace convivial permettant de consommer sur place ou d’opter pour des solutions à emporter. L’enseigne valorise une approche centrée sur la qualité des cafés, le confort des espaces et la constance de son service, dans un format adapté aux flux des centres commerciaux.
- Jersey Mike's
- Hébergement et restauration
- -
- -
- -
- -
| Occupant | Description | Surface | Date de déménagement | US localisations | Couverture |
| Starbucks | Café | - | 01/2020 | 6 713 | International |
| Jersey Mike's | Hébergement et restauration | - | - | - | - |
Informations sur l’immeuble
| Espace total disponible | 5 874 m² | Biens du centre | 7 |
| Min. Divisible | 70 m² | Surface commerciale utile | 1 390 m² |
| Type de centre | Centre de quartier | Surface totale du terrain | 23,99 ha |
| Stationnement | 800 places | Année de construction | 2028 |
| Espace total disponible | 5 874 m² |
| Min. Divisible | 70 m² |
| Type de centre | Centre de quartier |
| Stationnement | 800 places |
| Biens du centre | 7 |
| Surface commerciale utile | 1 390 m² |
| Surface totale du terrain | 23,99 ha |
| Année de construction | 2028 |
À propos du bien
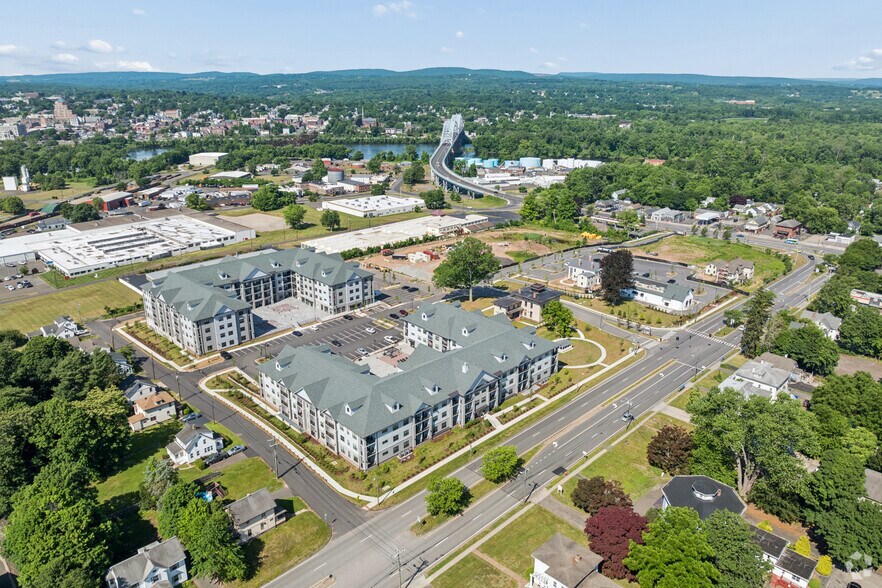
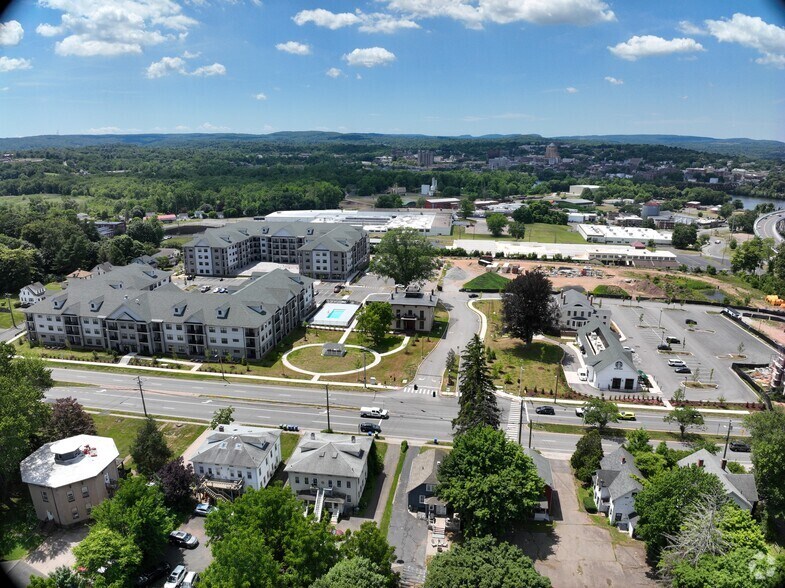
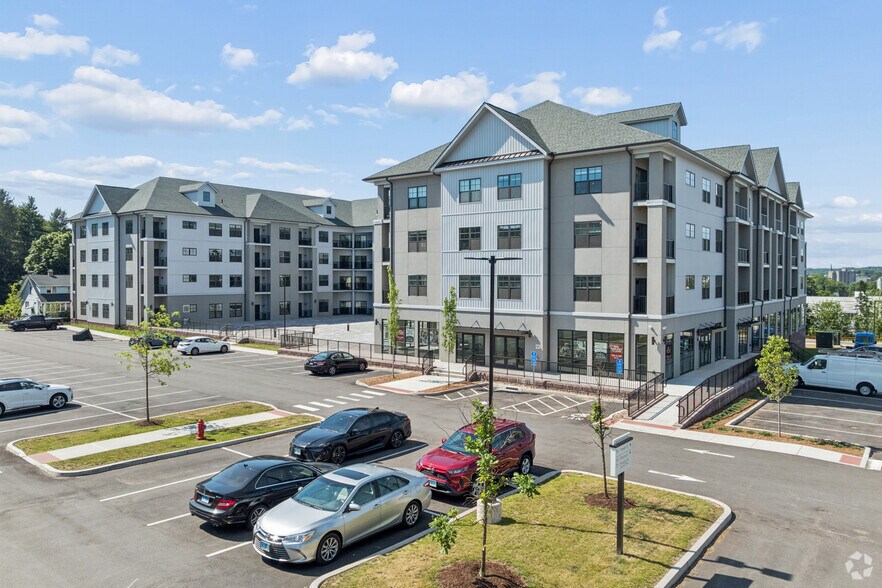
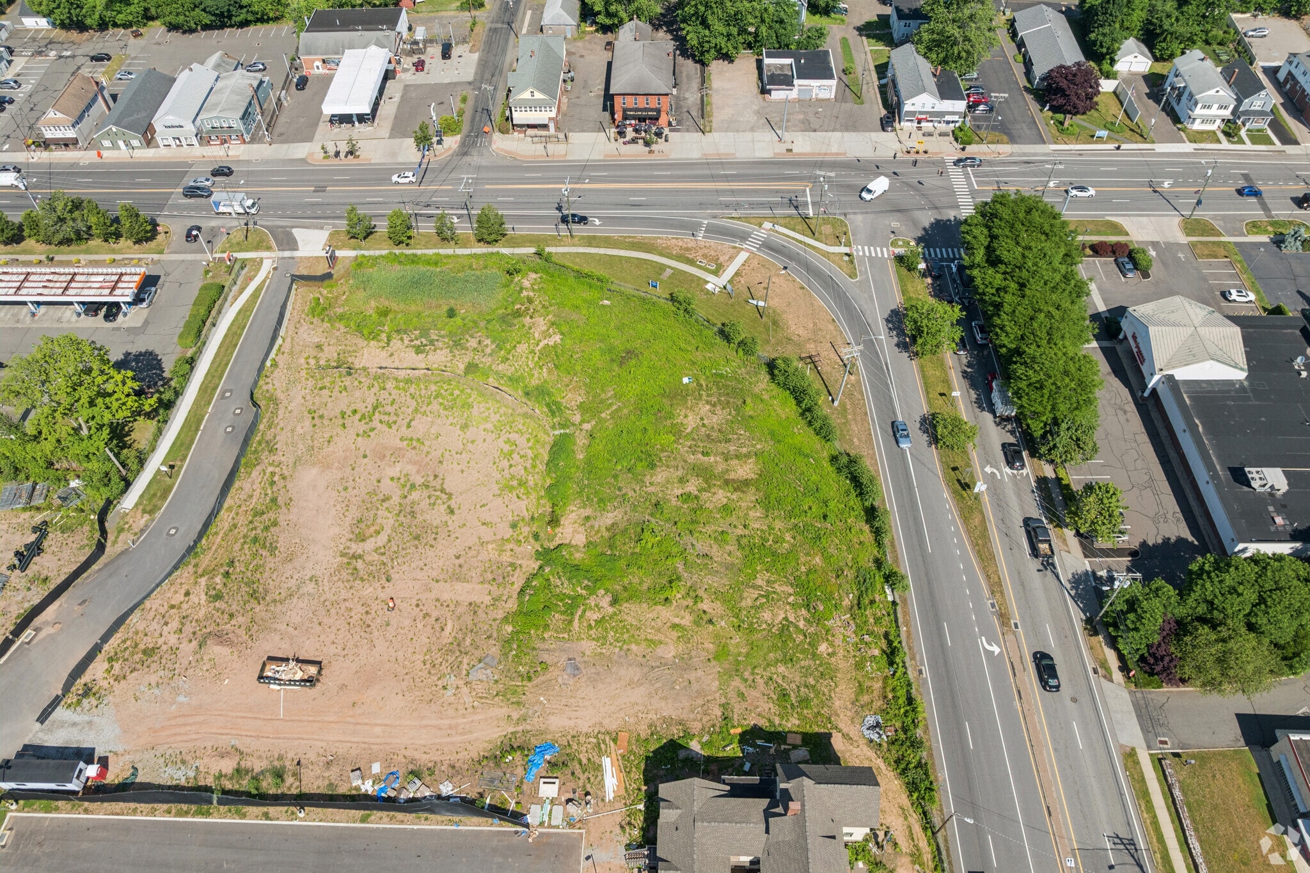
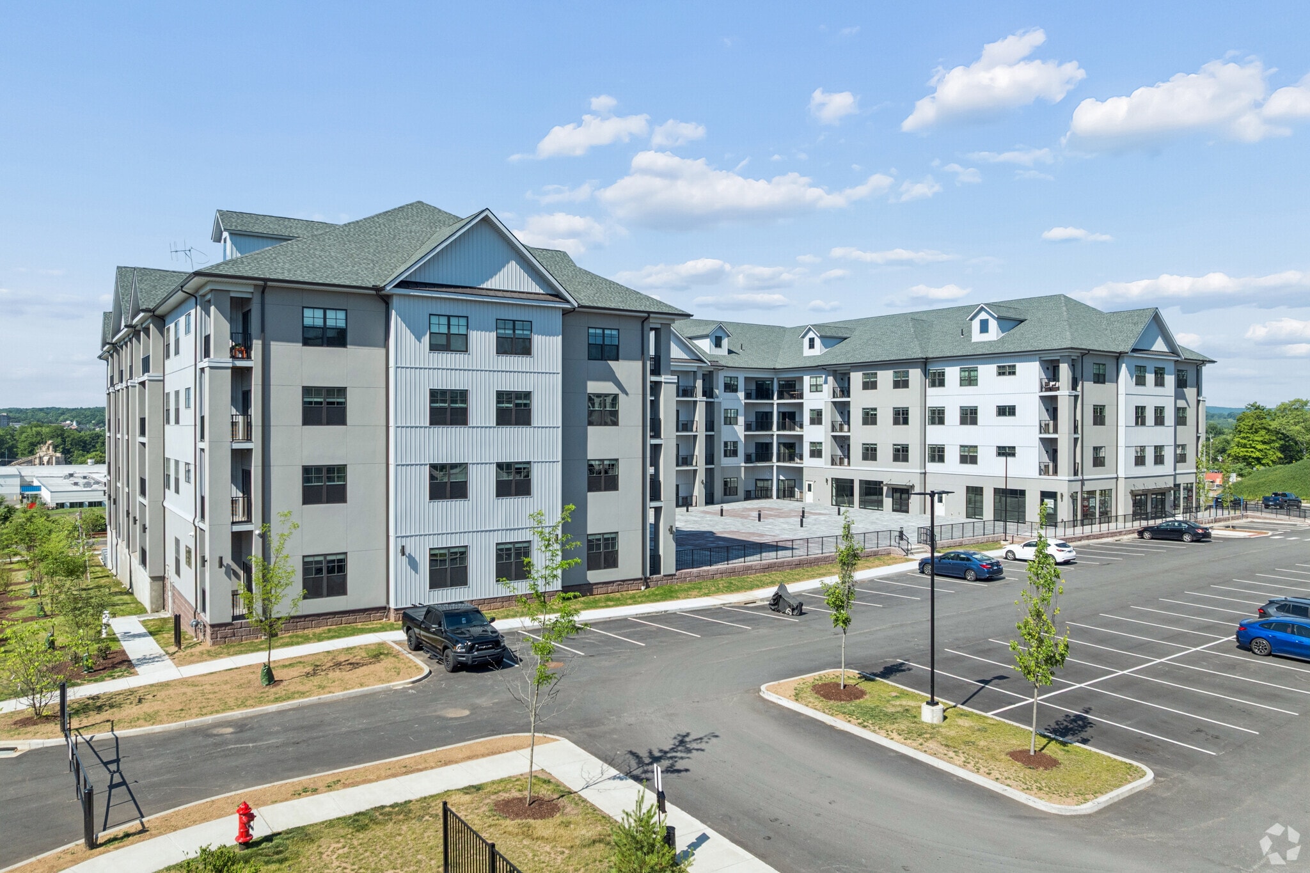
Brainerd Place at 69 Marlborough Street introduces a new, high-end mixed-use destination that brings modern New England village character to the center of Portland. Set on a 14.7-acre site, the town center spans seven thoughtfully designed buildings that blend restored architectural elements with contemporary construction, creating a walkable, community-oriented environment. The development integrates upscale residential, retail, medical, and office uses, anchored by national tenants such as Starbucks, Chipotle, and Jersey Mike’s. Designed to drive daily activity, Brainerd Place features wide promenades, multiple access points, strong signage opportunities, storefront visibility, and ample on-site parking for residents and visitors. With 385 luxury apartment units housing over 450 residents, Brainerd Place delivers a built-in customer base within a curated, high-visibility setting that is actively transforming Portland’s commercial landscape. The development offers flexible commercial and office suites ranging from 750 to 16,000 square feet of customizable shell space. Delivered in vanilla condition, each suite features open floor plans, large display windows, recessed lighting, storage capacity, and adaptable layouts that allow tenants to tailor the space to their operational needs. Ideal uses include boutique retail, fine dining, fitness concepts, luxury med spa, childcare, and professional or medical office users. The premier opportunity includes a rooftop restaurant overlooking the Connecticut River, making for a prime setting for a destination fine dining concept. Flexible lease terms, starting at one year, provide additional adaptability for a range of users. Brainerd Place commands a highly visible position at the signalized intersection of Main Street (Route 17A) and Marlborough Street (Route 66), where combined traffic counts exceed 50,000 vehicles per day. Just over the Arrigoni Bridge, the site connects directly to Middletown with seamless access to Route 9, Interstate 91, and Interstate 84, linking tenants to Hartford, New Haven, and the broader New England region. The town center sits within an established retail and dining node that includes Dunkin’, Walgreens, Burger King, The Portland Ale House, Liberty Bank, and Family Dollar, reinforcing consistent daily traffic and strong commercial synergy. Located within 3 miles of Wesleyan University and Middlesex Hospital, the site benefits from growing local demand and strong opportunities for cross-referrals with surrounding medical office users. Additional momentum is fueled by the nearby Nordic Spa development, a planned destination wellness retreat within walking distance that will draw regional tourism and elevate the area’s profile. Supported by a growing population of nearly 284,000 within a 10-mile radius, average household incomes of $118,000, and $3.8 billion in annual consumer spending, Brainerd Place is strategically positioned for long-term business success. The development combines visibility, accessibility, and an integrated customer base within a high-character setting designed to support sustained growth and daily engagement.
- Accès 24 h/24
- Cour
- Voie de virage exclusive
- Visibilité de l’autoroute
- Piscine
- Property Manager sur place
- Restaurant
- Signalisation
- Intersection avec signalisation
- Bord de l’eau
- Terrasse sur le toit
- Panneau monumental
- Climatisation
- Balcon
Brochure marketing
Données démographiques
Données démographiques
À proximité
Restaurants |
|||
|---|---|---|---|
| Burger King | - | - | 7 min. à pied |
| Sarah's On Main | Diner | USD | 8 min. à pied |
| Subway | - | - | 14 min. à pied |
Local commercial |
||
|---|---|---|
| Speedway | Supermarché de quartier | 5 min. à pied |
| Walgreens | Pharmacie | 7 min. à pied |
| Liberty Bank | Banque | 8 min. à pied |
| Edward Jones | Service d’investissement | 8 min. à pied |
| United States Postal Service | Autres services | 13 min. à pied |
Hôtels |
|
|---|---|
| SpringHill Suites |
123 chambres
11 min en voiture
|
Agent de location
Agent de location

Paul Foti, Vice President of Commercial Real Estate



Présenté par
Brainerd Place | Main St
Hum, une erreur s’est produite lors de l’envoi de votre message. Veuillez réessayer.
Merci ! Votre message a été envoyé.