Votre e-mail a été envoyé.
Mill Place Maidstone Rd Industriel/Logistique | 408–1 079 m² | À louer | Platt TN15 8JL
Certaines informations ont été traduites automatiquement.
Informations principales
- Platt Industrial Estate is a well established business estate with occupiers including Kentinental Limited, Promotional Mailing Services Group
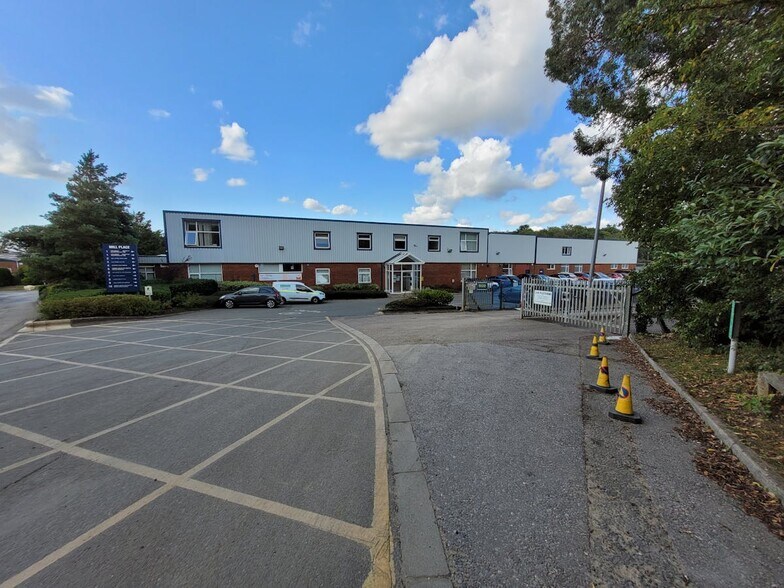
- Unit 6 comprises a single-storey terrace workshop/warehouse unit situated to the eastern elevation fronting onto a self-contained gated yard.
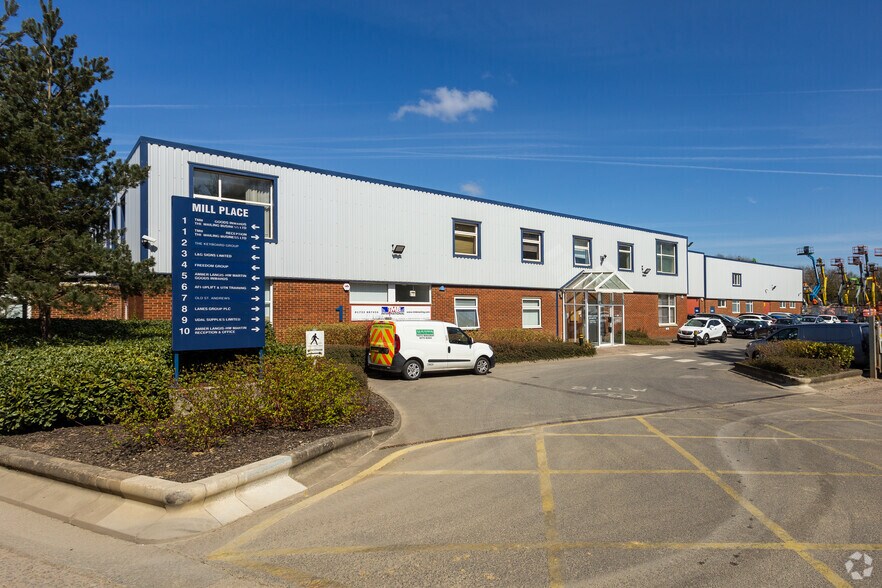
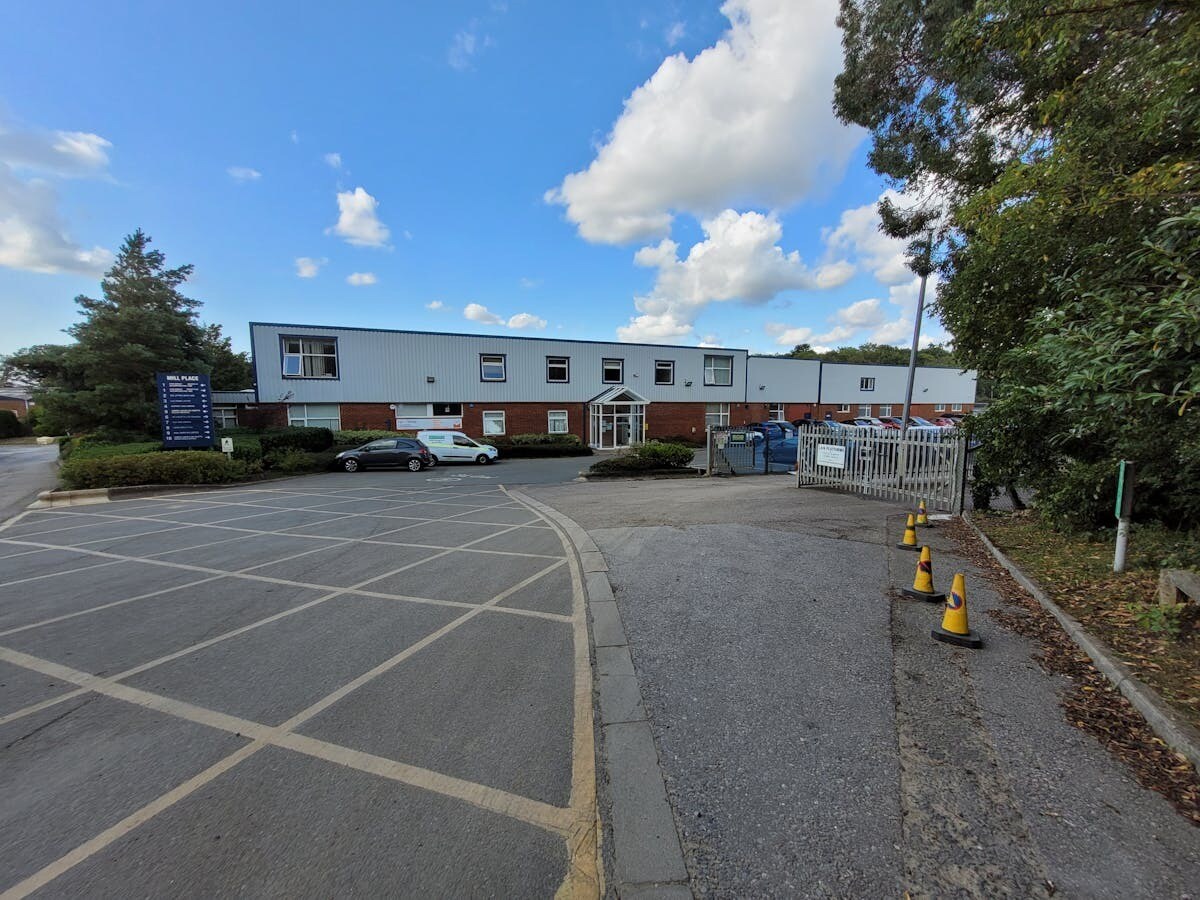
- Mill Place comprises nine individual business units set on 4.5 acres providing ample parking and loading facilities
Caractéristiques
Tous les espaces disponibles(2)
Afficher les loyers en
- Espace
- Surface
- Durée
- Loyer
- Type de bien
- Aménagement
- Disponible
The unit is available to let on a full repairing & insuring lease for a term to be agreed.
- Classe d’utilisation : B2
- Entreposage sécurisé
- Electrically operated up & over loading door
- Comprend 103 m² d’espace de bureau dédié
- Male and female toilets and kitchenette
- Self-contained gated yard
The unit is available to let on a full repairing & insuring lease for a term to be agreed.
- Classe d’utilisation : B2
- Toilettes privées
- Male and female toilets and kitchenette
- Self-contained gated yard
- LED lighting throughout
- Comprend 103 m² d’espace de bureau dédié
- Entreposage sécurisé
- Electrically operated up & over loading door
- 4.6 m eaves height
| Espace | Surface | Durée | Loyer | Type de bien | Aménagement | Disponible |
| RDC – 6 | 671 m² | Négociable | Sur demande Sur demande Sur demande Sur demande | Industriel/Logistique | Construction partielle | Maintenant |
| RDC – 9 | 408 m² | Négociable | Sur demande Sur demande Sur demande Sur demande | Industriel/Logistique | Construction partielle | Maintenant |
RDC – 6
| Surface |
| 671 m² |
| Durée |
| Négociable |
| Loyer |
| Sur demande Sur demande Sur demande Sur demande |
| Type de bien |
| Industriel/Logistique |
| Aménagement |
| Construction partielle |
| Disponible |
| Maintenant |
RDC – 9
| Surface |
| 408 m² |
| Durée |
| Négociable |
| Loyer |
| Sur demande Sur demande Sur demande Sur demande |
| Type de bien |
| Industriel/Logistique |
| Aménagement |
| Construction partielle |
| Disponible |
| Maintenant |
RDC – 6
| Surface | 671 m² |
| Durée | Négociable |
| Loyer | Sur demande |
| Type de bien | Industriel/Logistique |
| Aménagement | Construction partielle |
| Disponible | Maintenant |
The unit is available to let on a full repairing & insuring lease for a term to be agreed.
- Classe d’utilisation : B2
- Comprend 103 m² d’espace de bureau dédié
- Entreposage sécurisé
- Male and female toilets and kitchenette
- Electrically operated up & over loading door
- Self-contained gated yard
RDC – 9
| Surface | 408 m² |
| Durée | Négociable |
| Loyer | Sur demande |
| Type de bien | Industriel/Logistique |
| Aménagement | Construction partielle |
| Disponible | Maintenant |
The unit is available to let on a full repairing & insuring lease for a term to be agreed.
- Classe d’utilisation : B2
- Comprend 103 m² d’espace de bureau dédié
- Toilettes privées
- Entreposage sécurisé
- Male and female toilets and kitchenette
- Electrically operated up & over loading door
- Self-contained gated yard
- 4.6 m eaves height
- LED lighting throughout
Aperçu du bien
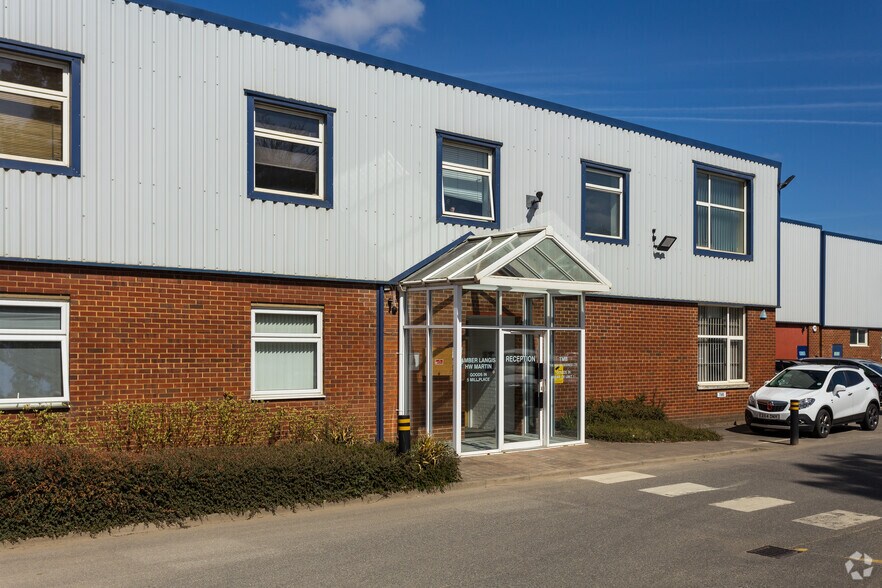
Platt Industrial Estate is a well established business estate with occupiers including Kentinental Limited, Promotional Mailing Services Group, AFI Uplift Ltd, Lanes Group Plc and HW Martin. Mill Place comprises nine individual business units set on 4.5 acres providing ample parking and loading facilities. The units are of steel portal frame construction set under a pitched roof with an internal eaves height of 4.6m (15 ft) each with a full height electronically operated loading door. Unit 6 comprises a single-storey terrace workshop/warehouse unit situated to the eastern elevation fronting onto a self-contained gated yard. Internally the unit comprises offices and male and female WC's together with kitchenette
Faits sur l’installation entrepôt
Occupants
- Étage
- Nom de l’occupant
- Secteur d’activité
- RDC
- AFI-Uplift
- Grossiste
- RDC
- Amber Langis
- Construction
- RDC
- ESL Lifting Gear Hire
- -
- RDC
- Everest 2020
- -
- RDC
- Freedom Group
- Services publics
- RDC
- KPM Group
- Transport et entreposage
- RDC
- L & G Signs
- Manufacture
- RDC
- Old St Andrews
- Enseigne
- RDC
- OSA Fine Spirits
- Manufacture
- RDC
- The Keyboard Group
- Enseigne


Présenté par

Mill Place | Maidstone Rd
Hum, une erreur s’est produite lors de l’envoi de votre message. Veuillez réessayer.
Merci ! Votre message a été envoyé.