Votre e-mail a été envoyé.

Innovation House Magor Bureau | 569–2 176 m² | À louer | Caldicot NP26 3DG
Certaines informations ont été traduites automatiquement.
Informations principales
- Strategically and prominently located at the gateway to South Wales
- Located at Junction 23a of the M4 Motorway
- Competitive rents offered on a case-by-case basis
Tous les espaces disponibles(3)
Afficher les loyers en
- Espace
- Surface
- Durée
- Loyer
- Type de bien
- Aménagement
- Disponible



A New Full Repairing and Insuring Lease for a Term to be agreed. The lease will be direct with the Landlord. Rent:£14.00 per sq ft. The property is available as a whole or in part, including smaller suites. The Service charge currently operates at approximately £3.75 per sq ft excluding utilities. The rateable value has been calculated at £8.42 per sq. ft per annum. Therefore, rates payable per annum equates to £4.78 per sq. ft
- Classe d’utilisation : B1
- Principalement open space
- Bureaux cloisonnés
- Climatisation centrale
- Accès aux ascenseurs
- Plancher surélevé
- Fully accessible raised floors
- Onsite parking
- Partiellement aménagé comme Bureau standard
- Convient pour 21 à 67 personnes
- Peut être associé à un ou plusieurs espaces supplémentaires pour obtenir jusqu’à 2 176 m² d’espace adjacent.
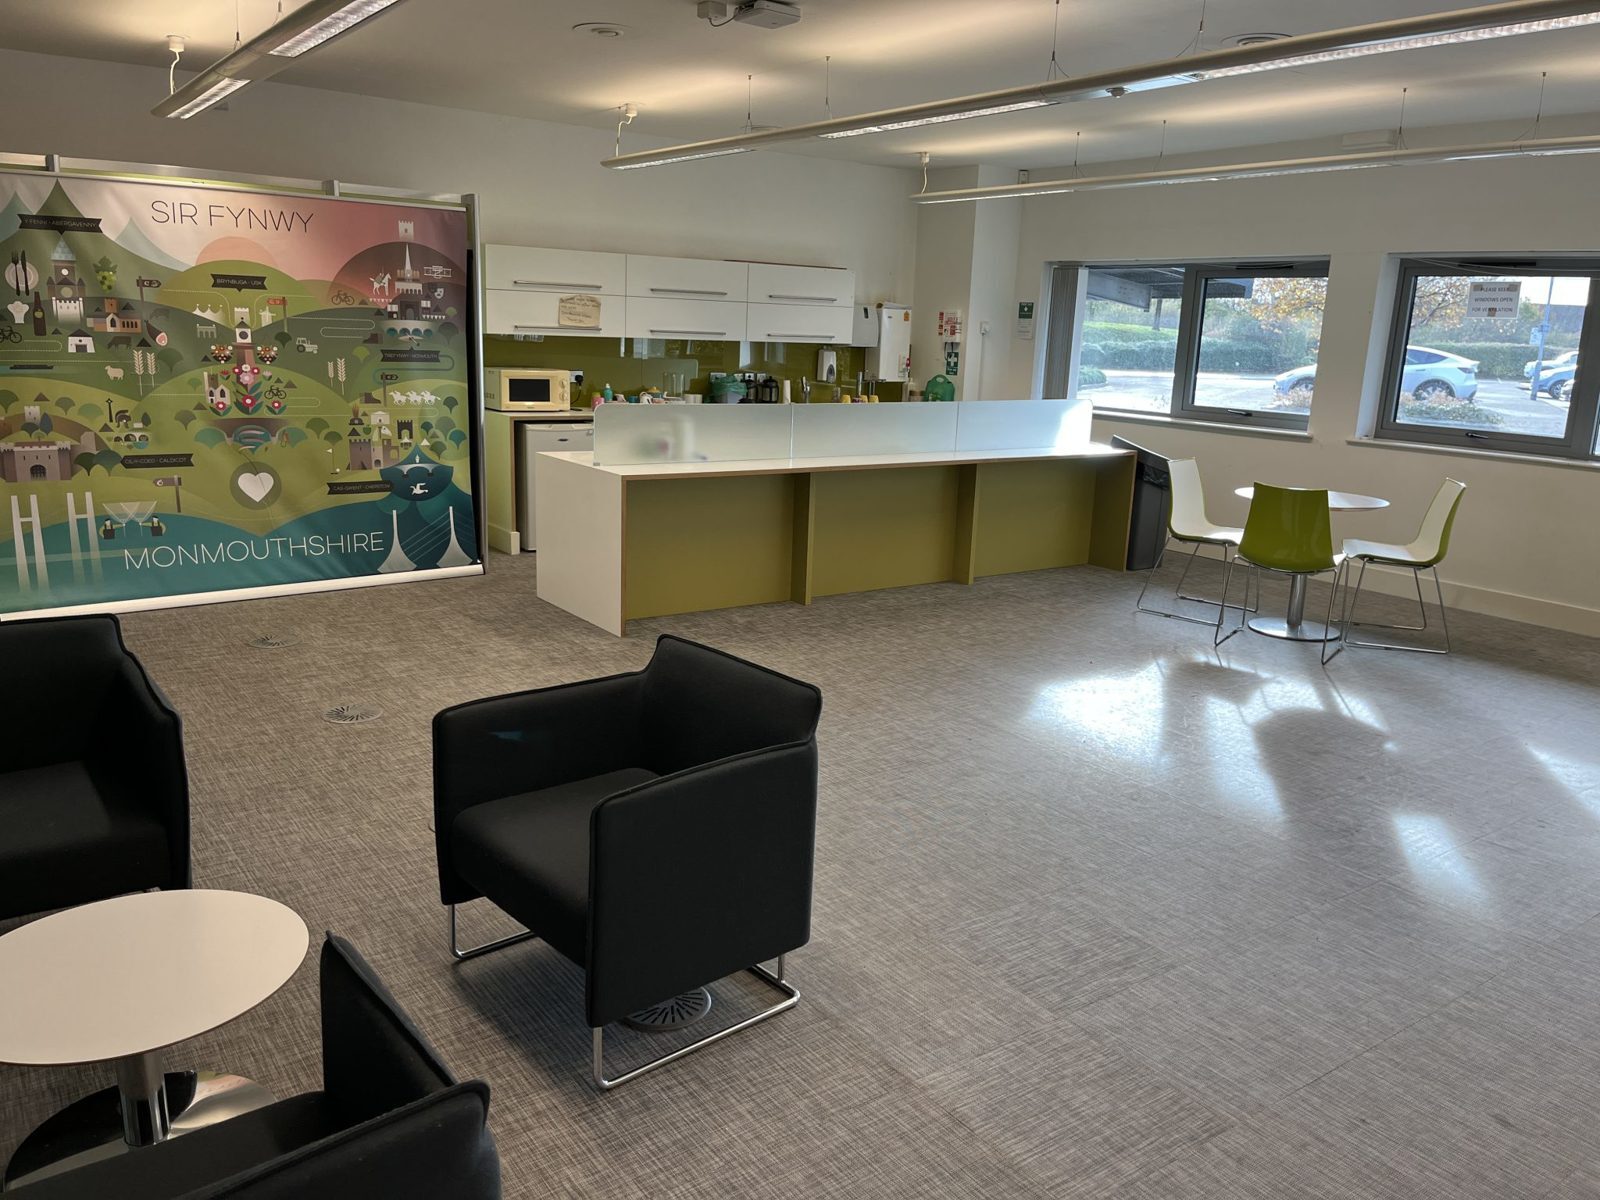
- Cuisine
- Entièrement moquetté
- Open space
- Predominantly open plan
A New Full Repairing and Insuring Lease for a Term to be agreed. The lease will be direct with the Landlord. Rent:£14.00 per sq ft. The property is available as a whole or in part, including smaller suites. The Service charge currently operates at approximately £3.75 per sq ft excluding utilities. The rateable value has been calculated at £8.42 per sq. ft per annum. Therefore, rates payable per annum equates to £4.78 per sq. ft
- Classe d’utilisation : B1
- Principalement open space
- Bureaux cloisonnés
- Climatisation centrale
- Accès aux ascenseurs
- Plancher surélevé
- Fully accessible raised floors
- Onsite parking
- Partiellement aménagé comme Bureau standard
- Convient pour 23 à 72 personnes
- Peut être associé à un ou plusieurs espaces supplémentaires pour obtenir jusqu’à 2 176 m² d’espace adjacent.
- Cuisine
- Entièrement moquetté
- Open space
- Predominantly open plan
A New Full Repairing and Insuring Lease for a Term to be agreed. The lease will be direct with the Landlord. Rent:£14.00 per sq ft. The property is available as a whole or in part, including smaller suites. The Service charge currently operates at approximately £3.75 per sq ft excluding utilities. The rateable value has been calculated at £8.42 per sq. ft per annum. Therefore, rates payable per annum equates to £4.78 per sq. ft
- Classe d’utilisation : B1
- Principalement open space
- Bureaux cloisonnés
- Climatisation centrale
- Accès aux ascenseurs
- Plancher surélevé
- Fully accessible raised floors
- Onsite parking
- Partiellement aménagé comme Bureau standard
- Convient pour 23 à 72 personnes
- Peut être associé à un ou plusieurs espaces supplémentaires pour obtenir jusqu’à 2 176 m² d’espace adjacent.
- Cuisine
- Entièrement moquetté
- Open space
- Predominantly open plan
| Espace | Surface | Durée | Loyer | Type de bien | Aménagement | Disponible |
| RDC | 777 m² | Négociable | 175,41 € /m²/an 14,62 € /m²/mois 136 367 € /an 11 364 € /mois | Bureau | Construction partielle | Maintenant |
| 1er étage | 830 m² | Négociable | 175,41 € /m²/an 14,62 € /m²/mois 145 607 € /an 12 134 € /mois | Bureau | Construction partielle | Maintenant |
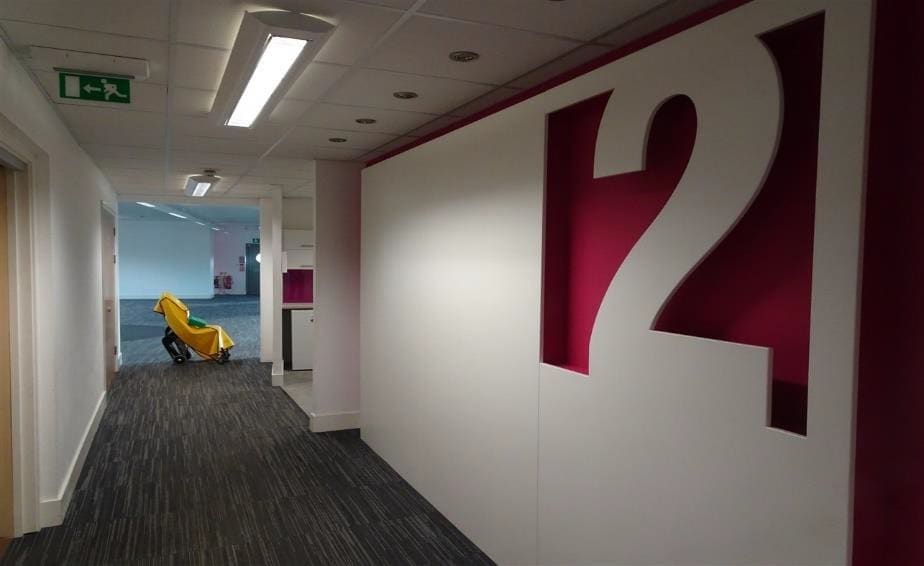
| 2e étage | 569 m² | Négociable | 175,41 € /m²/an 14,62 € /m²/mois 99 766 € /an 8 314 € /mois | Bureau | Construction partielle | Maintenant |
RDC
| Surface |
| 777 m² |
| Durée |
| Négociable |
| Loyer |
| 175,41 € /m²/an 14,62 € /m²/mois 136 367 € /an 11 364 € /mois |
| Type de bien |
| Bureau |
| Aménagement |
| Construction partielle |
| Disponible |
| Maintenant |
1er étage
| Surface |
| 830 m² |
| Durée |
| Négociable |
| Loyer |
| 175,41 € /m²/an 14,62 € /m²/mois 145 607 € /an 12 134 € /mois |
| Type de bien |
| Bureau |
| Aménagement |
| Construction partielle |
| Disponible |
| Maintenant |
2e étage
| Surface |
| 569 m² |
| Durée |
| Négociable |
| Loyer |
| 175,41 € /m²/an 14,62 € /m²/mois 99 766 € /an 8 314 € /mois |
| Type de bien |
| Bureau |
| Aménagement |
| Construction partielle |
| Disponible |
| Maintenant |
RDC
| Surface | 777 m² |
| Durée | Négociable |
| Loyer | 175,41 € /m²/an |
| Type de bien | Bureau |
| Aménagement | Construction partielle |
| Disponible | Maintenant |
A New Full Repairing and Insuring Lease for a Term to be agreed. The lease will be direct with the Landlord. Rent:£14.00 per sq ft. The property is available as a whole or in part, including smaller suites. The Service charge currently operates at approximately £3.75 per sq ft excluding utilities. The rateable value has been calculated at £8.42 per sq. ft per annum. Therefore, rates payable per annum equates to £4.78 per sq. ft
- Classe d’utilisation : B1
- Partiellement aménagé comme Bureau standard
- Principalement open space
- Convient pour 21 à 67 personnes
- Bureaux cloisonnés
- Peut être associé à un ou plusieurs espaces supplémentaires pour obtenir jusqu’à 2 176 m² d’espace adjacent.
- Climatisation centrale
- Cuisine
- Accès aux ascenseurs
- Entièrement moquetté
- Plancher surélevé
- Open space
- Fully accessible raised floors
- Predominantly open plan
- Onsite parking
1er étage
| Surface | 830 m² |
| Durée | Négociable |
| Loyer | 175,41 € /m²/an |
| Type de bien | Bureau |
| Aménagement | Construction partielle |
| Disponible | Maintenant |
A New Full Repairing and Insuring Lease for a Term to be agreed. The lease will be direct with the Landlord. Rent:£14.00 per sq ft. The property is available as a whole or in part, including smaller suites. The Service charge currently operates at approximately £3.75 per sq ft excluding utilities. The rateable value has been calculated at £8.42 per sq. ft per annum. Therefore, rates payable per annum equates to £4.78 per sq. ft
- Classe d’utilisation : B1
- Partiellement aménagé comme Bureau standard
- Principalement open space
- Convient pour 23 à 72 personnes
- Bureaux cloisonnés
- Peut être associé à un ou plusieurs espaces supplémentaires pour obtenir jusqu’à 2 176 m² d’espace adjacent.
- Climatisation centrale
- Cuisine
- Accès aux ascenseurs
- Entièrement moquetté
- Plancher surélevé
- Open space
- Fully accessible raised floors
- Predominantly open plan
- Onsite parking
2e étage
| Surface | 569 m² |
| Durée | Négociable |
| Loyer | 175,41 € /m²/an |
| Type de bien | Bureau |
| Aménagement | Construction partielle |
| Disponible | Maintenant |
A New Full Repairing and Insuring Lease for a Term to be agreed. The lease will be direct with the Landlord. Rent:£14.00 per sq ft. The property is available as a whole or in part, including smaller suites. The Service charge currently operates at approximately £3.75 per sq ft excluding utilities. The rateable value has been calculated at £8.42 per sq. ft per annum. Therefore, rates payable per annum equates to £4.78 per sq. ft
- Classe d’utilisation : B1
- Partiellement aménagé comme Bureau standard
- Principalement open space
- Convient pour 23 à 72 personnes
- Bureaux cloisonnés
- Peut être associé à un ou plusieurs espaces supplémentaires pour obtenir jusqu’à 2 176 m² d’espace adjacent.
- Climatisation centrale
- Cuisine
- Accès aux ascenseurs
- Entièrement moquetté
- Plancher surélevé
- Open space
- Fully accessible raised floors
- Predominantly open plan
- Onsite parking
Aperçu du bien

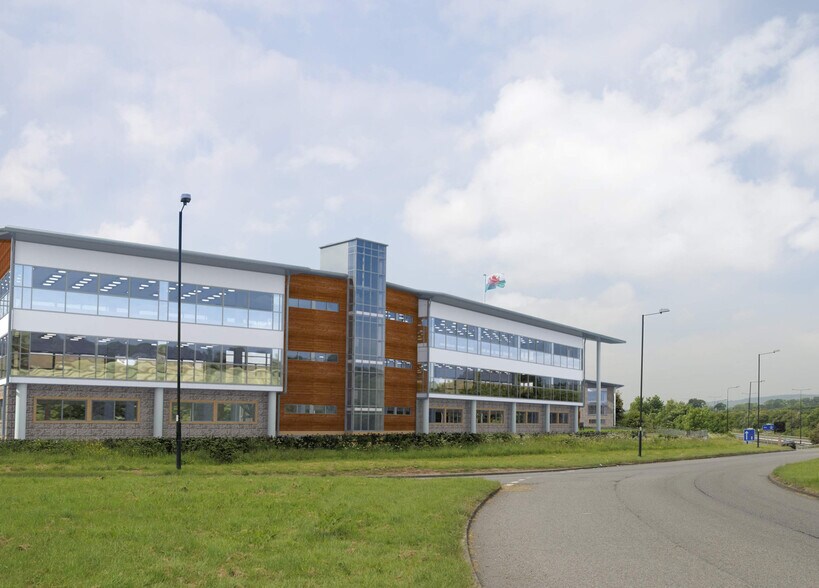
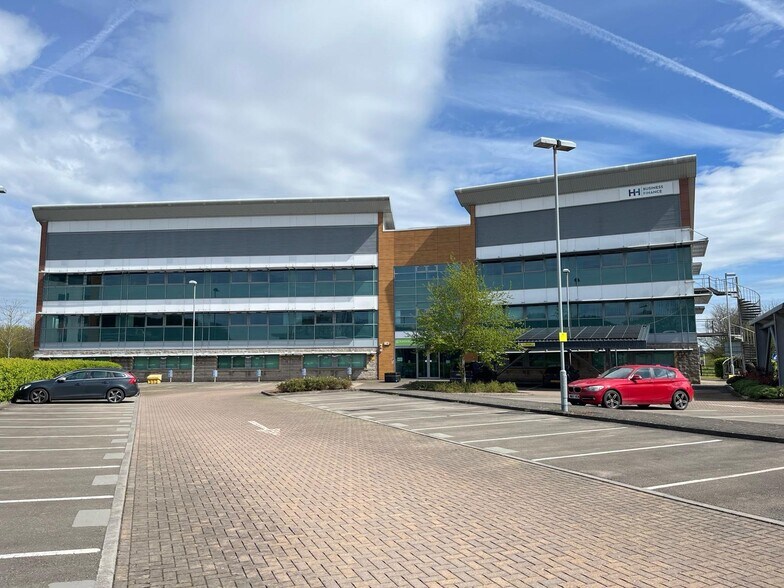

Innovation House est idéalement et stratégiquement situé à l'entrée du sud du Pays de Galles, au niveau de la sortie 23a de l'autoroute M4. Les bureaux ont été conçus dans l'objectif de réduire les émissions de carbone grâce à des caractéristiques telles qu'une protection solaire renforcée et des niveaux d'isolation améliorés. Le bâtiment se compose de trois étages d'espaces de bureaux de haute qualité, disponibles dans leur intégralité ou en partie, y compris des petites unités.
- Ligne d’autobus
- Système de sécurité
- Cuisine
- Entièrement moquetté
- Accès direct à l’ascenseur
- Open space
- Bureaux cloisonnés
- Climatisation
- Système de plancher surélevé
Informations sur l’immeuble


Présenté par
Innovation House | Magor
Hum, une erreur s’est produite lors de l’envoi de votre message. Veuillez réessayer.
Merci ! Votre message a été envoyé.