Votre e-mail a été envoyé.

MPS 187 Magna Park S Industriel/Logistique | 17 326 m² | 4 étoiles | À louer | Lutterworth
Certaines informations ont été traduites automatiquement.
Caractéristiques
Tous les espace disponibles(1)
Afficher les loyers en
- Espace
- Surface
- Durée
- Loyer
- Type de bien
- Aménagement
- Disponible
Les espaces 3 de cet immeuble doivent être loués ensemble, pour un total de 17 326 m² (Surface contiguë):
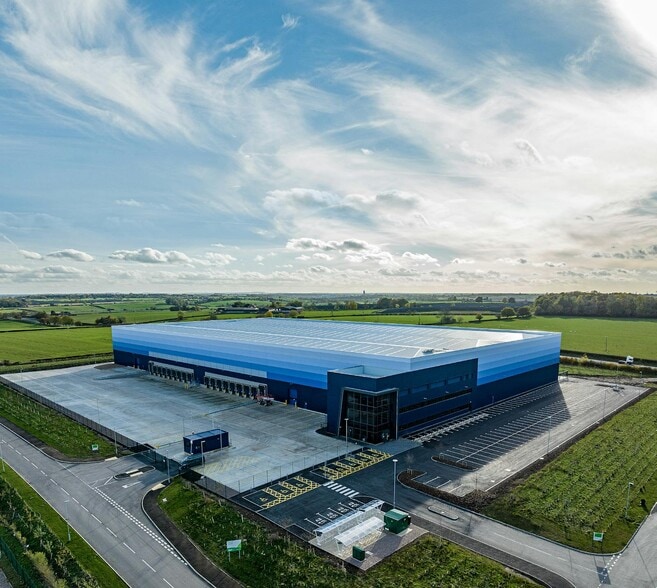
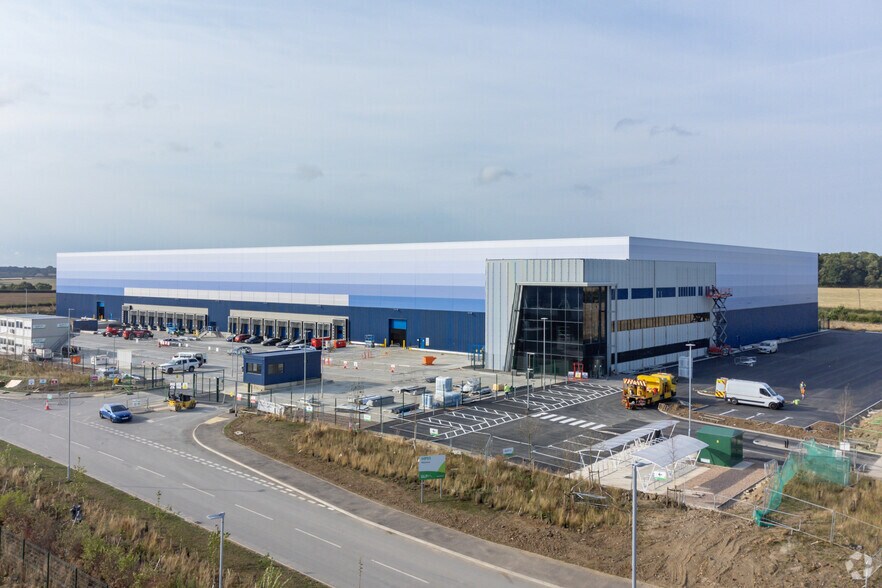
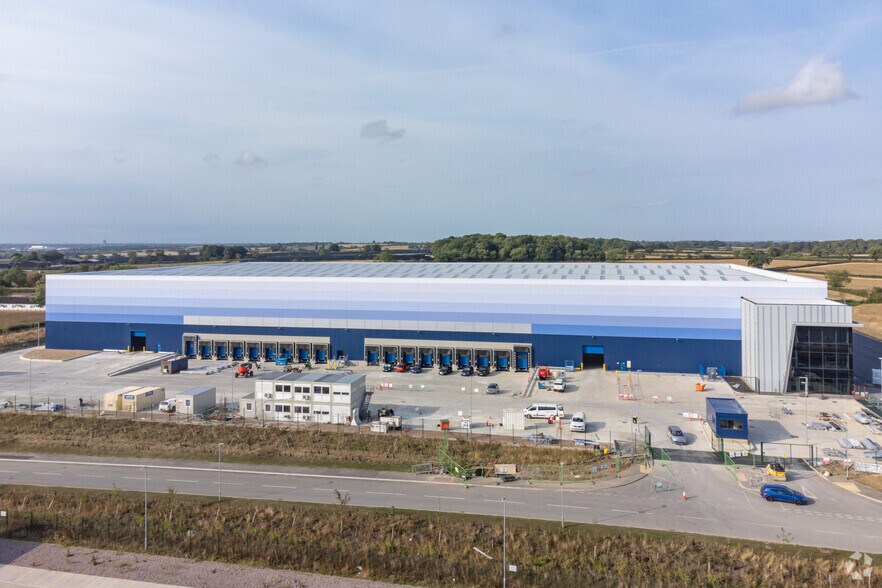
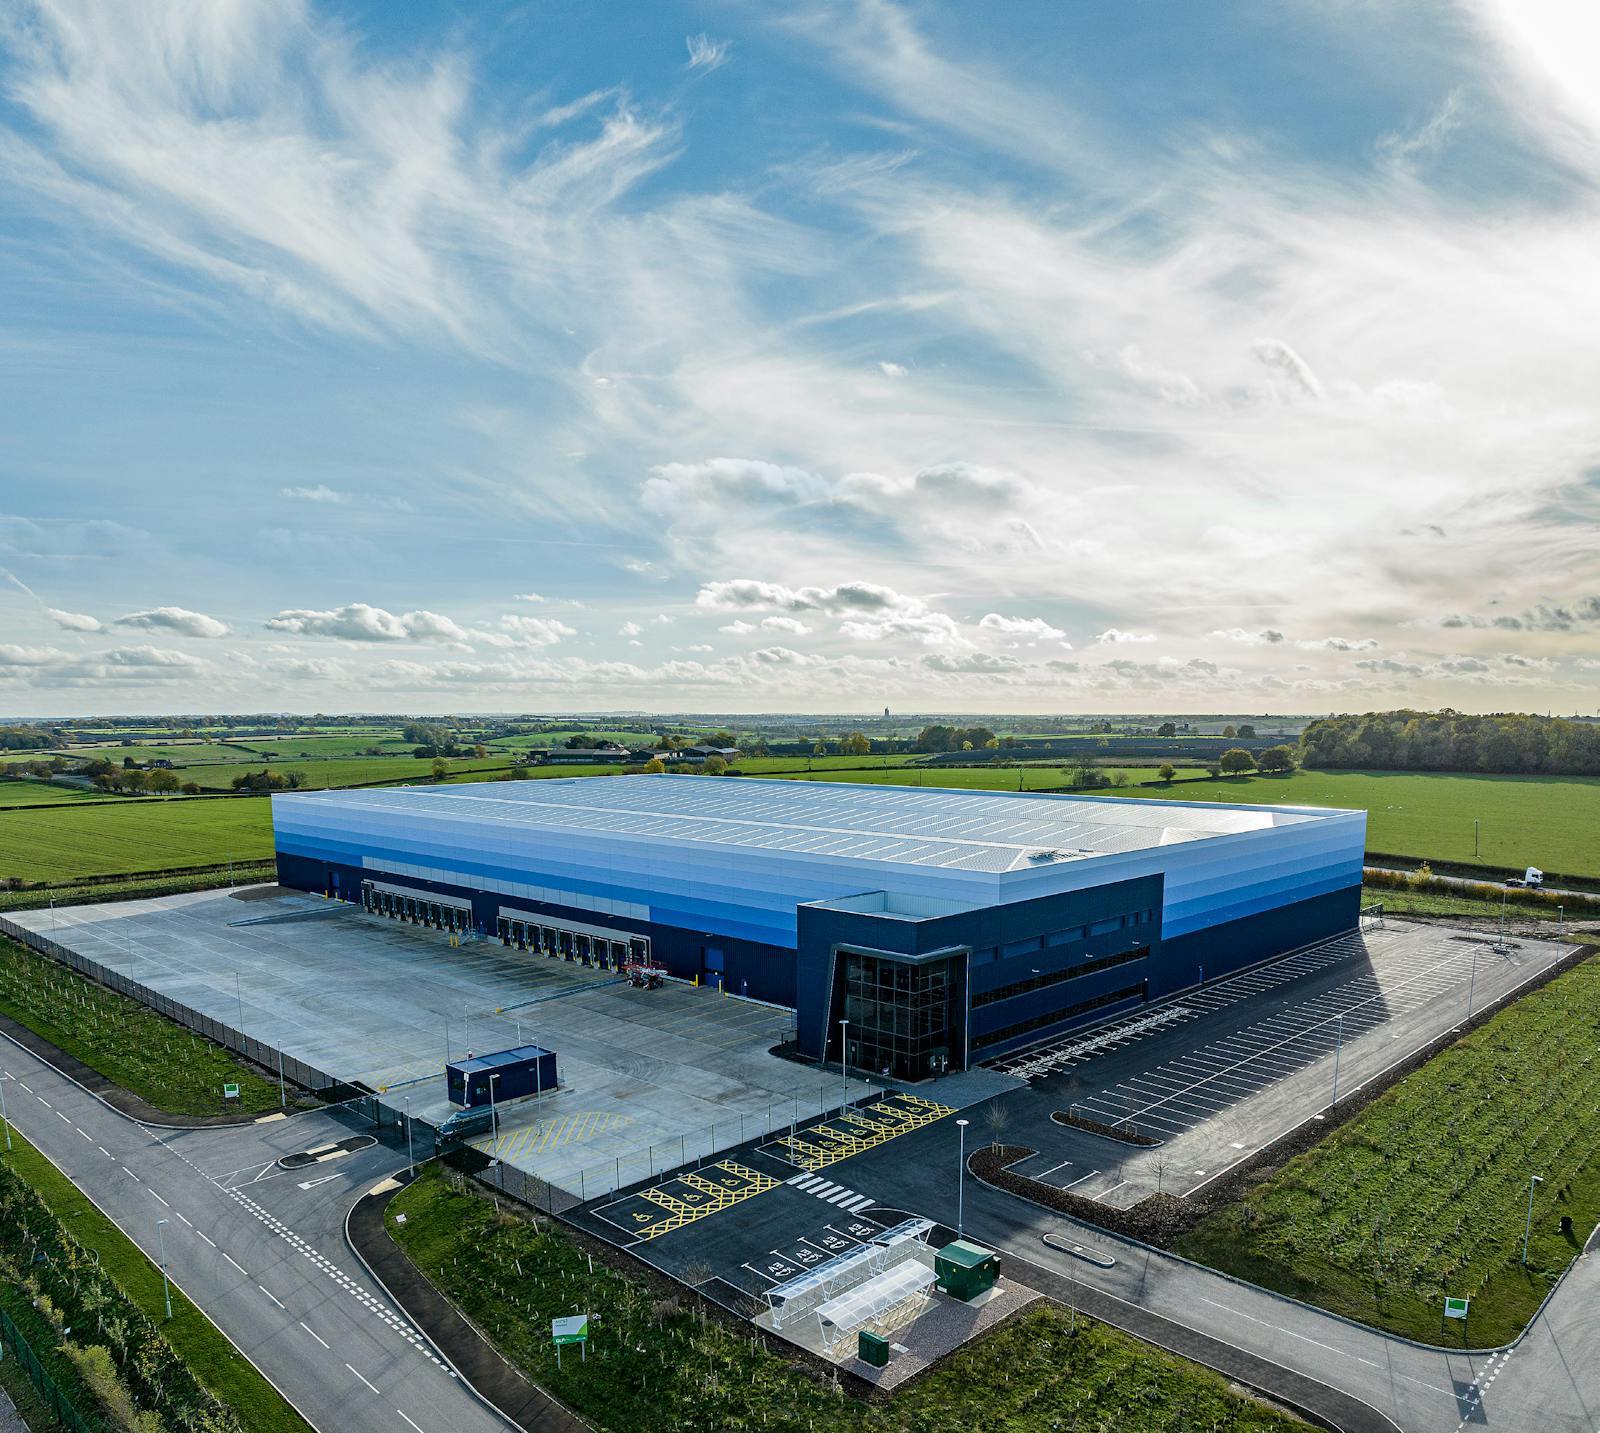
The development will benefit from GLP’s improved base build specification that features an ultra modern design of the primary office elevation together with a range of cutting-edge enhancements throughout the welfare facilities. Amongst the new innovations includes a new feature reception, the use of natural materials and finishes throughout, acoustic panels and exposed services in the office space and an open plan kitchen and recreational area. A new 186,790 sq ft distribution warehouse being speculatively developed with a clear height of 15m and incorporating 14,000 sq ft of offices. The unit will benefit from loading via 18 dock level access doors and 2 level access doors, 69 HGV parking spaces, 144 car parking spaces. The unit will be available for early occupation in Q3 2022. Guide rent, assuming a long lease and good covenant. Guide rent of £9.00 per sq ft. A new 186,790 sq ft distribution warehouse being speculatively developed with a clear height of 15m and incorporating 14,000 sq ft of offices. The unit will benefit from loading via 18 dock level access doors and 2 level access doors, 69 HGV parking spaces, 144 car parking spaces. The unit will be available for early occupation in Q3 2022. Guide rent, assuming a long lease and good covenant. Guide rent of £9.00 per sq ft.
- Classe d’utilisation : B8
- 2 accès plain-pied
- 18 quais de chargement
- Cuisine
- Éclairage encastré
- Toilettes incluses dans le bail
- Détecteur de fumée
- Les meilleures spécifications de leur catégorie
- Système de sécurité
- Comprend 1 301 m² d’espace de bureau dédié
- Espace en excellent état
- Aire de réception
- Entreposage sécurisé
- Lumière naturelle
- Cour
- Design ultramoderne
- Caractéristiques d'économie d'énergie
| Espace | Surface | Durée | Loyer | Type de bien | Aménagement | Disponible |
| RDC, 1er étage, 2e étage | 17 326 m² | Négociable | Sur demande Sur demande Sur demande Sur demande | Industriel/Logistique | Espace brut | Maintenant |
RDC, 1er étage, 2e étage
Les espaces 3 de cet immeuble doivent être loués ensemble, pour un total de 17 326 m² (Surface contiguë):
| Surface |
|
RDC - 16 459 m²
1er étage - 433 m²
2e étage - 434 m²
|
| Durée |
| Négociable |
| Loyer |
| Sur demande Sur demande Sur demande Sur demande |
| Type de bien |
| Industriel/Logistique |
| Aménagement |
| Espace brut |
| Disponible |
| Maintenant |
RDC, 1er étage, 2e étage
| Surface |
RDC - 16 459 m²
1er étage - 433 m²
2e étage - 434 m²
|
| Durée | Négociable |
| Loyer | Sur demande |
| Type de bien | Industriel/Logistique |
| Aménagement | Espace brut |
| Disponible | Maintenant |
The development will benefit from GLP’s improved base build specification that features an ultra modern design of the primary office elevation together with a range of cutting-edge enhancements throughout the welfare facilities. Amongst the new innovations includes a new feature reception, the use of natural materials and finishes throughout, acoustic panels and exposed services in the office space and an open plan kitchen and recreational area. A new 186,790 sq ft distribution warehouse being speculatively developed with a clear height of 15m and incorporating 14,000 sq ft of offices. The unit will benefit from loading via 18 dock level access doors and 2 level access doors, 69 HGV parking spaces, 144 car parking spaces. The unit will be available for early occupation in Q3 2022. Guide rent, assuming a long lease and good covenant. Guide rent of £9.00 per sq ft. A new 186,790 sq ft distribution warehouse being speculatively developed with a clear height of 15m and incorporating 14,000 sq ft of offices. The unit will benefit from loading via 18 dock level access doors and 2 level access doors, 69 HGV parking spaces, 144 car parking spaces. The unit will be available for early occupation in Q3 2022. Guide rent, assuming a long lease and good covenant. Guide rent of £9.00 per sq ft.
- Classe d’utilisation : B8
- Comprend 1 301 m² d’espace de bureau dédié
- 2 accès plain-pied
- Espace en excellent état
- 18 quais de chargement
- Aire de réception
- Cuisine
- Entreposage sécurisé
- Éclairage encastré
- Lumière naturelle
- Toilettes incluses dans le bail
- Cour
- Détecteur de fumée
- Design ultramoderne
- Les meilleures spécifications de leur catégorie
- Caractéristiques d'économie d'énergie
- Système de sécurité
Faits sur l’installation distribution




Présenté par
MPS 187 | Magna Park S
Hum, une erreur s’est produite lors de l’envoi de votre message. Veuillez réessayer.
Merci ! Votre message a été envoyé.