Votre e-mail a été envoyé.
Magdelene St Industriel/Logistique | 746 m² | À louer | Haverfordwest SA61 1JJ
Certaines informations ont été traduites automatiquement.
Informations principales
- Strategic location
- Close proximity to local amenities
- Excellent connectivity
Caractéristiques
Tous les espace disponibles(1)
Afficher les loyers en
- Espace
- Surface
- Durée
- Loyer
- Type de bien
- Aménagement
- Disponible
Les espaces 2 de cet immeuble doivent être loués ensemble, pour un total de 746 m² (Surface contiguë):
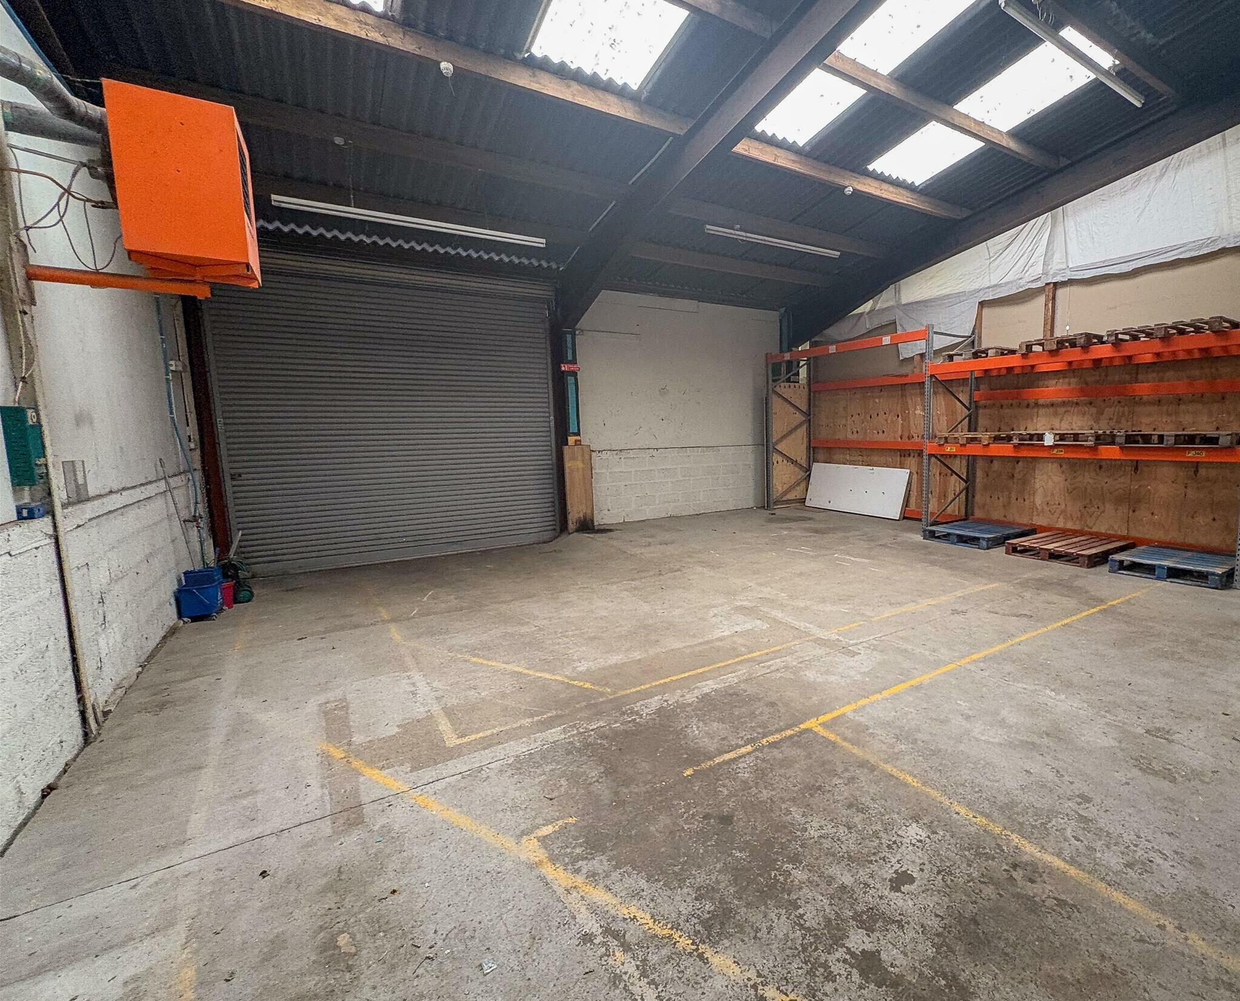


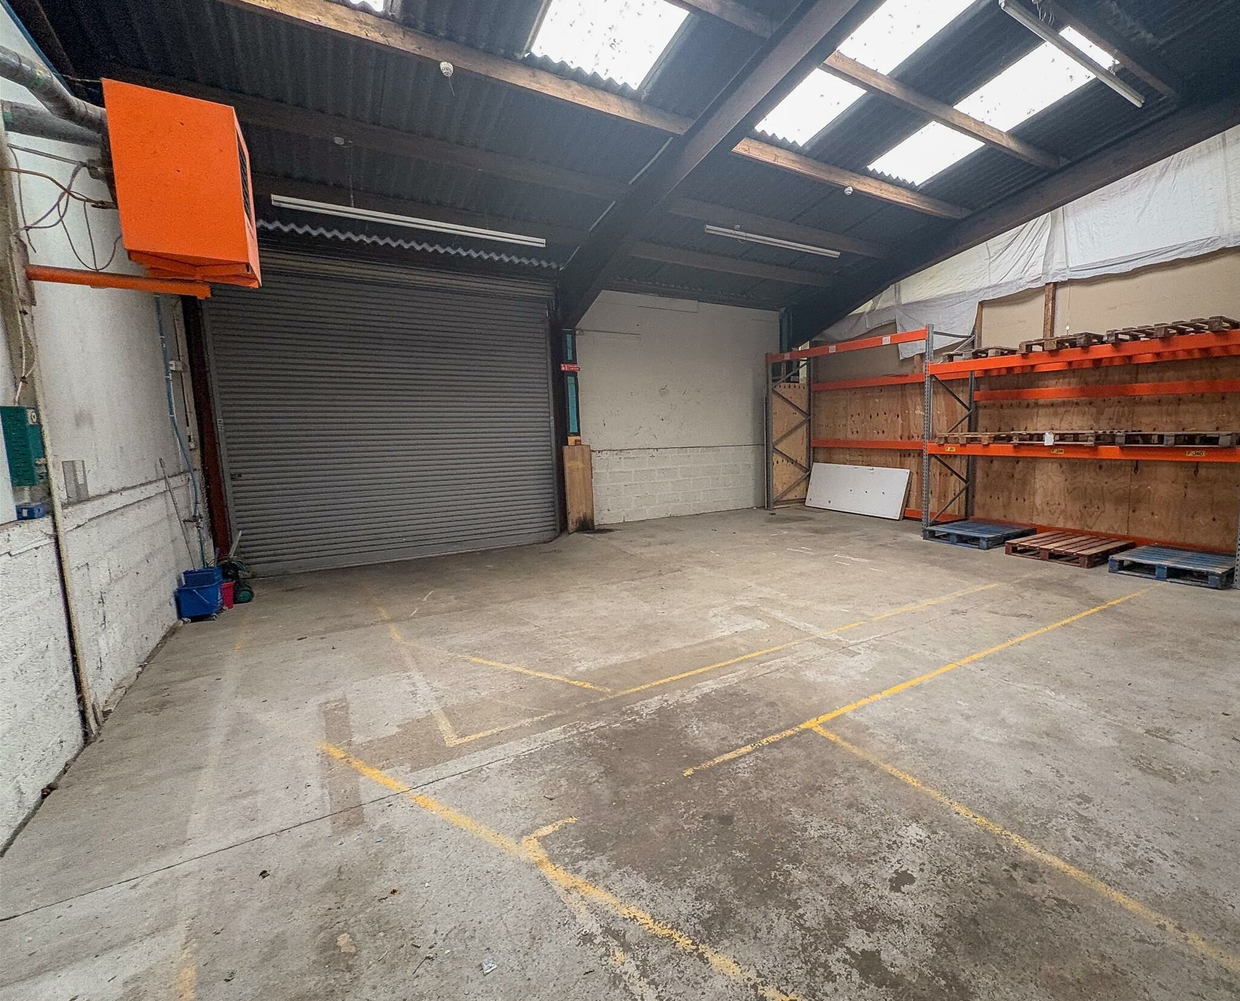


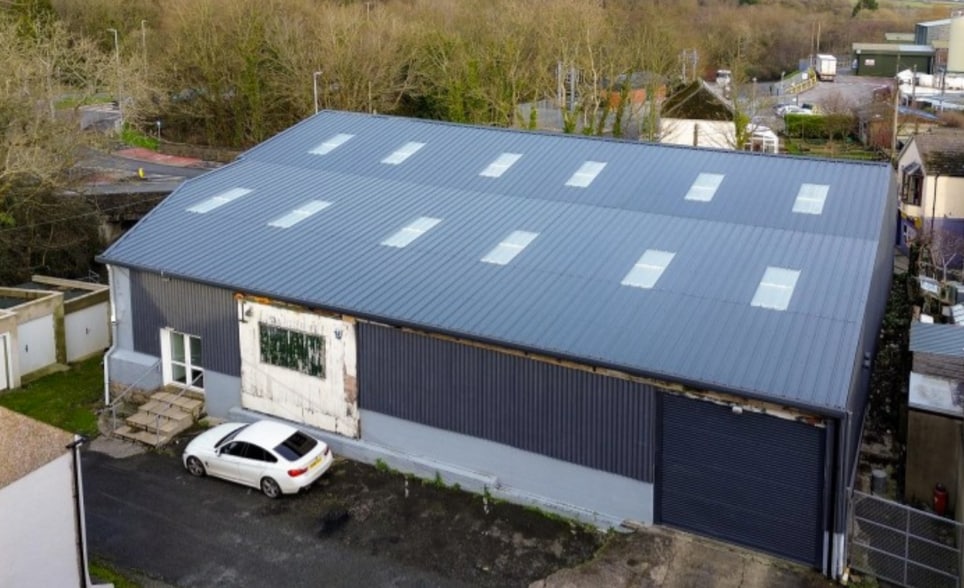
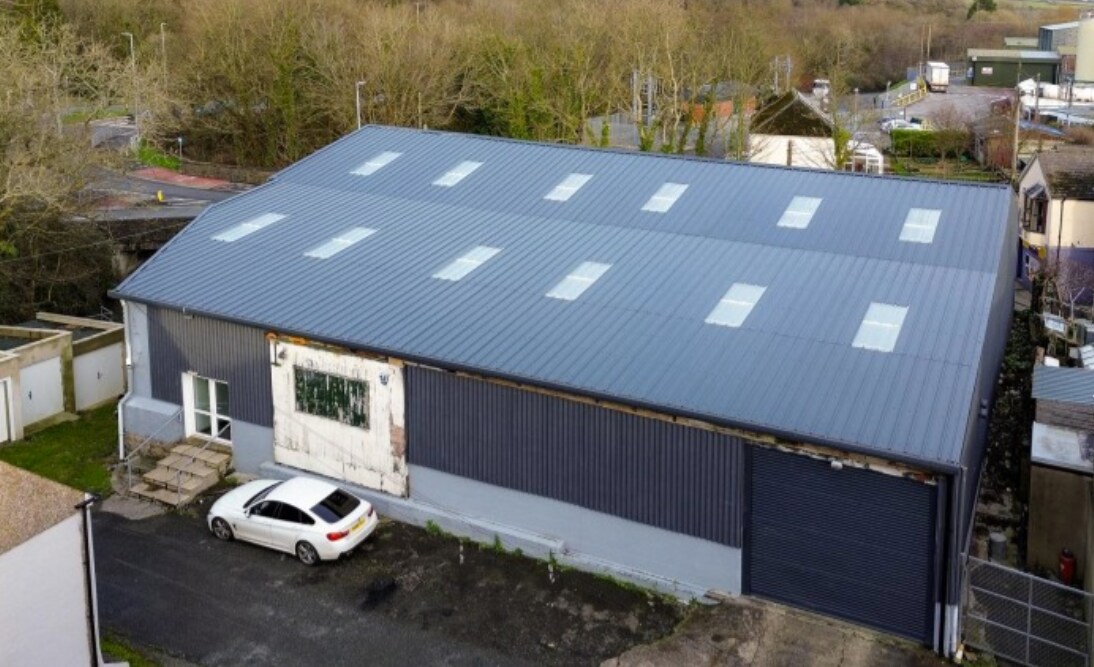
Flexible lease terms available by negotiation. £28,000 per annum (exclusive of rates). The property offers extensive ground-floor accommodation comprising multiple showroom areas, office suites, kitchen, and toilet facilities. There is a mezzanine level offering further storage or potential workspace, and a service pit remains in place from previous use as a vehicle workshop. Accessed via a no-through road, the unit enjoys ample off-road parking at the front and an enclosed area to the rear. A new roller shutter door is to be installed by the landlord to replace the ageing timber door currently in place
- Classe d’utilisation : B2
- Entreposage sécurisé
- Détecteur de fumée
- Vehicle service pit
- Lots of natural light
- Système de sécurité
- Stores automatiques
- Versatile accommodation
- LED lighting
| Espace | Surface | Durée | Loyer | Type de bien | Aménagement | Disponible |
| RDC, 1er étage | 746 m² | Négociable | 43,73 € /m²/an 3,64 € /m²/mois 32 638 € /an 2 720 € /mois | Industriel/Logistique | Espace brut | Maintenant |
RDC, 1er étage
Les espaces 2 de cet immeuble doivent être loués ensemble, pour un total de 746 m² (Surface contiguë):
| Surface |
|
RDC - 584 m²
1er étage - 162 m²
|
| Durée |
| Négociable |
| Loyer |
| 43,73 € /m²/an 3,64 € /m²/mois 32 638 € /an 2 720 € /mois |
| Type de bien |
| Industriel/Logistique |
| Aménagement |
| Espace brut |
| Disponible |
| Maintenant |
RDC, 1er étage
| Surface |
RDC - 584 m²
1er étage - 162 m²
|
| Durée | Négociable |
| Loyer | 43,73 € /m²/an |
| Type de bien | Industriel/Logistique |
| Aménagement | Espace brut |
| Disponible | Maintenant |
Flexible lease terms available by negotiation. £28,000 per annum (exclusive of rates). The property offers extensive ground-floor accommodation comprising multiple showroom areas, office suites, kitchen, and toilet facilities. There is a mezzanine level offering further storage or potential workspace, and a service pit remains in place from previous use as a vehicle workshop. Accessed via a no-through road, the unit enjoys ample off-road parking at the front and an enclosed area to the rear. A new roller shutter door is to be installed by the landlord to replace the ageing timber door currently in place
- Classe d’utilisation : B2
- Système de sécurité
- Entreposage sécurisé
- Stores automatiques
- Détecteur de fumée
- Versatile accommodation
- Vehicle service pit
- LED lighting
- Lots of natural light
Aperçu du bien
Situated in a commanding location at Merlin’s Bridge roundabout on the outskirts of Haverfordwest. This unit offers excellent visibility and access.
Faits sur l’installation entrepôt



Présenté par

Magdelene St
Hum, une erreur s’est produite lors de l’envoi de votre message. Veuillez réessayer.
Merci ! Votre message a été envoyé.