Votre e-mail a été envoyé.

MacMerry Industrial Estate Industriel/Logistique | 1 414 m² | À louer | Tranent EH33 1RD
Certaines informations ont été traduites automatiquement.
Informations principales
- Located within the heart of Macmerry Industrial Estate.
- Easily accessible from the A1 & A702.
- Situated in highly sought-after East Lothian Industrial Estate.
- Benefits from 3 phase power supply & electric roller stutter.
Caractéristiques
Tous les espace disponibles(1)
Afficher les loyers en
- Espace
- Surface
- Durée
- Loyer
- Type de bien
- Aménagement
- Disponible



Internally, the unit offers open-plan warehouse accommodation incorporating ancillary office space, staff kitchen facilities, and separate male and female WC facilities.
- Classe d’utilisation : Classe 6
- Toilettes incluses dans le bail
- Staff kitchen facilities
- Entreposage sécurisé
- Three-phase power supply
- Male and female WC facilities
| Espace | Surface | Durée | Loyer | Type de bien | Aménagement | Disponible |
| RDC – 8A | 1 414 m² | Négociable | 81,94 € /m²/an 6,83 € /m²/mois 115 842 € /an 9 654 € /mois | Industriel/Logistique | Construction partielle | Maintenant |
RDC – 8A
| Surface |
| 1 414 m² |
| Durée |
| Négociable |
| Loyer |
| 81,94 € /m²/an 6,83 € /m²/mois 115 842 € /an 9 654 € /mois |
| Type de bien |
| Industriel/Logistique |
| Aménagement |
| Construction partielle |
| Disponible |
| Maintenant |
RDC – 8A
| Surface | 1 414 m² |
| Durée | Négociable |
| Loyer | 81,94 € /m²/an |
| Type de bien | Industriel/Logistique |
| Aménagement | Construction partielle |
| Disponible | Maintenant |
Internally, the unit offers open-plan warehouse accommodation incorporating ancillary office space, staff kitchen facilities, and separate male and female WC facilities.
- Classe d’utilisation : Classe 6
- Entreposage sécurisé
- Toilettes incluses dans le bail
- Three-phase power supply
- Staff kitchen facilities
- Male and female WC facilities
Aperçu du bien
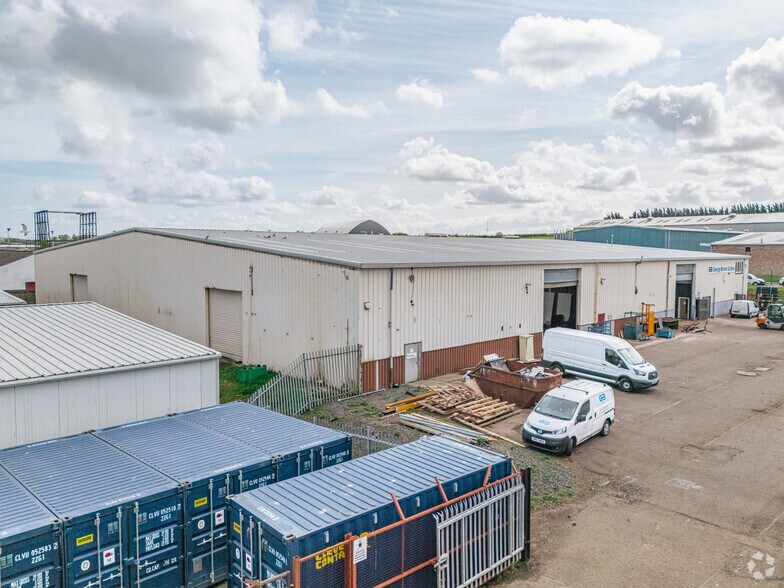
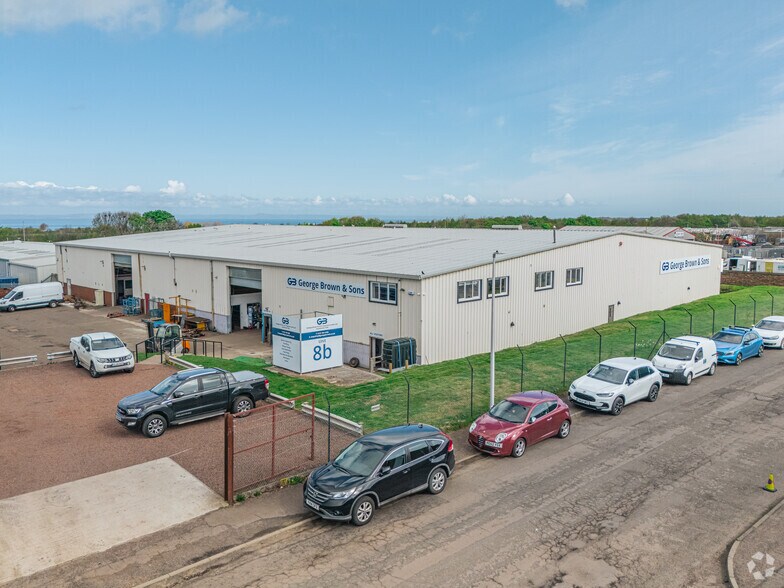
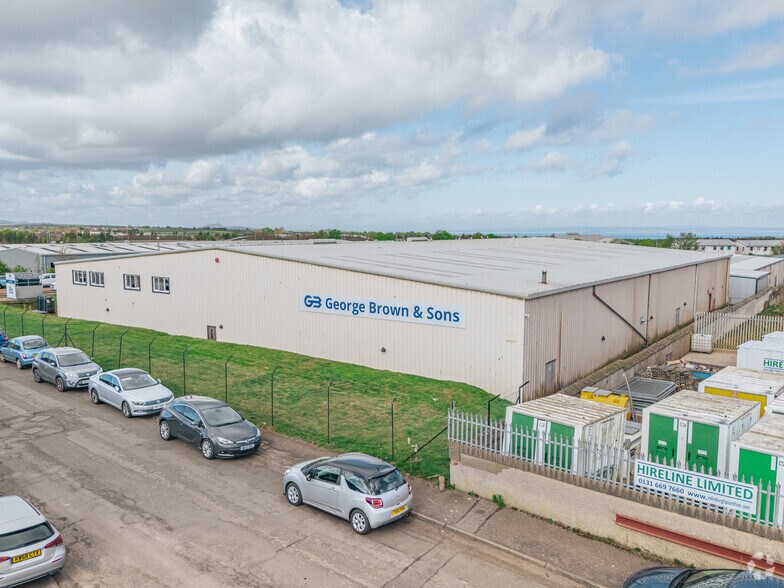
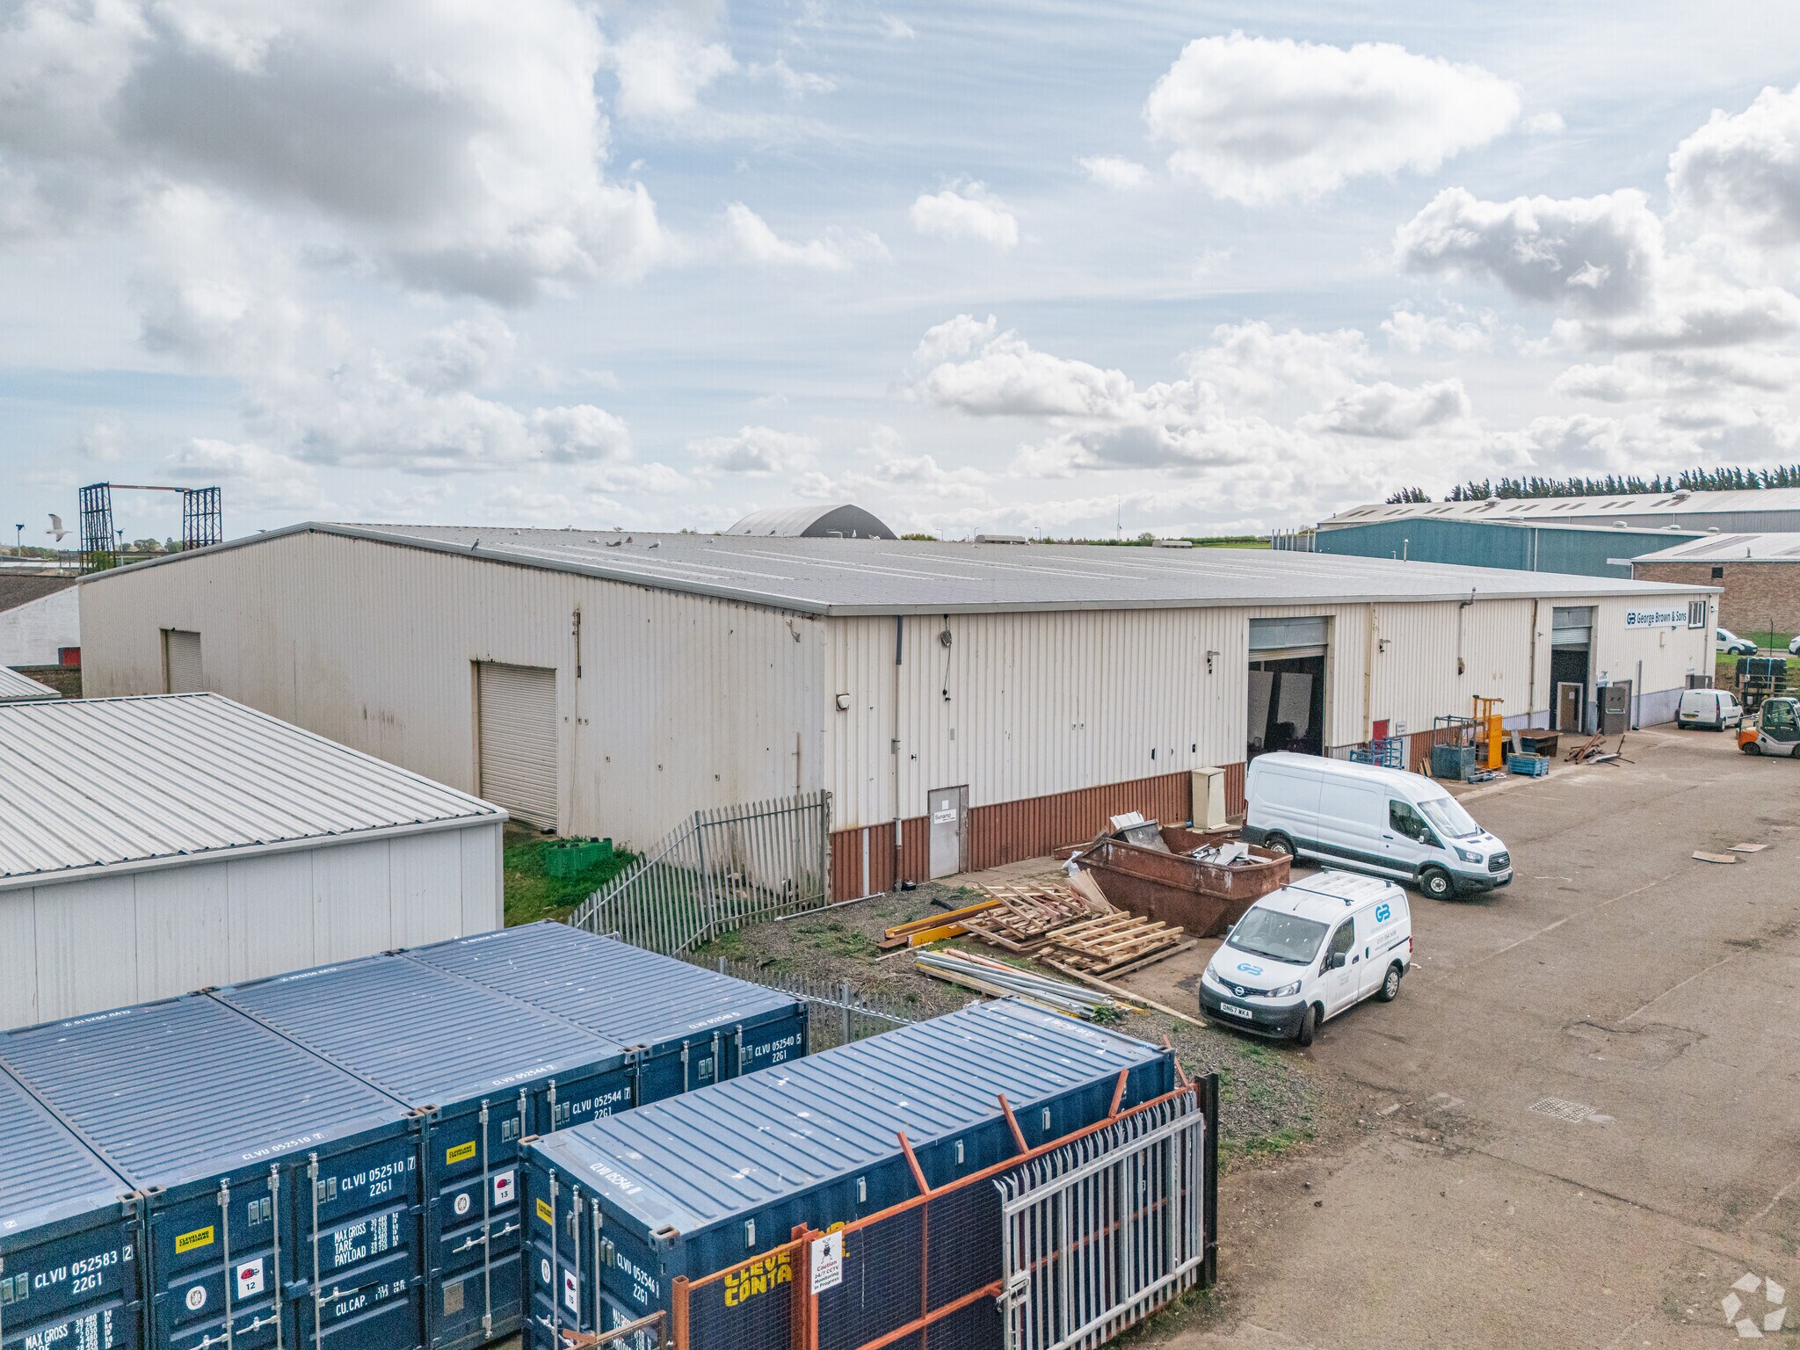
The subjects comprise a semi-detached, single-storey industrial premises of steel portal frame construction, with profile-clad walls and a newly installed profile-clad pitched roof. Natural light is provided through translucent roof panels, enhanced by a combination of sodium and fluorescent light fittings. Internally, the unit offers open-plan warehouse accommodation incorporating ancillary office space, staff kitchen facilities, and separate male and female WC facilities. The property benefits from a minimum eaves height of approximately six meters, a three-phase power supply, and a fenced yard located directly in front of the premises. Vehicular access is provided via an electric roller shutter door, with separate pedestrian access also available.
Faits sur l’installation manufacture
Occupants
- Étage
- Nom de l’occupant
- RDC
- George Brown & Sons



Présenté par
MacMerry Industrial Estate
Hum, une erreur s’est produite lors de l’envoi de votre message. Veuillez réessayer.
Merci ! Votre message a été envoyé.