Connectez-vous/S’inscrire
Votre e-mail a été envoyé.

Lyon Way Industriel/Logistique | 576 m² | 2 677 244 € | À vendre | St Albans AL4 0LB
Certaines informations ont été traduites automatiquement.
Informations principales sur l'investissement
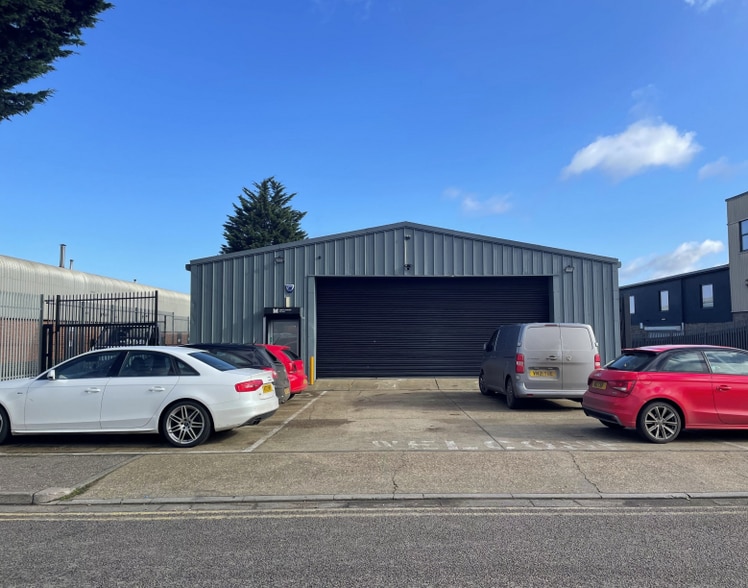
- Industrial / workshop
- Up to 8 parking spaces to front
- Formerly motor trade use
Résumé analytique
Situated off of Hatfield Road between St Albans and Hatfield: A1(M) (Junction 3) 2 miles A414 1.5 miles M25 (Junction 22) 3 miles
1 Lot disponible
- Lot
- Surface du lot
- Usage du lot en coprop.
- Prix
- RNE
| Type de vente | Propriétaire occupant | Droit d’usage | Pleine propriété |
| Type de vente | Propriétaire occupant |
| Droit d’usage | Pleine propriété |
Description
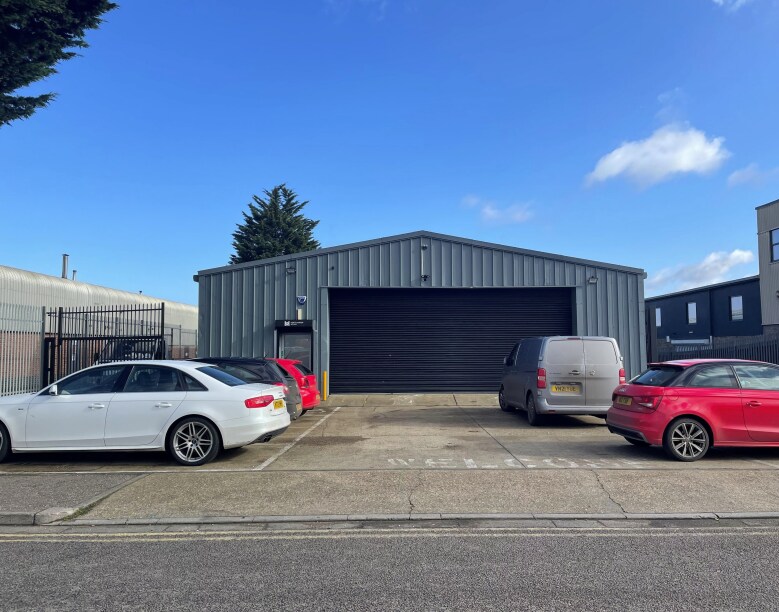
A workshop/industrial unit with offices benefitting from a minimum eaves height of 3.67m rising to 4.16m at the rear and three roller shutters with the front being 8m wide x 3.47m high. The offices are to the front elevation along with a kitchen and WCs. Externally there is parking for up to 8 cars to the front forecourt and there are driveways to either side giving access for loading, external storage or additional parking.
Notes sur la vente
£2,300,000- popular trading estate close to St Albans centre
| Lot | Surface du lot | Usage du lot en coprop. | Prix | RNE |
| Lot ATS Unit | 576 m² | Industriel/Logistique | 2 677 244 € (4 647,25 €/m²) | - |
Lot ATS Unit
| Surface du lot |
| 576 m² |
| Usage du lot en coprop. |
| Industriel/Logistique |
| Prix |
| 2 677 244 € (4 647,25 €/m²) |
| RNE |
| - |
1 sur 0
Vidéos
Visite extérieure 3D Matterport
Visite 3D
Photos
Street view
Rue
Carte
Lot ATS Unit
| Surface du lot | 576 m² |
| Usage du lot en coprop. | Industriel/Logistique |
| Prix | 2 677 244 € (4 647,25 €/m²) |
| RNE | - |
| Type de vente | Propriétaire occupant |
| Droit d’usage | Pleine propriété |
| Description | |
| A workshop/industrial unit with offices benefitting from a minimum eaves height of 3.67m rising to 4.16m at the rear and three roller shutters with the front being 8m wide x 3.47m high. The offices are to the front elevation along with a kitchen and WCs. Externally there is parking for up to 8 cars to the front forecourt and there are driveways to either side giving access for loading, external storage or additional parking. | |
| Notes sur la vente | |
| £2,300,000- popular trading estate close to St Albans centre |
Informations sur l’immeuble
Les informations ci-dessous concernent l’ensemble de l’immeuble. Les caractéristiques propres à chaque lot peuvent varier et sont précisées dans la description du lot présenté ci-dessus.
| Surface totale de l’immeuble | 588 m² | Surface type par étage | 588 m² |
| Type de bien | Industriel/Logistique (Lot en copropriété) | Année de construction | 1900 |
| Sous-type de bien | Service | Occupation | Mono |
| Classe d’immeuble | B | Surface du lot | 0,12 ha |
| Étages | 1 | Ratio de stationnement | 0,06/1 000 m² |
| Surface totale de l’immeuble | 588 m² |
| Type de bien | Industriel/Logistique (Lot en copropriété) |
| Sous-type de bien | Service |
| Classe d’immeuble | B |
| Étages | 1 |
| Surface type par étage | 588 m² |
| Année de construction | 1900 |
| Occupation | Mono |
| Surface du lot | 0,12 ha |
| Ratio de stationnement | 0,06/1 000 m² |
Caractéristiques
- Espace d’entreposage
1 1

1 sur 2
Vidéos
Visite extérieure 3D Matterport
Visite 3D
Photos
Street view
Rue
Carte
1 sur 1

Présenté par
Lyon Way
Vous êtes déjà membre ? Connectez-vous
Hum, une erreur s’est produite lors de l’envoi de votre message. Veuillez réessayer.
Merci ! Votre message a été envoyé.