Votre e-mail a été envoyé.

Lynn Ln Industriel/Logistique | 232 m² | À louer | Shenstone WS14 0DJ
Certaines informations ont été traduites automatiquement.
Informations principales
- Established industrial estate
- Range of unit sizes available
- Excellent road connectivity
Caractéristiques
Tous les espace disponibles(1)
Afficher les loyers en
- Espace
- Surface
- Durée
- Loyer
- Type de bien
- Aménagement
- Disponible
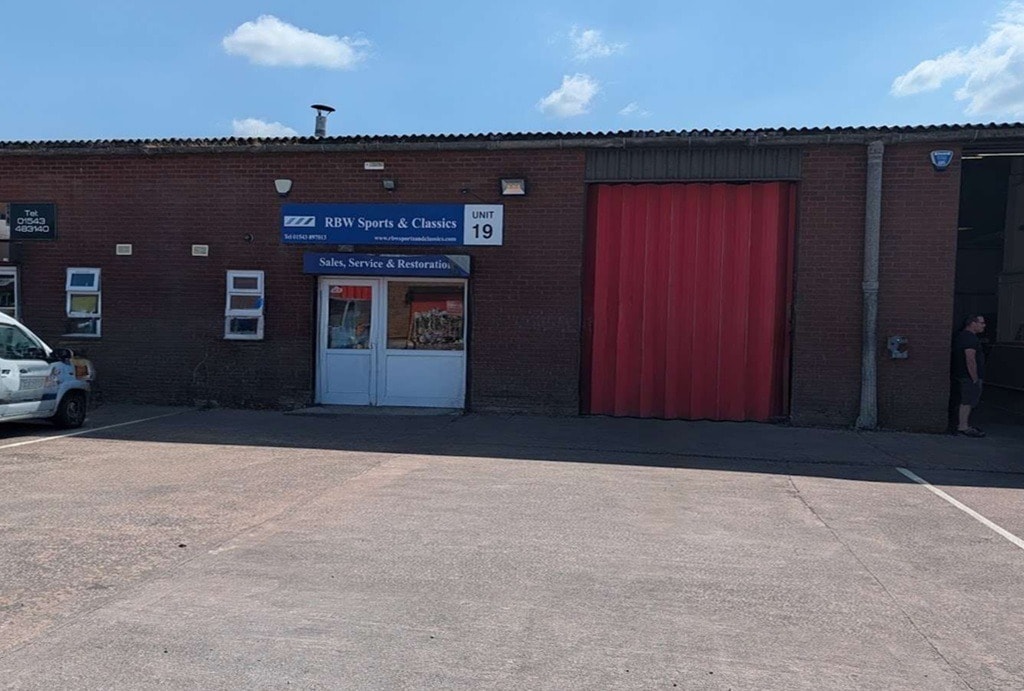


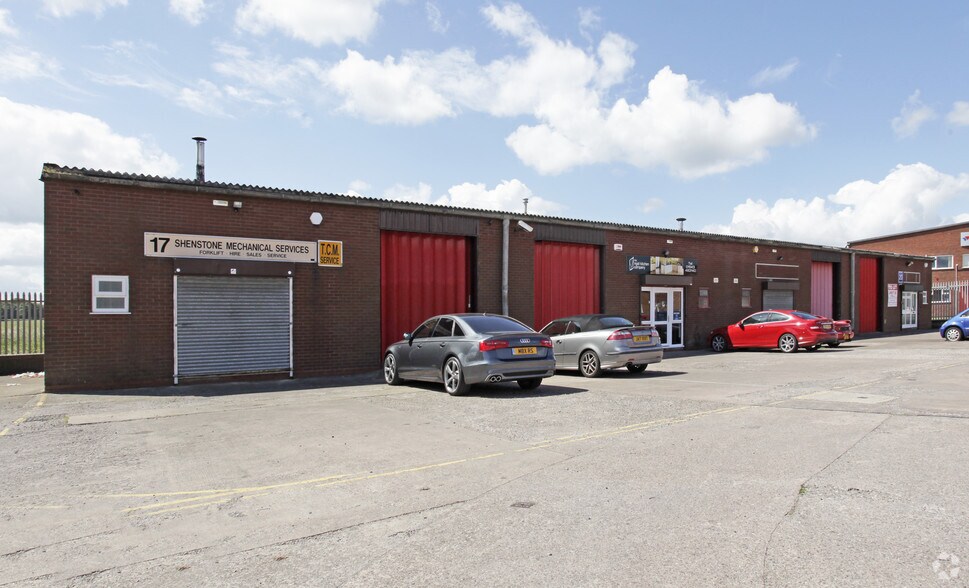


The available accommodation comprises industrial/warehouse units of steel truss construction with brick elevations and pitched lined roofs incorporating rooflights. The units provide open industrial space with loading access via sliding doors within the front elevation and benefit from dedicated parking and loading areas immediately to the front. The accommodation is suitable for a range of storage, workshop and light industrial occupiers.
- Classe d’utilisation : B2
- Stores automatiques
- Front loading door access
- Available from 998 sq ft
- Entreposage sécurisé
- Cour
- Parking and loading areas
| Espace | Surface | Durée | Loyer | Type de bien | Aménagement | Disponible |
| RDC – Unit 19 | 232 m² | Négociable | 125,29 € /m²/an 10,44 € /m²/mois 29 100 € /an 2 425 € /mois | Industriel/Logistique | Espace brut | 01/12/2026 |
RDC – Unit 19
| Surface |
| 232 m² |
| Durée |
| Négociable |
| Loyer |
| 125,29 € /m²/an 10,44 € /m²/mois 29 100 € /an 2 425 € /mois |
| Type de bien |
| Industriel/Logistique |
| Aménagement |
| Espace brut |
| Disponible |
| 01/12/2026 |
RDC – Unit 19
| Surface | 232 m² |
| Durée | Négociable |
| Loyer | 125,29 € /m²/an |
| Type de bien | Industriel/Logistique |
| Aménagement | Espace brut |
| Disponible | 01/12/2026 |
The available accommodation comprises industrial/warehouse units of steel truss construction with brick elevations and pitched lined roofs incorporating rooflights. The units provide open industrial space with loading access via sliding doors within the front elevation and benefit from dedicated parking and loading areas immediately to the front. The accommodation is suitable for a range of storage, workshop and light industrial occupiers.
- Classe d’utilisation : B2
- Entreposage sécurisé
- Stores automatiques
- Cour
- Front loading door access
- Parking and loading areas
- Available from 998 sq ft
Aperçu du bien
Birchbrook Industrial Park is an established industrial estate located off Lynn Lane to the west of Shenstone village. The development comprises a range of single-storey industrial and warehouse units arranged within a managed estate environment. The estate benefits from good vehicular access and is conveniently positioned for the A5, A38 and M6 Toll motorway network, with Shenstone Railway Station located nearby.
Faits sur l’installation entrepôt



Présenté par
Lynn Ln
Hum, une erreur s’est produite lors de l’envoi de votre message. Veuillez réessayer.
Merci ! Votre message a été envoyé.