Votre e-mail a été envoyé.
Lyncastle Way Industriel/Logistique | 69–300 m² | À louer | Warrington WA4 4ST
Certaines informations ont été traduites automatiquement.
Informations principales
- Prime North West logistics location
- Strong regional transport connectivity
- Established multi-unit estate
Tous les espaces disponibles(3)
Afficher les loyers en
- Espace
- Surface
- Durée
- Loyer
- Type de bien
- Aménagement
- Disponible
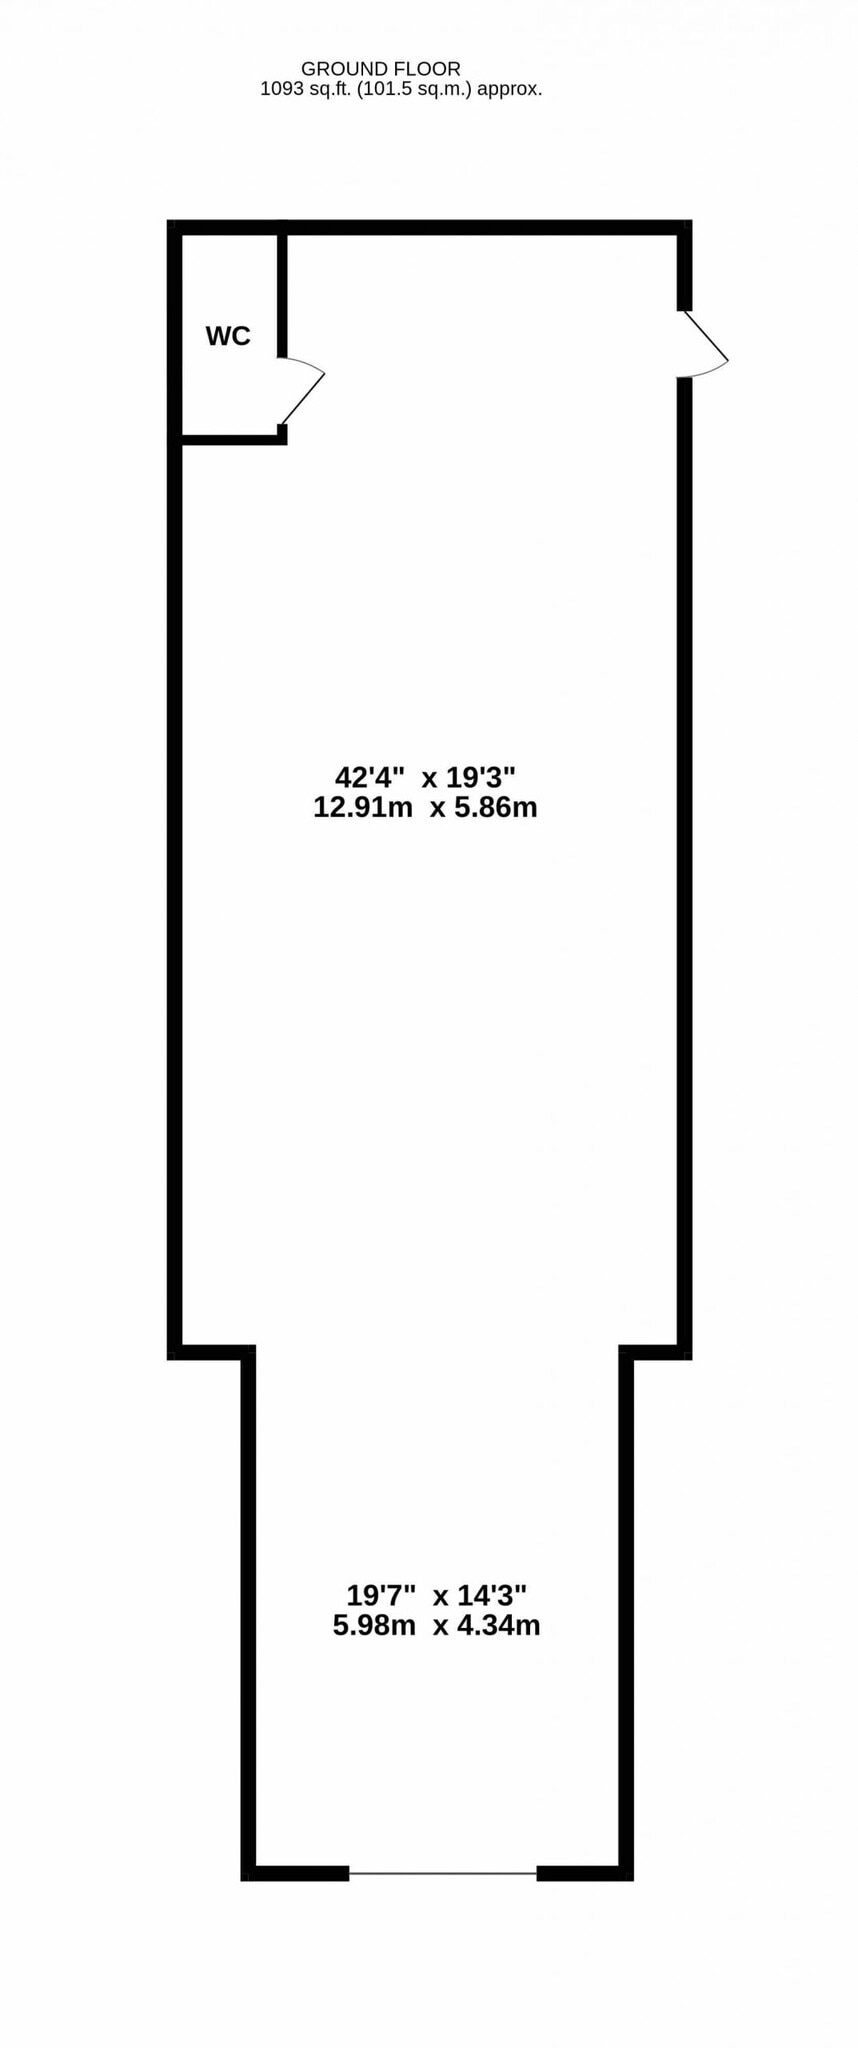


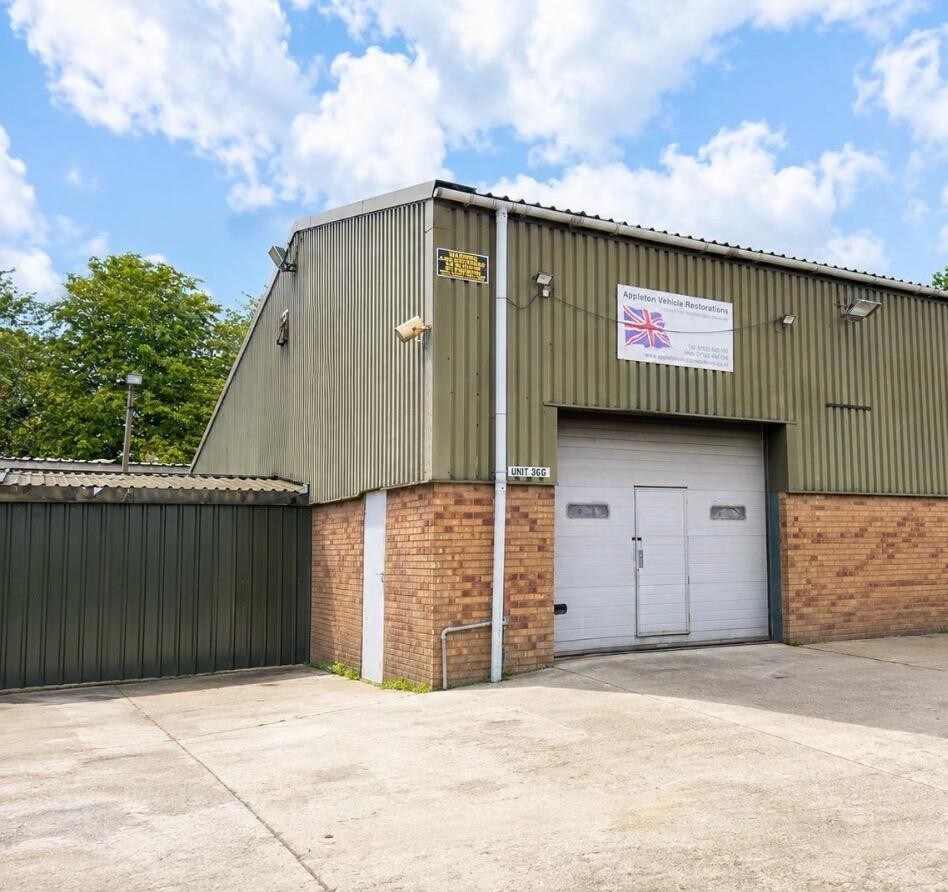
The unit comprises a ground floor industrial/warehouse space extending to approximately 1,092 Sq. ft. The accommodation is primarily open plan with an elongated layout, incorporating a WC facility. Access is provided via a roller shutter door, suitable for loading and operational use. The space is suitable for a variety of industrial, storage or trade counter occupiers.
- Classe d’utilisation : B2
- Toilettes dans les parties communes
- Ground floor warehouse unit
- 1,092 Sq ft flexible space
- Stores automatiques
- Détecteur de fumée
- Roller shutter loading access
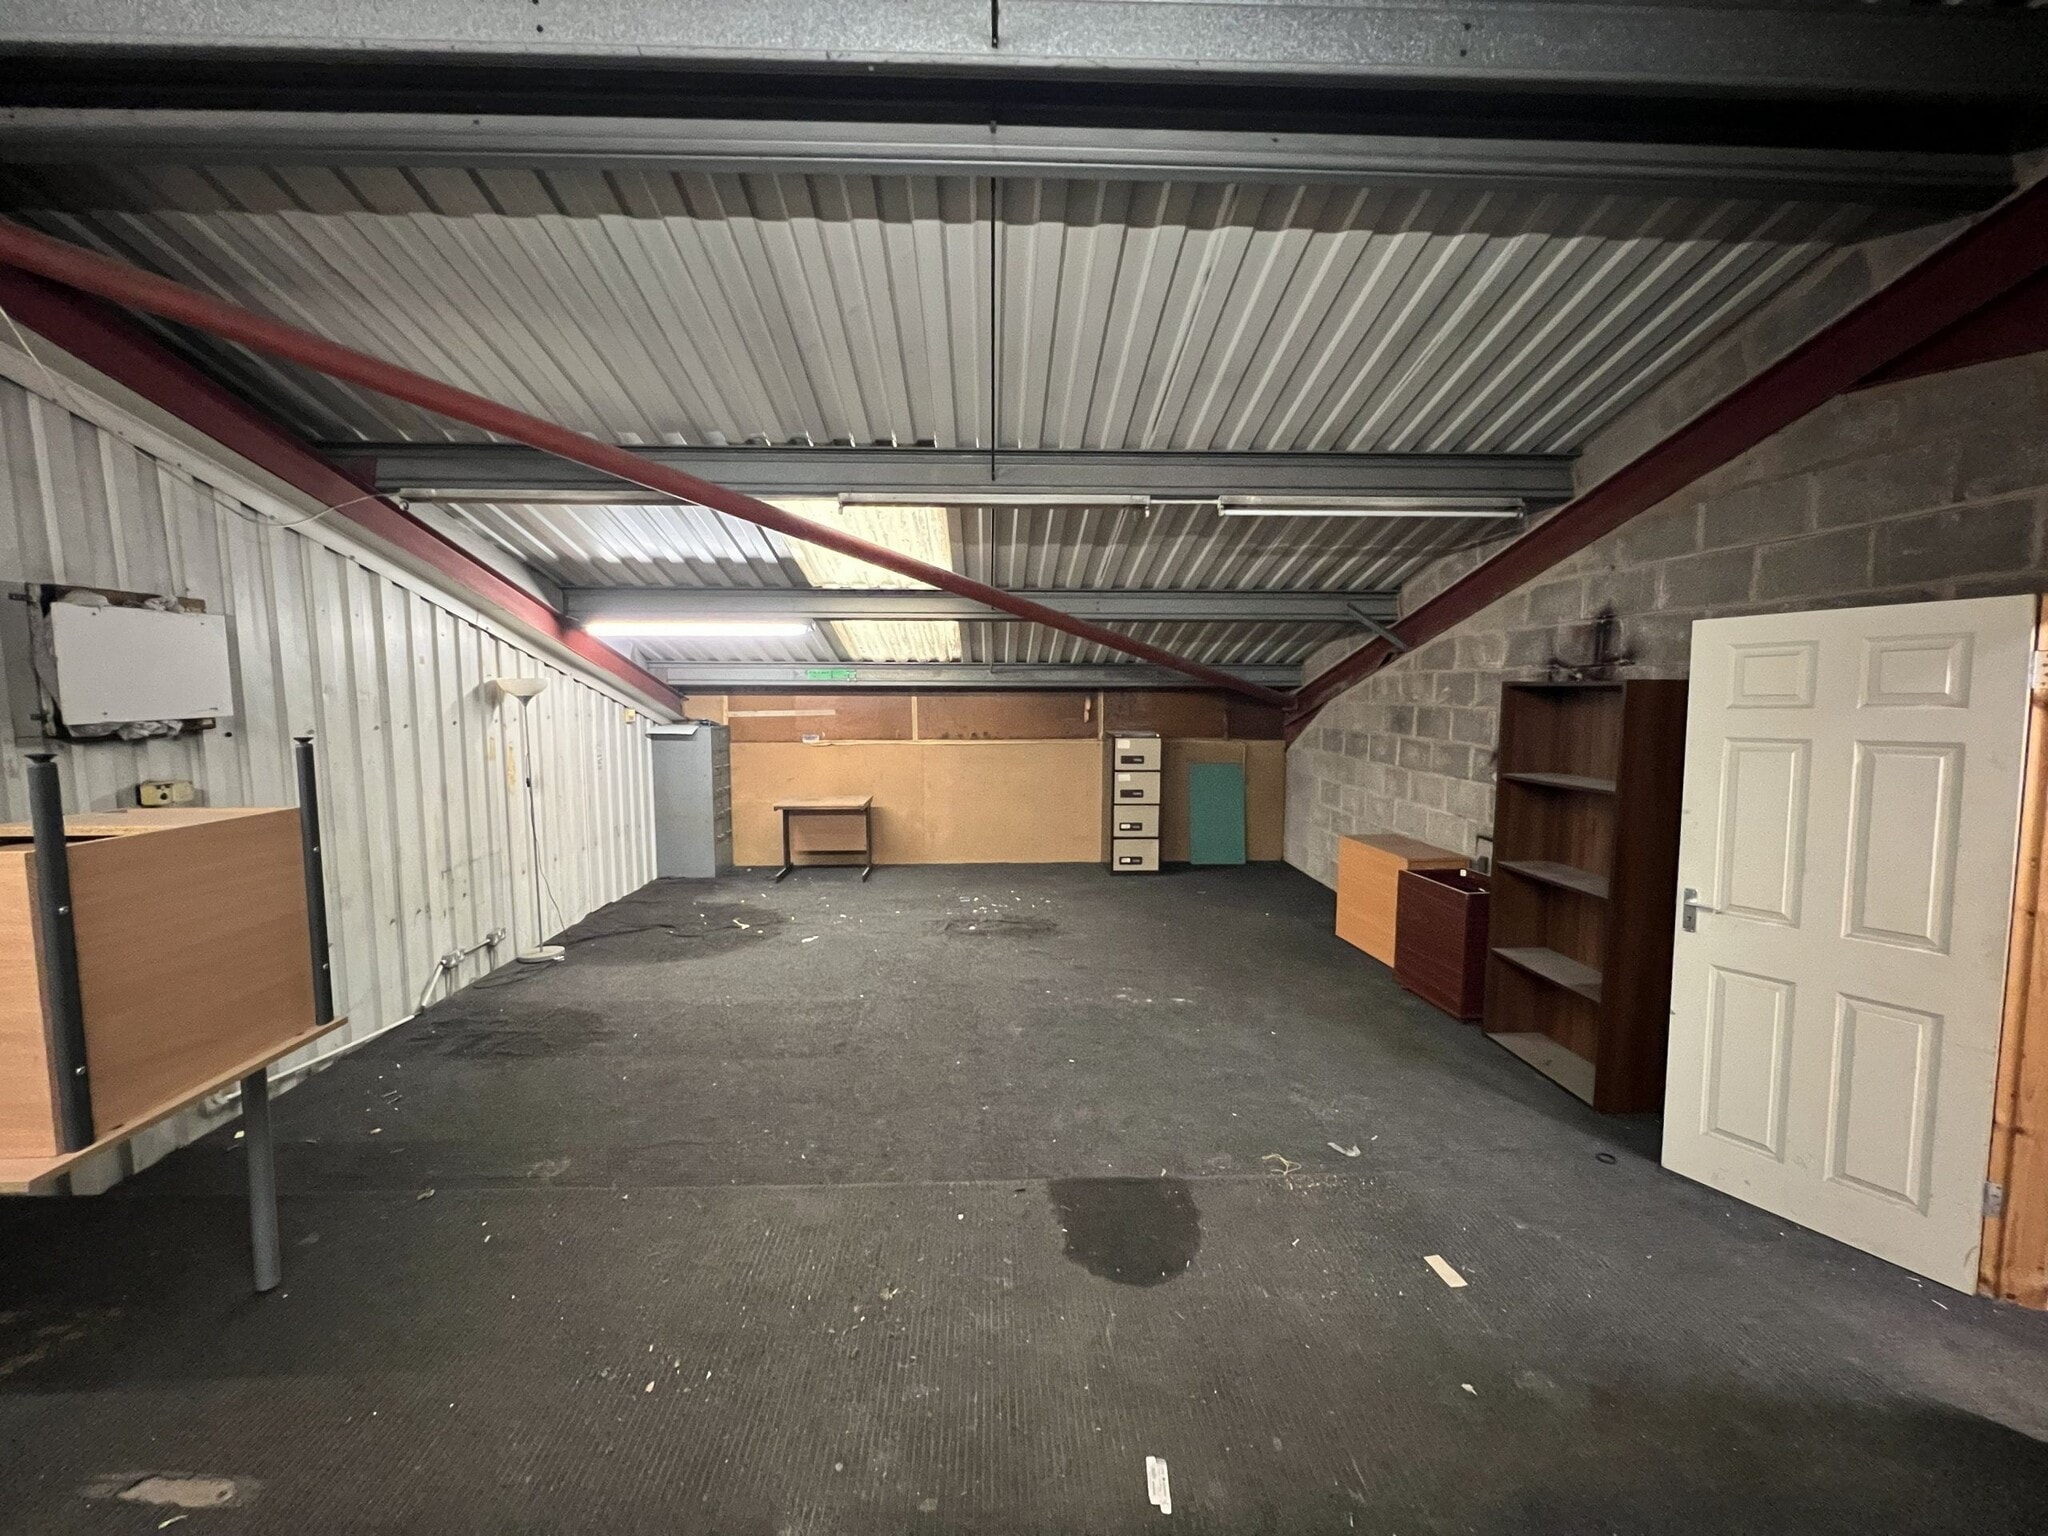


The available accommodation comprises an industrial/warehouse unit extending to 2,137 sq ft in total, including 1,394 sq ft of ground floor warehouse space and 743 sq ft of ancillary office accommodation. The unit benefits from roller shutter door access and provides flexible space suitable for a variety of industrial, storage, trade and business uses, subject to any necessary consents.
- Classe d’utilisation : B2
- Toilettes dans les parties communes
- 1,394 Sq. ft warehouse accommodation
- 743 sq ft first floor offices
- Stores automatiques
- Détecteur de fumée
- Roller shutter loading access
The available accommodation comprises an industrial/warehouse unit extending to 2,137 sq ft in total, including 1,394 sq ft of ground floor warehouse space and 743 sq ft of ancillary office accommodation. The unit benefits from roller shutter door access and provides flexible space suitable for a variety of industrial, storage, trade and business uses, subject to any necessary consents.
- Classe d’utilisation : B2
- Toilettes dans les parties communes
- 1,394 Sq. ft warehouse accommodation
- 743 sq ft first floor offices
- Stores automatiques
- Détecteur de fumée
- Roller shutter loading access
| Espace | Surface | Durée | Loyer | Type de bien | Aménagement | Disponible |
| RDC – 3G5 | 101 m² | Négociable | 161,75 € /m²/an 13,48 € /m²/mois 16 410 € /an 1 368 € /mois | Industriel/Logistique | Construction achevée | Maintenant |
| RDC – 3G6 | 130 m² | Négociable | 105,50 € /m²/an 8,79 € /m²/mois 13 663 € /an 1 139 € /mois | Industriel/Logistique | Construction achevée | Maintenant |
| 1er étage – 3G6 | 69 m² | Négociable | 105,50 € /m²/an 8,79 € /m²/mois 7 282 € /an 606,85 € /mois | Industriel/Logistique | Construction achevée | Maintenant |
RDC – 3G5
| Surface |
| 101 m² |
| Durée |
| Négociable |
| Loyer |
| 161,75 € /m²/an 13,48 € /m²/mois 16 410 € /an 1 368 € /mois |
| Type de bien |
| Industriel/Logistique |
| Aménagement |
| Construction achevée |
| Disponible |
| Maintenant |
RDC – 3G6
| Surface |
| 130 m² |
| Durée |
| Négociable |
| Loyer |
| 105,50 € /m²/an 8,79 € /m²/mois 13 663 € /an 1 139 € /mois |
| Type de bien |
| Industriel/Logistique |
| Aménagement |
| Construction achevée |
| Disponible |
| Maintenant |
1er étage – 3G6
| Surface |
| 69 m² |
| Durée |
| Négociable |
| Loyer |
| 105,50 € /m²/an 8,79 € /m²/mois 7 282 € /an 606,85 € /mois |
| Type de bien |
| Industriel/Logistique |
| Aménagement |
| Construction achevée |
| Disponible |
| Maintenant |
RDC – 3G5
| Surface | 101 m² |
| Durée | Négociable |
| Loyer | 161,75 € /m²/an |
| Type de bien | Industriel/Logistique |
| Aménagement | Construction achevée |
| Disponible | Maintenant |
The unit comprises a ground floor industrial/warehouse space extending to approximately 1,092 Sq. ft. The accommodation is primarily open plan with an elongated layout, incorporating a WC facility. Access is provided via a roller shutter door, suitable for loading and operational use. The space is suitable for a variety of industrial, storage or trade counter occupiers.
- Classe d’utilisation : B2
- Stores automatiques
- Toilettes dans les parties communes
- Détecteur de fumée
- Ground floor warehouse unit
- Roller shutter loading access
- 1,092 Sq ft flexible space
RDC – 3G6
| Surface | 130 m² |
| Durée | Négociable |
| Loyer | 105,50 € /m²/an |
| Type de bien | Industriel/Logistique |
| Aménagement | Construction achevée |
| Disponible | Maintenant |
The available accommodation comprises an industrial/warehouse unit extending to 2,137 sq ft in total, including 1,394 sq ft of ground floor warehouse space and 743 sq ft of ancillary office accommodation. The unit benefits from roller shutter door access and provides flexible space suitable for a variety of industrial, storage, trade and business uses, subject to any necessary consents.
- Classe d’utilisation : B2
- Stores automatiques
- Toilettes dans les parties communes
- Détecteur de fumée
- 1,394 Sq. ft warehouse accommodation
- Roller shutter loading access
- 743 sq ft first floor offices
1er étage – 3G6
| Surface | 69 m² |
| Durée | Négociable |
| Loyer | 105,50 € /m²/an |
| Type de bien | Industriel/Logistique |
| Aménagement | Construction achevée |
| Disponible | Maintenant |
The available accommodation comprises an industrial/warehouse unit extending to 2,137 sq ft in total, including 1,394 sq ft of ground floor warehouse space and 743 sq ft of ancillary office accommodation. The unit benefits from roller shutter door access and provides flexible space suitable for a variety of industrial, storage, trade and business uses, subject to any necessary consents.
- Classe d’utilisation : B2
- Stores automatiques
- Toilettes dans les parties communes
- Détecteur de fumée
- 1,394 Sq. ft warehouse accommodation
- Roller shutter loading access
- 743 sq ft first floor offices
Aperçu du bien
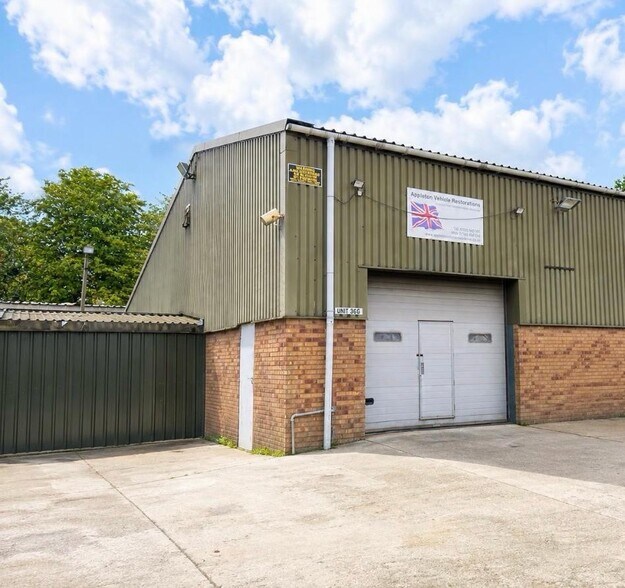
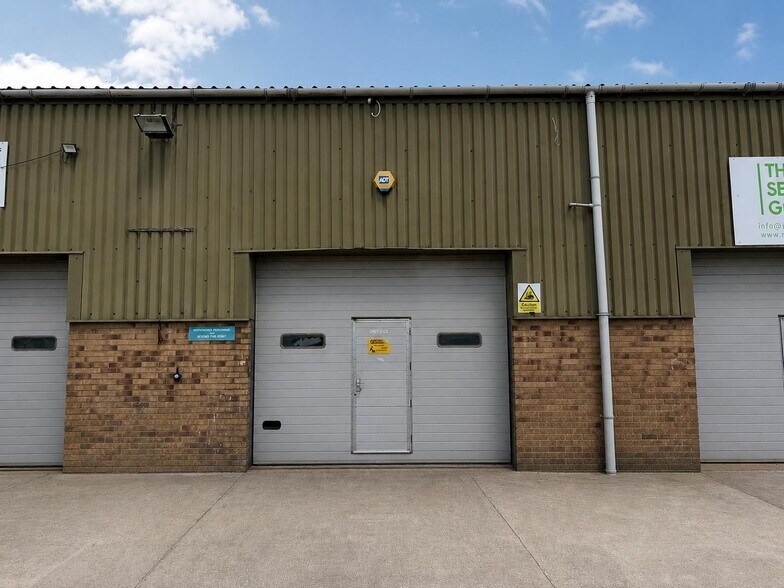
Barleycastle Trading Estate is an established industrial and logistics estate located in Appleton Thorn, South Warrington. The estate comprises a range of terraced and standalone units designed for industrial, warehousing and distribution use, with circulation space for loading and vehicle movement. The property benefits from a strategic position within the North West distribution corridor, offering strong connectivity to regional and national transport networks.
Faits sur l’installation entrepôt


Présenté par

Lyncastle Way
Hum, une erreur s’est produite lors de l’envoi de votre message. Veuillez réessayer.
Merci ! Votre message a été envoyé.