Votre e-mail a été envoyé.
Lyall Ct Industriel/Logistique | 272–544 m² | À louer | Flitwick MK45 5BP
Certaines informations ont été traduites automatiquement.
Informations principales
- Steel portal frame construction
- Located within established estate
- Allocated on-site parking
Caractéristiques
Tous les espaces disponibles(2)
Afficher les loyers en
- Espace
- Surface
- Durée
- Loyer
- Type de bien
- Aménagement
- Disponible
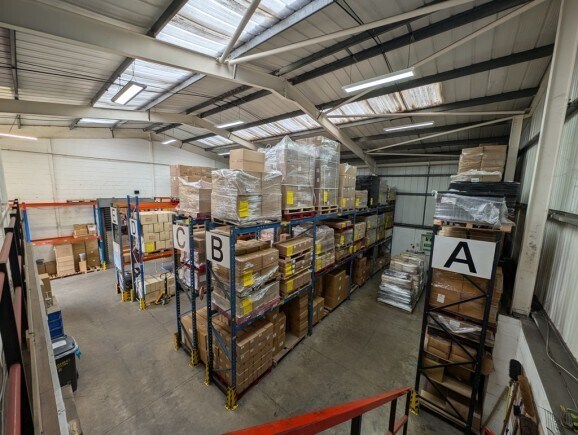
The accommodation comprises an end-terrace industrial or warehouse unit providing clear open-plan space with WC facilities. The unit benefits from three-phase power, gas-fired blower heating and access via an electrically operated roller shutter loading door, making it suitable for a range of industrial or distribution occupiers.
- Classe d’utilisation : B2
- Entreposage sécurisé
- Clear open-plan warehouse accommodation
- Three-phase power supply
- 1 accès plain-pied
- Stores automatiques
- Electrically operated loading door
The accommodation comprises an end-terrace industrial or warehouse unit providing clear open-plan space with WC facilities. The unit benefits from three-phase power, gas-fired blower heating and access via an electrically operated roller shutter loading door, making it suitable for a range of industrial or distribution occupiers.
- Classe d’utilisation : B2
- Entreposage sécurisé
- Clear open-plan warehouse accommodation
- Three-phase power supply
- 1 accès plain-pied
- Stores automatiques
- Electrically operated loading door
| Espace | Surface | Durée | Loyer | Type de bien | Aménagement | Disponible |
| RDC – 4 | 272 m² | Négociable | 171,28 € /m²/an 14,27 € /m²/mois 46 559 € /an 3 880 € /mois | Industriel/Logistique | Espace brut | Maintenant |
| 1er étage – 1 | 272 m² | Négociable | 170,90 € /m²/an 14,24 € /m²/mois 46 568 € /an 3 881 € /mois | Industriel/Logistique | Espace brut | Maintenant |
RDC – 4
| Surface |
| 272 m² |
| Durée |
| Négociable |
| Loyer |
| 171,28 € /m²/an 14,27 € /m²/mois 46 559 € /an 3 880 € /mois |
| Type de bien |
| Industriel/Logistique |
| Aménagement |
| Espace brut |
| Disponible |
| Maintenant |
1er étage – 1
| Surface |
| 272 m² |
| Durée |
| Négociable |
| Loyer |
| 170,90 € /m²/an 14,24 € /m²/mois 46 568 € /an 3 881 € /mois |
| Type de bien |
| Industriel/Logistique |
| Aménagement |
| Espace brut |
| Disponible |
| Maintenant |
RDC – 4
| Surface | 272 m² |
| Durée | Négociable |
| Loyer | 171,28 € /m²/an |
| Type de bien | Industriel/Logistique |
| Aménagement | Espace brut |
| Disponible | Maintenant |
The accommodation comprises an end-terrace industrial or warehouse unit providing clear open-plan space with WC facilities. The unit benefits from three-phase power, gas-fired blower heating and access via an electrically operated roller shutter loading door, making it suitable for a range of industrial or distribution occupiers.
- Classe d’utilisation : B2
- 1 accès plain-pied
- Entreposage sécurisé
- Stores automatiques
- Clear open-plan warehouse accommodation
- Electrically operated loading door
- Three-phase power supply
1er étage – 1
| Surface | 272 m² |
| Durée | Négociable |
| Loyer | 170,90 € /m²/an |
| Type de bien | Industriel/Logistique |
| Aménagement | Espace brut |
| Disponible | Maintenant |
The accommodation comprises an end-terrace industrial or warehouse unit providing clear open-plan space with WC facilities. The unit benefits from three-phase power, gas-fired blower heating and access via an electrically operated roller shutter loading door, making it suitable for a range of industrial or distribution occupiers.
- Classe d’utilisation : B2
- 1 accès plain-pied
- Entreposage sécurisé
- Stores automatiques
- Clear open-plan warehouse accommodation
- Electrically operated loading door
- Three-phase power supply
Aperçu du bien
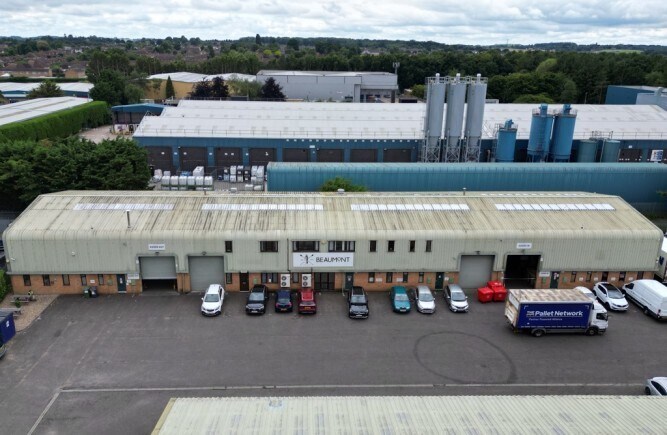
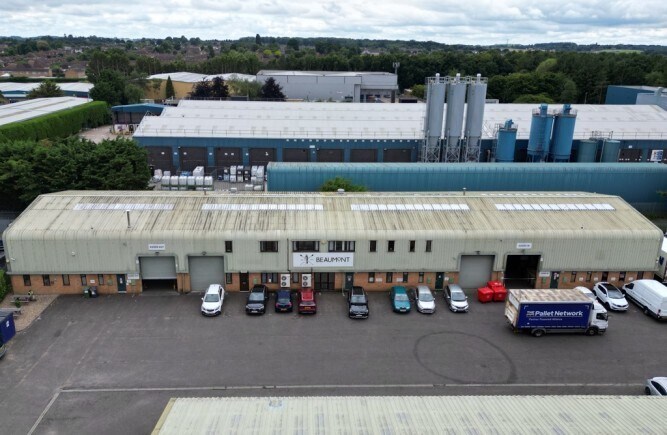
The property is an end-terrace warehouse unit constructed around a steel portal frame with brick and block elevations to approximately 2 metres and insulated steel cladding above. It forms part of an established industrial estate at Lyall Court, Flitwick, benefitting from allocated parking and strong connectivity to the M1 motorway, A507 and surrounding regional road network.
Faits sur l’installation entrepôt
Occupants
- Étage
- Nom de l’occupant
- Secteur d’activité
- Multi
- Beaumont TM
- Grossiste





Présenté par
Société non fournie
Lyall Ct
Hum, une erreur s’est produite lors de l’envoi de votre message. Veuillez réessayer.
Merci ! Votre message a été envoyé.