Votre e-mail a été envoyé.


Hale Trading Estate Tipton DY4 7PQ Espace disponible | 229–1 387 m² | Industriel/Logistique
Certaines informations ont été traduites automatiquement.
Informations principales sur le parc
- 2,503 sq ft (232.53 sq m).
- Roller shutter access.
- Onsite parking.
- Industrial unit.
- Kitchenette and WCs.
Faits sur le parc
| Espace total disponible | 1 387 m² | Type de parc | Parc industriel |
| Espace total disponible | 1 387 m² |
| Type de parc | Parc industriel |
Tous les espaces disponibles(6)
Afficher les loyers en
- Espace
- Surface
- Durée
- Loyer
- Type de bien
- Aménagement
- Disponible
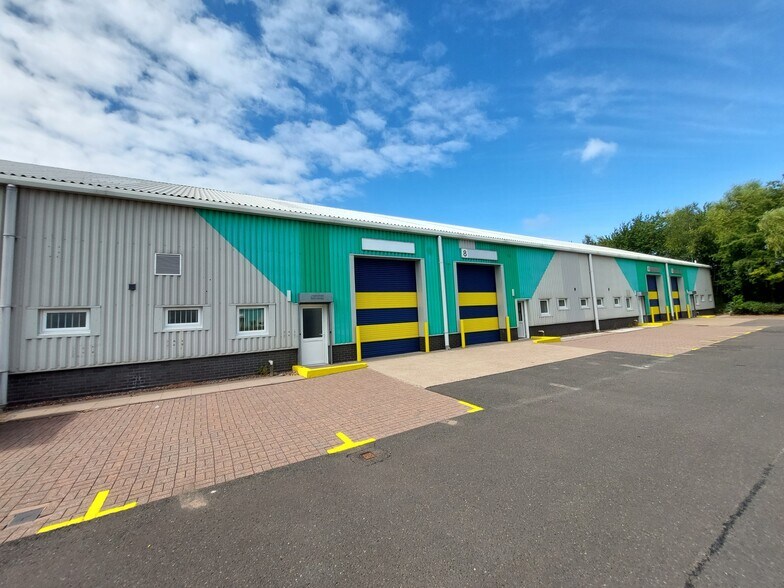
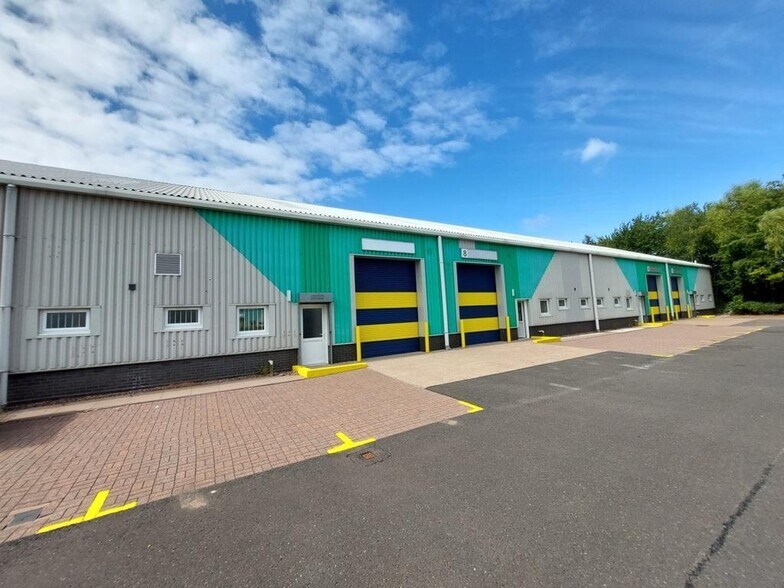
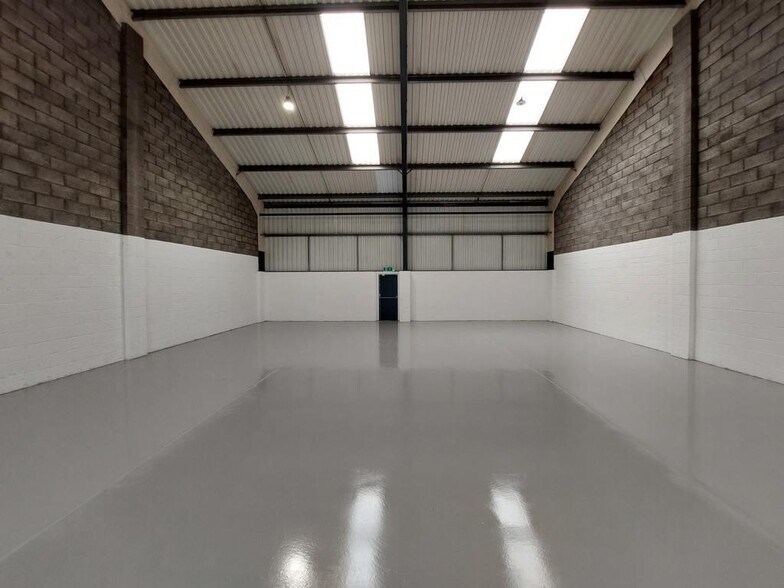
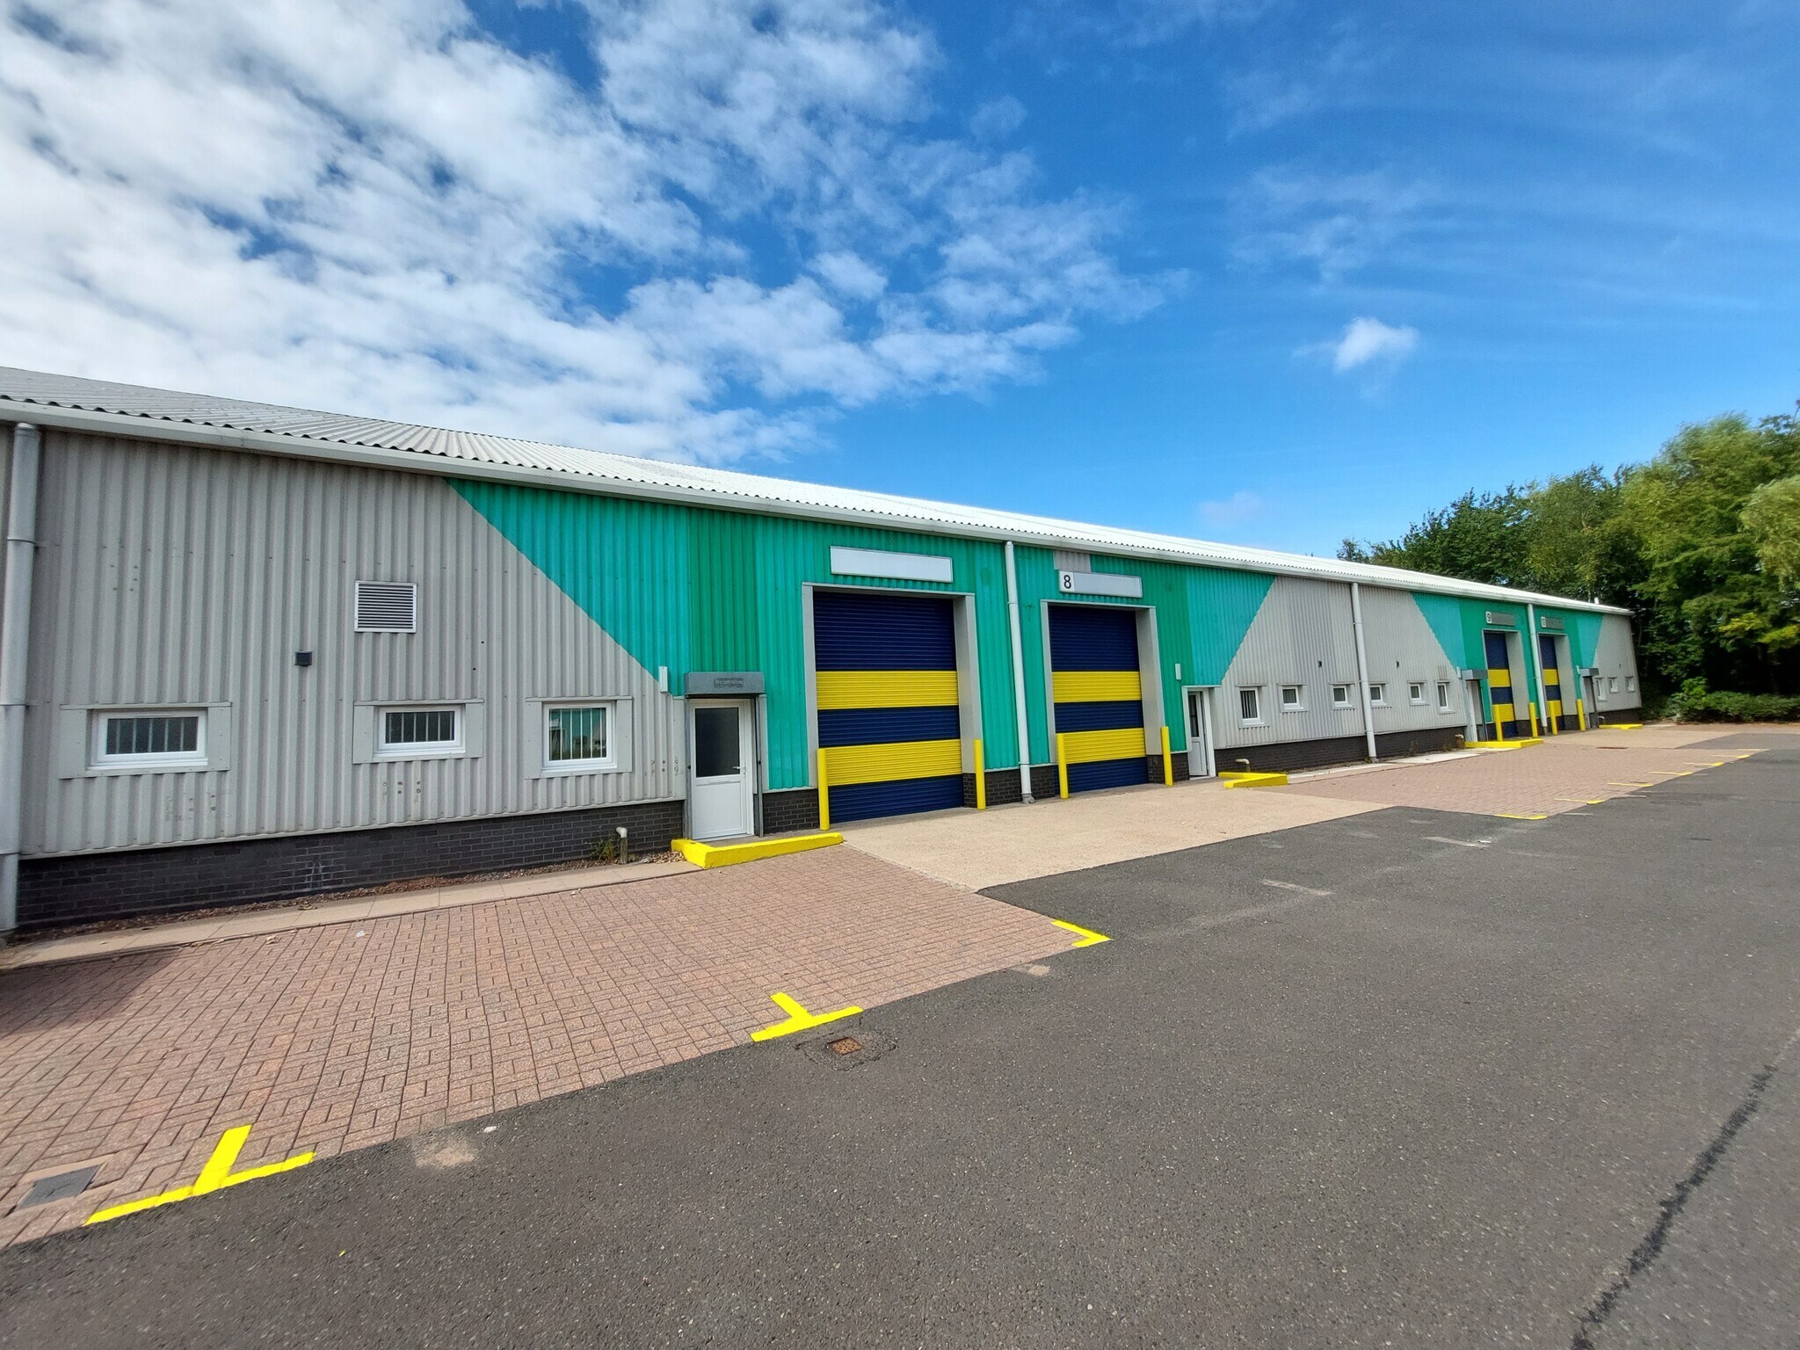
The units are of steel portal construction with profile steel cladding above brick and blockwork extending approximately 2m. The units benefit from a concrete floor and an insulated, lined roof incorporating intermittent translucent roof light. Vehicular access is provided via a roller shutter door to the front elevation. There is a small forecourt to access the roller shutter. Car parking is at the front of the buildings and additionally, there is communal car parking available on site. The units have WC facilities and a kitchenette.
- Classe d’utilisation : B2
- Toilettes privées
- Stores automatiques
- Kitchenette and WCs
- Peut être associé à un ou plusieurs espaces supplémentaires pour obtenir jusqu’à 1 387 m² d’espace adjacent.
- Entreposage sécurisé
- Roller shutter access
- New lease available
The units are of steel portal construction with profile steel cladding above brick and blockwork extending approximately 2m. The units benefit from a concrete floor and an insulated, lined roof incorporating intermittent translucent roof light. Vehicular access is provided via a roller shutter door to the front elevation. There is a small forecourt to access the roller shutter. Car parking is at the front of the buildings and additionally, there is communal car parking available on site. The units have WC facilities and a kitchenette.
- Classe d’utilisation : B2
- Entreposage sécurisé
- Kitchenette et WC
- Peut être associé à un ou plusieurs espaces supplémentaires pour obtenir jusqu’à 1 387 m² d’espace adjacent.
- Accès par volet roulant
- Nouveau bail disponible
The units are of steel portal construction with profile steel cladding above brick and blockwork extending approximately 2m. The units benefit from a concrete floor and an insulated, lined roof incorporating intermittent translucent roof light. Vehicular access is provided via a roller shutter door to the front elevation. There is a small forecourt to access the roller shutter. Car parking is at the front of the buildings and additionally, there is communal car parking available on site. The units have WC facilities and a kitchenette.
- Classe d’utilisation : B2
- Entreposage sécurisé
- Kitchenette et WC
- Peut être associé à un ou plusieurs espaces supplémentaires pour obtenir jusqu’à 1 387 m² d’espace adjacent.
- Accès par volet roulant
- Nouveau bail disponible
The units are of steel portal construction with profile steel cladding above brick and blockwork extending approximately 2m. The units benefit from a concrete floor and an insulated, lined roof incorporating intermittent translucent roof light. Vehicular access is provided via a roller shutter door to the front elevation. There is a small forecourt to access the roller shutter. Car parking is at the front of the buildings and additionally, there is communal car parking available on site. The units have WC facilities and a kitchenette.
- Classe d’utilisation : B2
- Entreposage sécurisé
- Kitchenette et WC
- Peut être associé à un ou plusieurs espaces supplémentaires pour obtenir jusqu’à 1 387 m² d’espace adjacent.
- Accès par volet roulant
- Nouveau bail disponible
The units are of steel portal construction with profile steel cladding above brick and blockwork extending approximately 2m. The units benefit from a concrete floor and an insulated, lined roof incorporating intermittent translucent roof light. Vehicular access is provided via a roller shutter door to the front elevation. There is a small forecourt to access the roller shutter. Car parking is at the front of the buildings and additionally, there is communal car parking available on site. The units have WC facilities and a kitchenette.
- Classe d’utilisation : B2
- Entreposage sécurisé
- Kitchenette et WC
- Peut être associé à un ou plusieurs espaces supplémentaires pour obtenir jusqu’à 1 387 m² d’espace adjacent.
- Accès par volet roulant
- Nouveau bail disponible
The units are of steel portal construction with profile steel cladding above brick and blockwork extending approximately 2m. The units benefit from a concrete floor and an insulated, lined roof incorporating intermittent translucent roof light. Vehicular access is provided via a roller shutter door to the front elevation. There is a small forecourt to access the roller shutter. Car parking is at the front of the buildings and additionally, there is communal car parking available on site. The units have WC facilities and a kitchenette.
- Classe d’utilisation : B2
- Entreposage sécurisé
- Kitchenette et WC
- Peut être associé à un ou plusieurs espaces supplémentaires pour obtenir jusqu’à 1 387 m² d’espace adjacent.
- Accès par volet roulant
- Nouveau bail disponible
| Espace | Surface | Durée | Loyer | Type de bien | Aménagement | Disponible |
| RDC – 1 | 232 m² | Négociable | 112,76 € /m²/an 9,40 € /m²/mois 26 169 € /an 2 181 € /mois | Industriel/Logistique | Construction achevée | Maintenant |
| RDC – 10 | 229 m² | Négociable | 112,76 € /m²/an 9,40 € /m²/mois 25 855 € /an 2 155 € /mois | Industriel/Logistique | Construction achevée | Maintenant |
| RDC – 6 | 229 m² | Négociable | 112,76 € /m²/an 9,40 € /m²/mois 25 792 € /an 2 149 € /mois | Industriel/Logistique | Construction achevée | Maintenant |
| RDC – 7 | 232 m² | Négociable | 112,76 € /m²/an 9,40 € /m²/mois 26 169 € /an 2 181 € /mois | Industriel/Logistique | Construction achevée | Maintenant |
| RDC – 8 | 233 m² | Négociable | 112,76 € /m²/an 9,40 € /m²/mois 26 222 € /an 2 185 € /mois | Industriel/Logistique | Construction achevée | Maintenant |
| RDC – 9 | 232 m² | Négociable | 112,76 € /m²/an 9,40 € /m²/mois 26 169 € /an 2 181 € /mois | Industriel/Logistique | Construction achevée | Maintenant |
Lower Church Ln - RDC – 1
Lower Church Ln - RDC – 10
Lower Church Ln - RDC – 6
Lower Church Ln - RDC – 7
Lower Church Ln - RDC – 8
Lower Church Ln - RDC – 9
Lower Church Ln - RDC – 1
| Surface | 232 m² |
| Durée | Négociable |
| Loyer | 112,76 € /m²/an |
| Type de bien | Industriel/Logistique |
| Aménagement | Construction achevée |
| Disponible | Maintenant |
The units are of steel portal construction with profile steel cladding above brick and blockwork extending approximately 2m. The units benefit from a concrete floor and an insulated, lined roof incorporating intermittent translucent roof light. Vehicular access is provided via a roller shutter door to the front elevation. There is a small forecourt to access the roller shutter. Car parking is at the front of the buildings and additionally, there is communal car parking available on site. The units have WC facilities and a kitchenette.
- Classe d’utilisation : B2
- Peut être associé à un ou plusieurs espaces supplémentaires pour obtenir jusqu’à 1 387 m² d’espace adjacent.
- Toilettes privées
- Entreposage sécurisé
- Stores automatiques
- Roller shutter access
- Kitchenette and WCs
- New lease available
Lower Church Ln - RDC – 10
| Surface | 229 m² |
| Durée | Négociable |
| Loyer | 112,76 € /m²/an |
| Type de bien | Industriel/Logistique |
| Aménagement | Construction achevée |
| Disponible | Maintenant |
The units are of steel portal construction with profile steel cladding above brick and blockwork extending approximately 2m. The units benefit from a concrete floor and an insulated, lined roof incorporating intermittent translucent roof light. Vehicular access is provided via a roller shutter door to the front elevation. There is a small forecourt to access the roller shutter. Car parking is at the front of the buildings and additionally, there is communal car parking available on site. The units have WC facilities and a kitchenette.
- Classe d’utilisation : B2
- Peut être associé à un ou plusieurs espaces supplémentaires pour obtenir jusqu’à 1 387 m² d’espace adjacent.
- Entreposage sécurisé
- Accès par volet roulant
- Kitchenette et WC
- Nouveau bail disponible
Lower Church Ln - RDC – 6
| Surface | 229 m² |
| Durée | Négociable |
| Loyer | 112,76 € /m²/an |
| Type de bien | Industriel/Logistique |
| Aménagement | Construction achevée |
| Disponible | Maintenant |
The units are of steel portal construction with profile steel cladding above brick and blockwork extending approximately 2m. The units benefit from a concrete floor and an insulated, lined roof incorporating intermittent translucent roof light. Vehicular access is provided via a roller shutter door to the front elevation. There is a small forecourt to access the roller shutter. Car parking is at the front of the buildings and additionally, there is communal car parking available on site. The units have WC facilities and a kitchenette.
- Classe d’utilisation : B2
- Peut être associé à un ou plusieurs espaces supplémentaires pour obtenir jusqu’à 1 387 m² d’espace adjacent.
- Entreposage sécurisé
- Accès par volet roulant
- Kitchenette et WC
- Nouveau bail disponible
Lower Church Ln - RDC – 7
| Surface | 232 m² |
| Durée | Négociable |
| Loyer | 112,76 € /m²/an |
| Type de bien | Industriel/Logistique |
| Aménagement | Construction achevée |
| Disponible | Maintenant |
The units are of steel portal construction with profile steel cladding above brick and blockwork extending approximately 2m. The units benefit from a concrete floor and an insulated, lined roof incorporating intermittent translucent roof light. Vehicular access is provided via a roller shutter door to the front elevation. There is a small forecourt to access the roller shutter. Car parking is at the front of the buildings and additionally, there is communal car parking available on site. The units have WC facilities and a kitchenette.
- Classe d’utilisation : B2
- Peut être associé à un ou plusieurs espaces supplémentaires pour obtenir jusqu’à 1 387 m² d’espace adjacent.
- Entreposage sécurisé
- Accès par volet roulant
- Kitchenette et WC
- Nouveau bail disponible
Lower Church Ln - RDC – 8
| Surface | 233 m² |
| Durée | Négociable |
| Loyer | 112,76 € /m²/an |
| Type de bien | Industriel/Logistique |
| Aménagement | Construction achevée |
| Disponible | Maintenant |
The units are of steel portal construction with profile steel cladding above brick and blockwork extending approximately 2m. The units benefit from a concrete floor and an insulated, lined roof incorporating intermittent translucent roof light. Vehicular access is provided via a roller shutter door to the front elevation. There is a small forecourt to access the roller shutter. Car parking is at the front of the buildings and additionally, there is communal car parking available on site. The units have WC facilities and a kitchenette.
- Classe d’utilisation : B2
- Peut être associé à un ou plusieurs espaces supplémentaires pour obtenir jusqu’à 1 387 m² d’espace adjacent.
- Entreposage sécurisé
- Accès par volet roulant
- Kitchenette et WC
- Nouveau bail disponible
Lower Church Ln - RDC – 9
| Surface | 232 m² |
| Durée | Négociable |
| Loyer | 112,76 € /m²/an |
| Type de bien | Industriel/Logistique |
| Aménagement | Construction achevée |
| Disponible | Maintenant |
The units are of steel portal construction with profile steel cladding above brick and blockwork extending approximately 2m. The units benefit from a concrete floor and an insulated, lined roof incorporating intermittent translucent roof light. Vehicular access is provided via a roller shutter door to the front elevation. There is a small forecourt to access the roller shutter. Car parking is at the front of the buildings and additionally, there is communal car parking available on site. The units have WC facilities and a kitchenette.
- Classe d’utilisation : B2
- Peut être associé à un ou plusieurs espaces supplémentaires pour obtenir jusqu’à 1 387 m² d’espace adjacent.
- Entreposage sécurisé
- Accès par volet roulant
- Kitchenette et WC
- Nouveau bail disponible
Vue d’ensemble du parc
The units are located on Hale Trading Estate, Lower Church Lane, Tipton. Lower Church Lane is accessed from the main A461 Dudley to Great Bridge Road and a short distance from Great Bridge centre. The M5 Motorway at Junction 2 lies approximately 4 miles distant and provides access to the M5 Motorway, the Black Country and national motorway network. The main A41 Black Country New Road dual carriageway gives access between Wolverhampton City Centre and the M5 Motorway.




Présenté par
Société non fournie
Hale Trading Estate | Tipton DY4 7PQ
Hum, une erreur s’est produite lors de l’envoi de votre message. Veuillez réessayer.
Merci ! Votre message a été envoyé.