Votre e-mail a été envoyé.

Lower Cape Industriel/Logistique | 225 m² | À louer | Warwick CV34 5DJ
Certaines informations ont été traduites automatiquement.
Informations principales
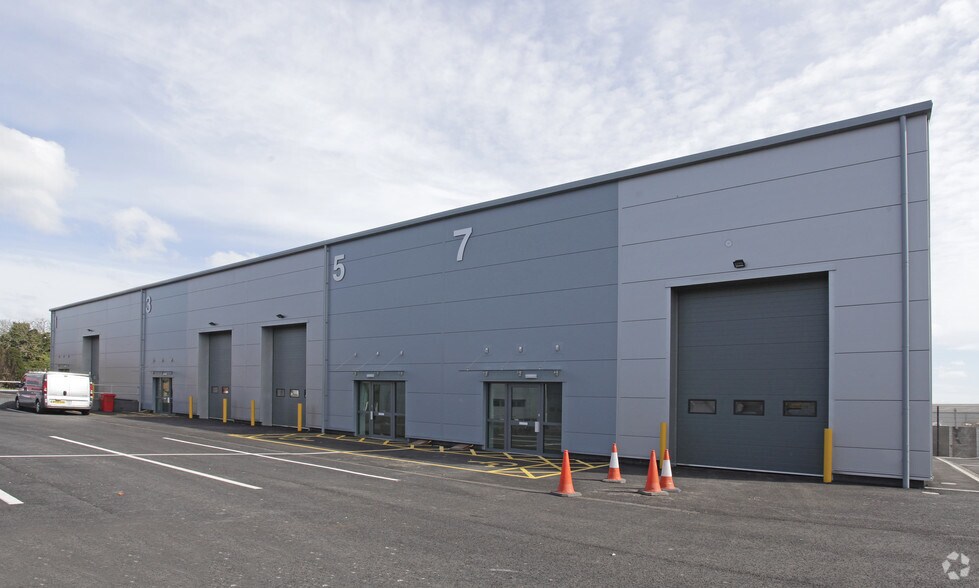
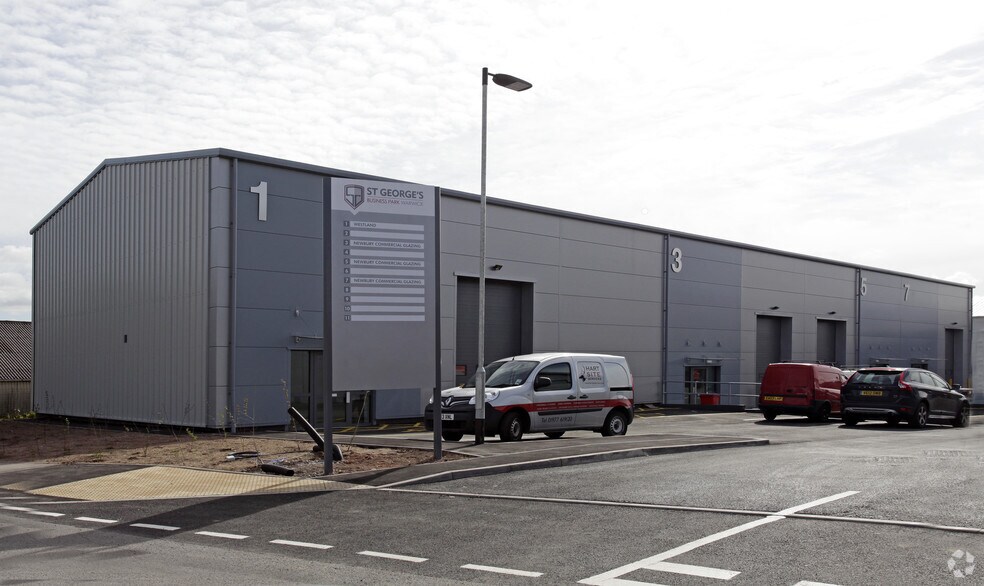
- St. Georges Business Park, on Lower Cape is a high quality industrial/warehouse development.
- Excellent access to junction 15 of the M40 via the A46
- The scheme provides an impressive modern commercial business environment, situated only 0.75 miles from Warwick town centre
Caractéristiques
Tous les espace disponibles(1)
Afficher les loyers en
- Espace
- Surface
- Durée
- Loyer
- Type de bien
- Aménagement
- Disponible
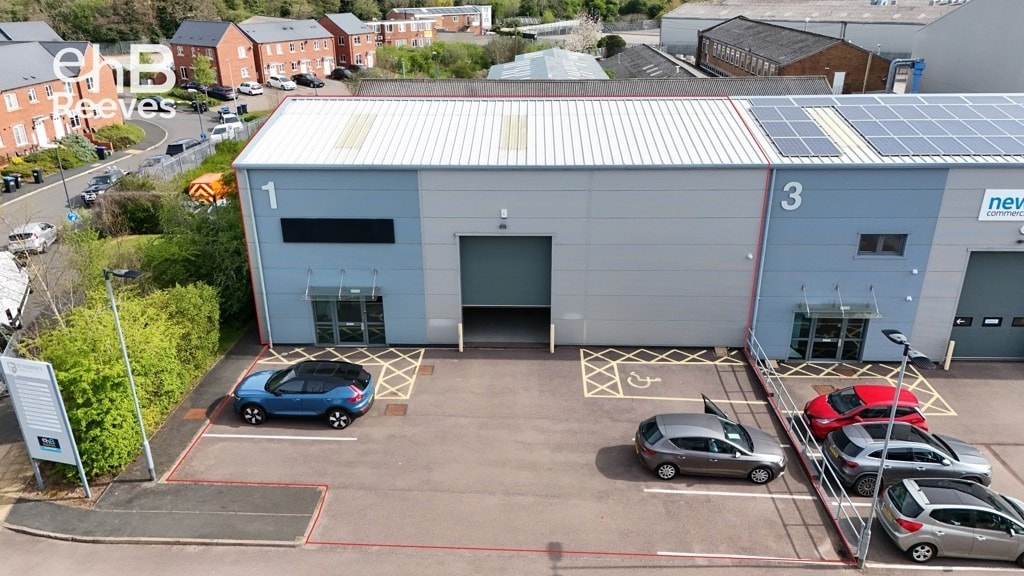


The building provides open plan storage/warehouse/workshop space with a portable office cabin complete with LED strip lighting and electric radiators that will be in situ for the benefit of an ingoing tenant. The specification includes a reinforced concrete floor, up and over electric shutter loading access, shutter door over pedestrian entrance, translucent roof lights, LED spotlights with WC and kitchenette facilities. The building is to be let with the car parking immediately to the front and loading access. Benefitting from an eaves height of 7.15m and a height to apex of 8.24m. Measuring 2,422 sq.ft (225 sq.m)
- Classe d’utilisation : B2
- Stores automatiques
- Cour
- Electric radiators
- WC facilities
- Car parking
- Système de chauffage central
- Toilettes incluses dans le bail
- LED Lighting
- Electric roller shutter
- Kitchenette
| Espace | Surface | Durée | Loyer | Type de bien | Aménagement | Disponible |
| RDC – Unit 1 | 225 m² | Négociable | 156,62 € /m²/an 13,05 € /m²/mois 35 241 € /an 2 937 € /mois | Industriel/Logistique | Espace brut | Maintenant |
RDC – Unit 1
| Surface |
| 225 m² |
| Durée |
| Négociable |
| Loyer |
| 156,62 € /m²/an 13,05 € /m²/mois 35 241 € /an 2 937 € /mois |
| Type de bien |
| Industriel/Logistique |
| Aménagement |
| Espace brut |
| Disponible |
| Maintenant |
RDC – Unit 1
| Surface | 225 m² |
| Durée | Négociable |
| Loyer | 156,62 € /m²/an |
| Type de bien | Industriel/Logistique |
| Aménagement | Espace brut |
| Disponible | Maintenant |
The building provides open plan storage/warehouse/workshop space with a portable office cabin complete with LED strip lighting and electric radiators that will be in situ for the benefit of an ingoing tenant. The specification includes a reinforced concrete floor, up and over electric shutter loading access, shutter door over pedestrian entrance, translucent roof lights, LED spotlights with WC and kitchenette facilities. The building is to be let with the car parking immediately to the front and loading access. Benefitting from an eaves height of 7.15m and a height to apex of 8.24m. Measuring 2,422 sq.ft (225 sq.m)
- Classe d’utilisation : B2
- Système de chauffage central
- Stores automatiques
- Toilettes incluses dans le bail
- Cour
- LED Lighting
- Electric radiators
- Electric roller shutter
- WC facilities
- Kitchenette
- Car parking
Aperçu du bien
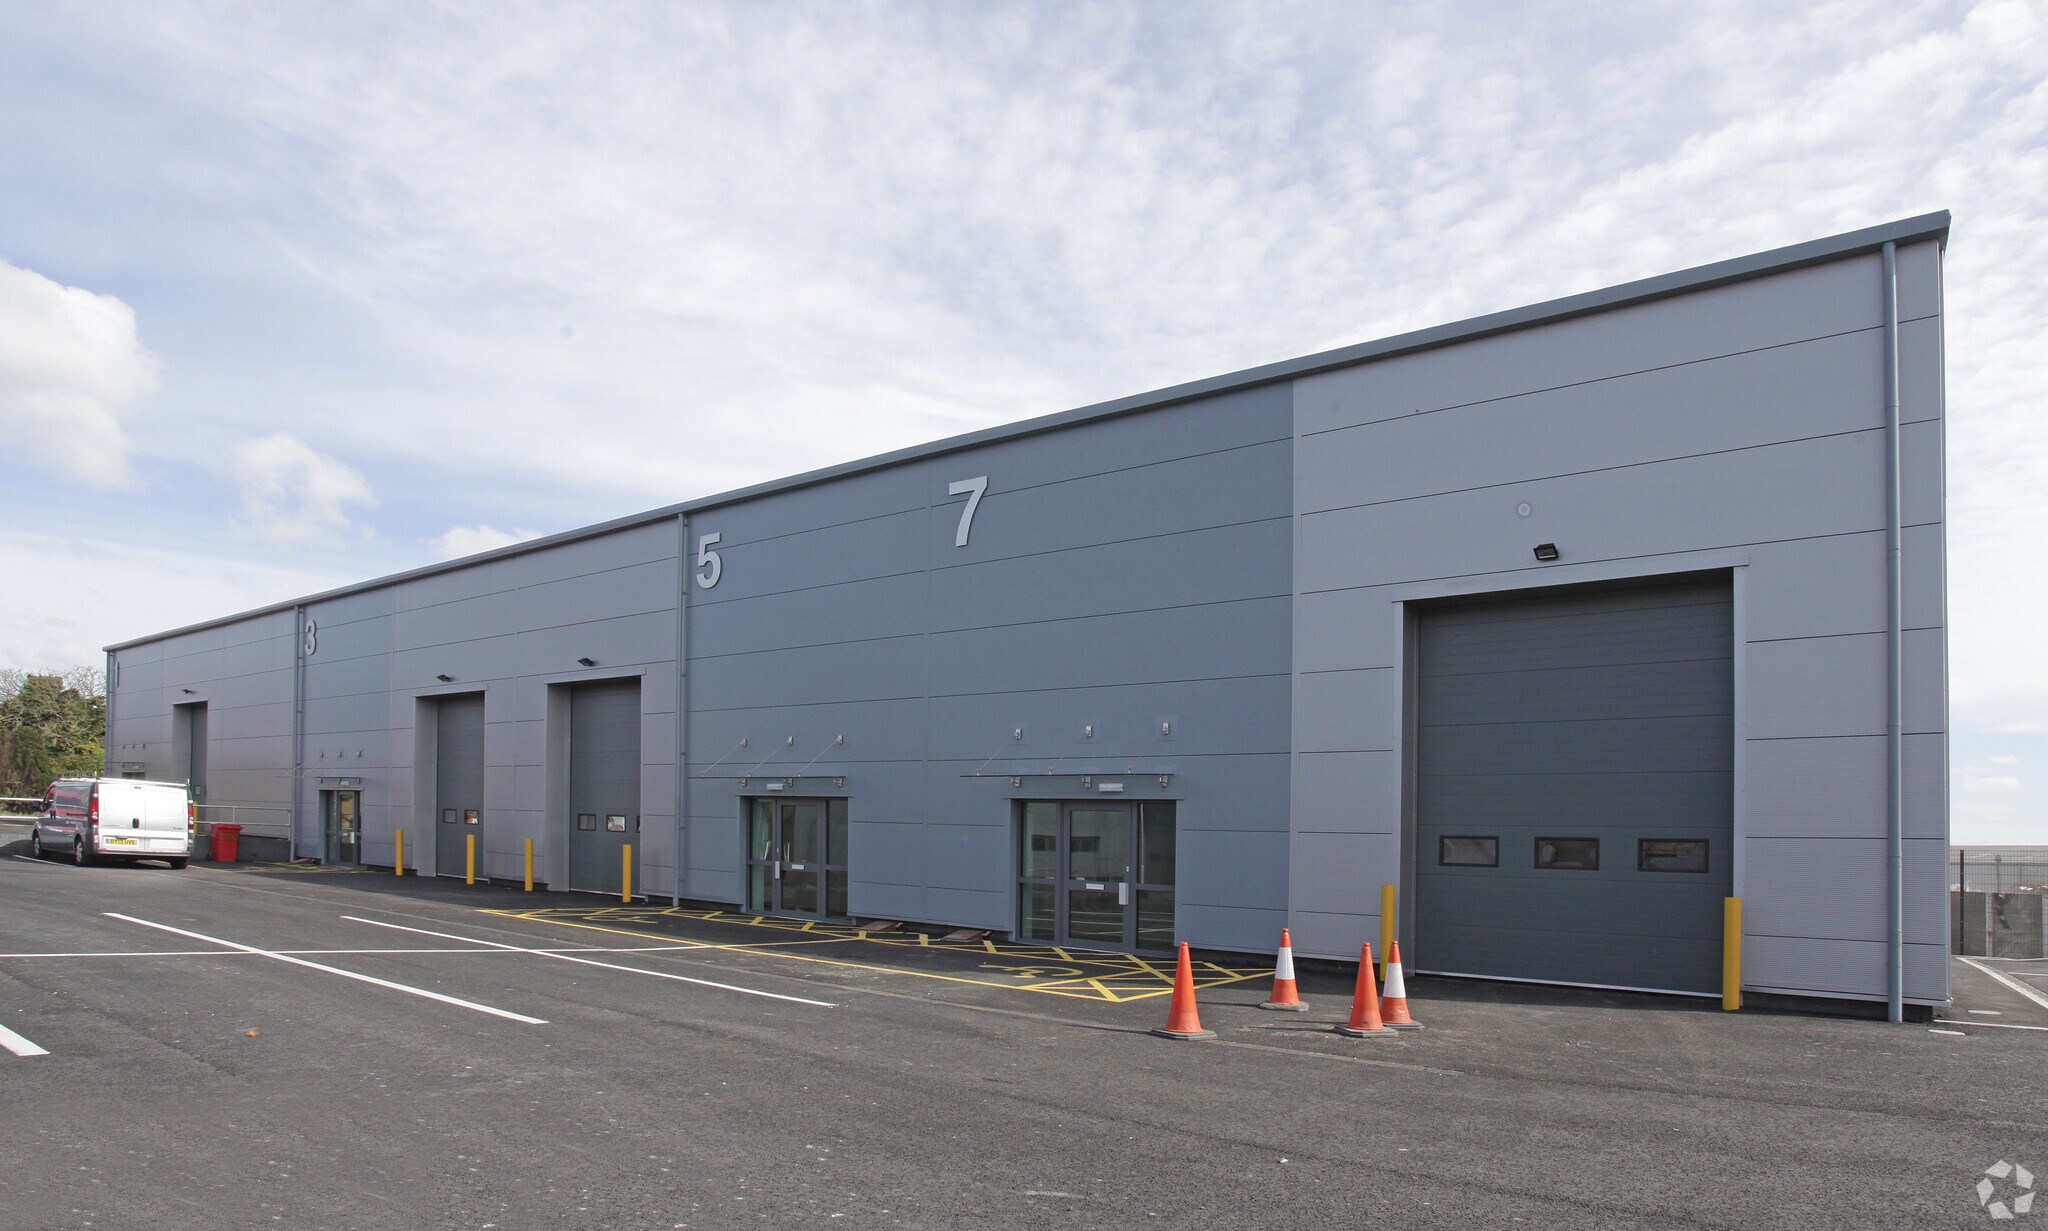
St. Georges Business Park, on Lower Cape is a high quality industrial/warehouse development. The scheme provides an impressive modern commercial business environment, situated only 0.75 miles from Warwick town centre with excellent access to junction 15 of the M40 via the A46. Situated within the town, the location benefits from a healthy pool of employment with Warwick/Leamington Spa being recognised as a centre of excellence for technology-led and automotive industries.
Faits sur l’installation entrepôt
Occupants
- Étage
- Nom de l’occupant
- Secteur d’activité
- RDC
- New Horizon Logistics
- Transport et entreposage
- RDC
- Newbury Commercial Glazing
- -
- RDC
- Winepool Ltd
- -


Présenté par
Lower Cape
Hum, une erreur s’est produite lors de l’envoi de votre message. Veuillez réessayer.
Merci ! Votre message a été envoyé.