Connectez-vous/S’inscrire
Votre e-mail a été envoyé.
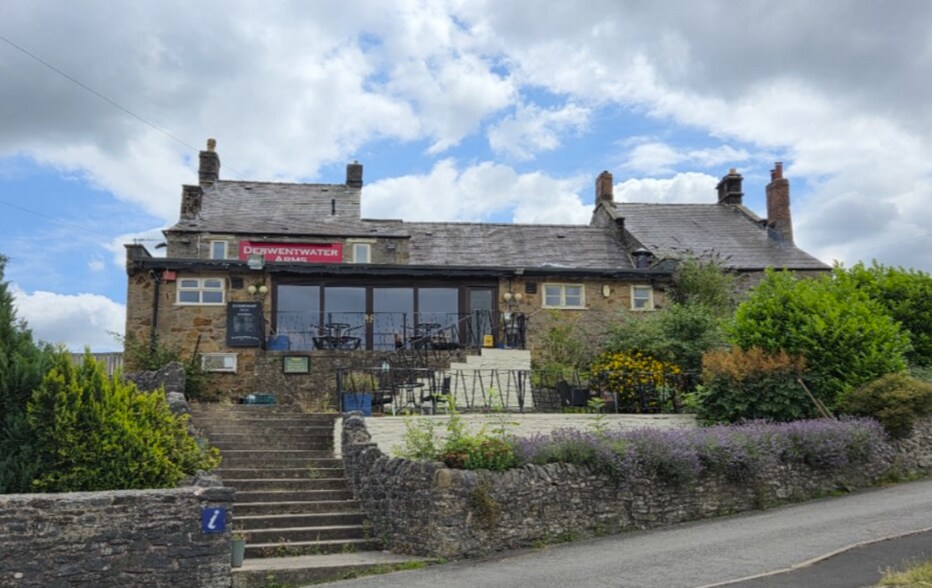
Derwentwater Arms Low Side Local commercial 204 m² À vendre Hope Valley S32 3XQ 698 412 € (3 417,11 €/m²)
Certaines informations ont été traduites automatiquement.
Informations principales sur l'investissement
- Detached Pub-Restaurant in Peak District
- Car Park
- Excellent Elevated Position - Fantastic Views
Résumé analytique
The front entrance hall provides access to the front bar area, with c.18 covers, timber bar servery, part tiled floor and double glazed patio doors providing spectacular views over the Derwent Valley. The 'Dog House' side bar has space for 40 covers, timber bar servery, tiled floors, fixed perimeter seating and darts throw. The rear Lounge bar has 24 covers, timber servery and fixed perimeter seating.
The pub also benefits from Ladies & Gents W.C.s, a commercial kitchen and wash-up room, basement beer cellar
Three letting rooms are situated over the upper floors. The spacious rooms are appointed to a high standard and benefit from en-suite shower rooms.
A stone-built cottage is attached to the property. Whilst the cottage would benefit from some modernisation the accommodation briefly consists of a domestic kitchen and lounge on the ground floor, a bathroom and two bedrooms over the first floor and a further bedroom on the second floor.
A further detached stone-built property is situated to the rear of the pub. A flight of steps provide access to a small function/meeting room, with a garage at ground level.
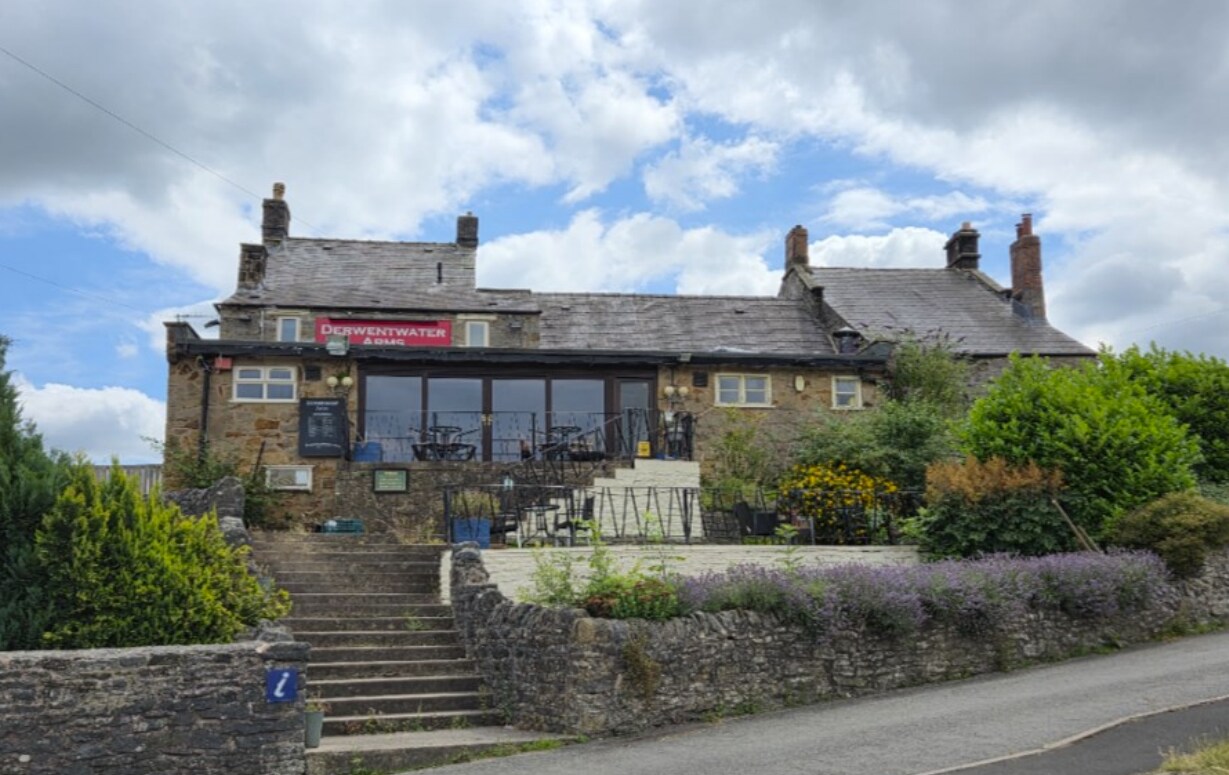
To the exterior, the pub has a seating terrace to the front, lawned garden and childrens' play equipment. A car park is located over the road. Note - A section of the car park will be retained by the vendor (please see indicative plan), or could be available subject to negotiation.
The pub also benefits from Ladies & Gents W.C.s, a commercial kitchen and wash-up room, basement beer cellar
Three letting rooms are situated over the upper floors. The spacious rooms are appointed to a high standard and benefit from en-suite shower rooms.
A stone-built cottage is attached to the property. Whilst the cottage would benefit from some modernisation the accommodation briefly consists of a domestic kitchen and lounge on the ground floor, a bathroom and two bedrooms over the first floor and a further bedroom on the second floor.
A further detached stone-built property is situated to the rear of the pub. A flight of steps provide access to a small function/meeting room, with a garage at ground level.
To the exterior, the pub has a seating terrace to the front, lawned garden and childrens' play equipment. A car park is located over the road. Note - A section of the car park will be retained by the vendor (please see indicative plan), or could be available subject to negotiation.
Informations sur l’immeuble
Type de vente
Propriétaire occupant
Type de bien
Local commercial
Droit d’usage
Pleine propriété
Sous-type de bien
Bar
Surface de l’immeuble
204 m²
Classe d’immeuble
C
Année de construction
1870
Prix
698 412 €
Prix par m²
3 417,11 €
Occupation
Mono
Hauteur du bâtiment
2 étages
Coefficient d’occupation des sols de l’immeuble
0,08
Surface du lot
0,26 ha
1 1

1 sur 2
Vidéos
Visite extérieure 3D Matterport
Visite 3D
Photos
Street view
Rue
Carte
1 sur 1

Présenté par

Derwentwater Arms | Low Side
Vous êtes déjà membre ? Connectez-vous
Hum, une erreur s’est produite lors de l’envoi de votre message. Veuillez réessayer.
Merci ! Votre message a été envoyé.