Votre e-mail a été envoyé.

Dunn Ranch Ind Park: 12,000 SF on 5.14 Acres Lot 26 S County Rd 1120 rd Industriel/Logistique | 1 115 m² | 4 étoiles | À louer | Midland, TX 79706
Certaines informations ont été traduites automatiquement.
Informations principales
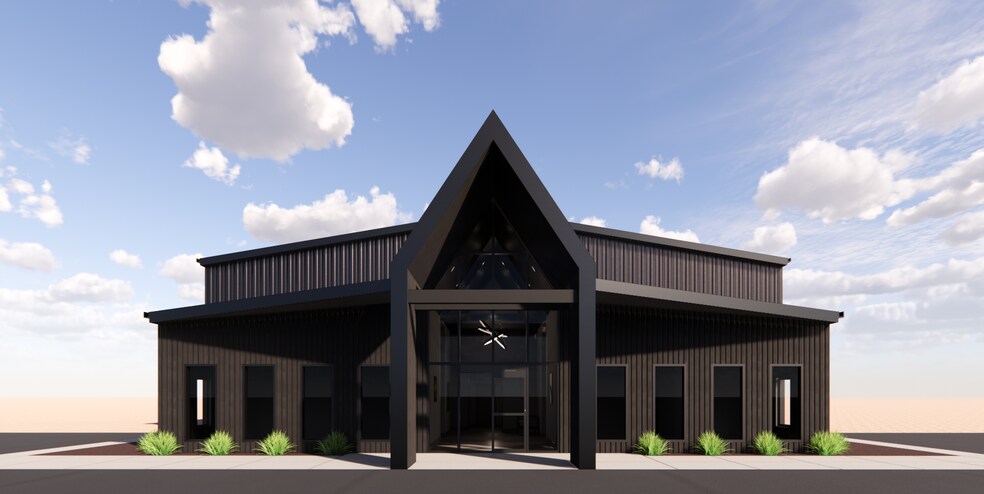
- Stunning Glass Entryway with Chandelier & Vaulted Ceilings
- Large Break Room/Lounge Area with Grand Granite Center Island
- All private roads are well-maintained under the development's private road maintenance agreement
- Premium Finishes: 7' Solid-Core Doors, Two-Story Glass Entryway (21')
- 15-ton Crane Ready | 24' Eave Height | (6) 14'x16' Overhead Doors
Caractéristiques
Tous les espace disponibles(1)
Afficher les loyers en
- Espace
- Surface
- Durée
- Loyer
- Type de bien
- Aménagement
- Disponible
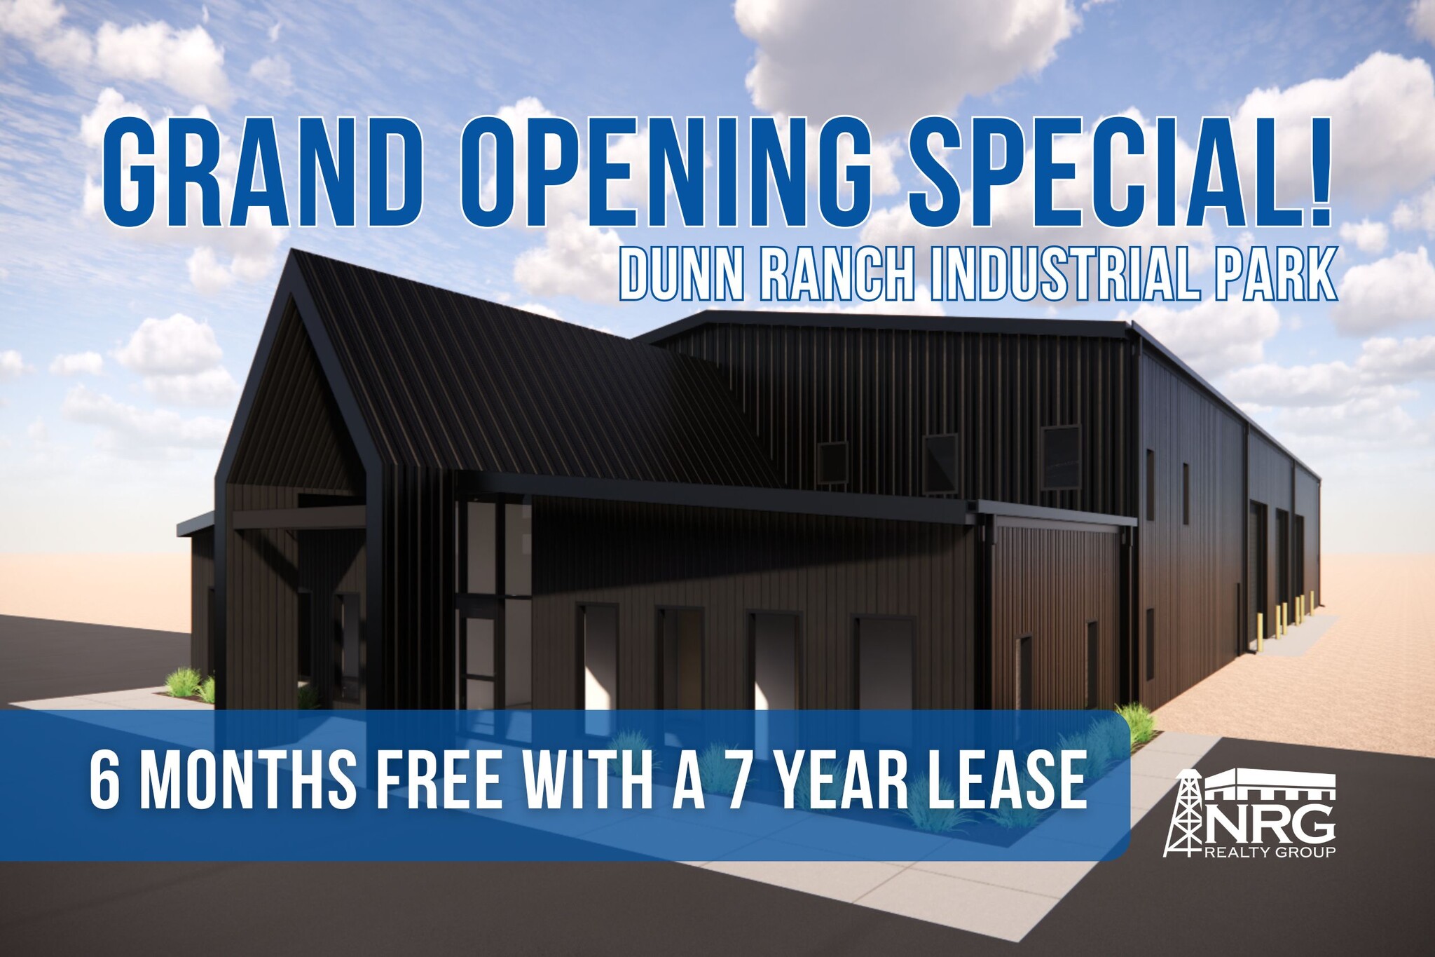
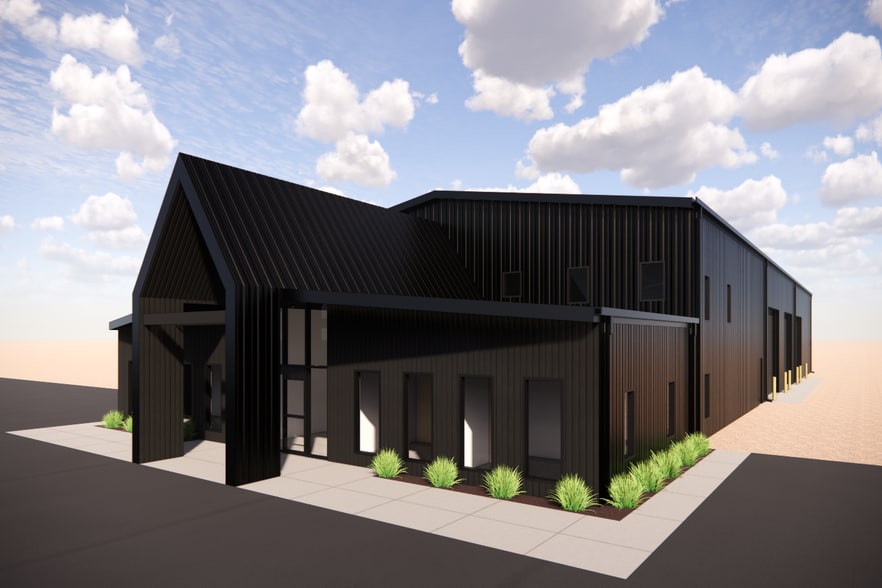
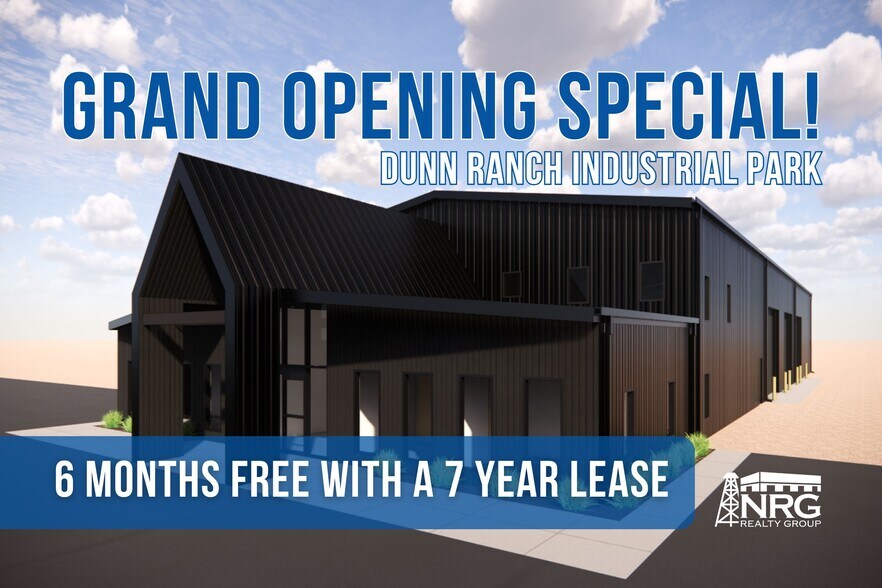
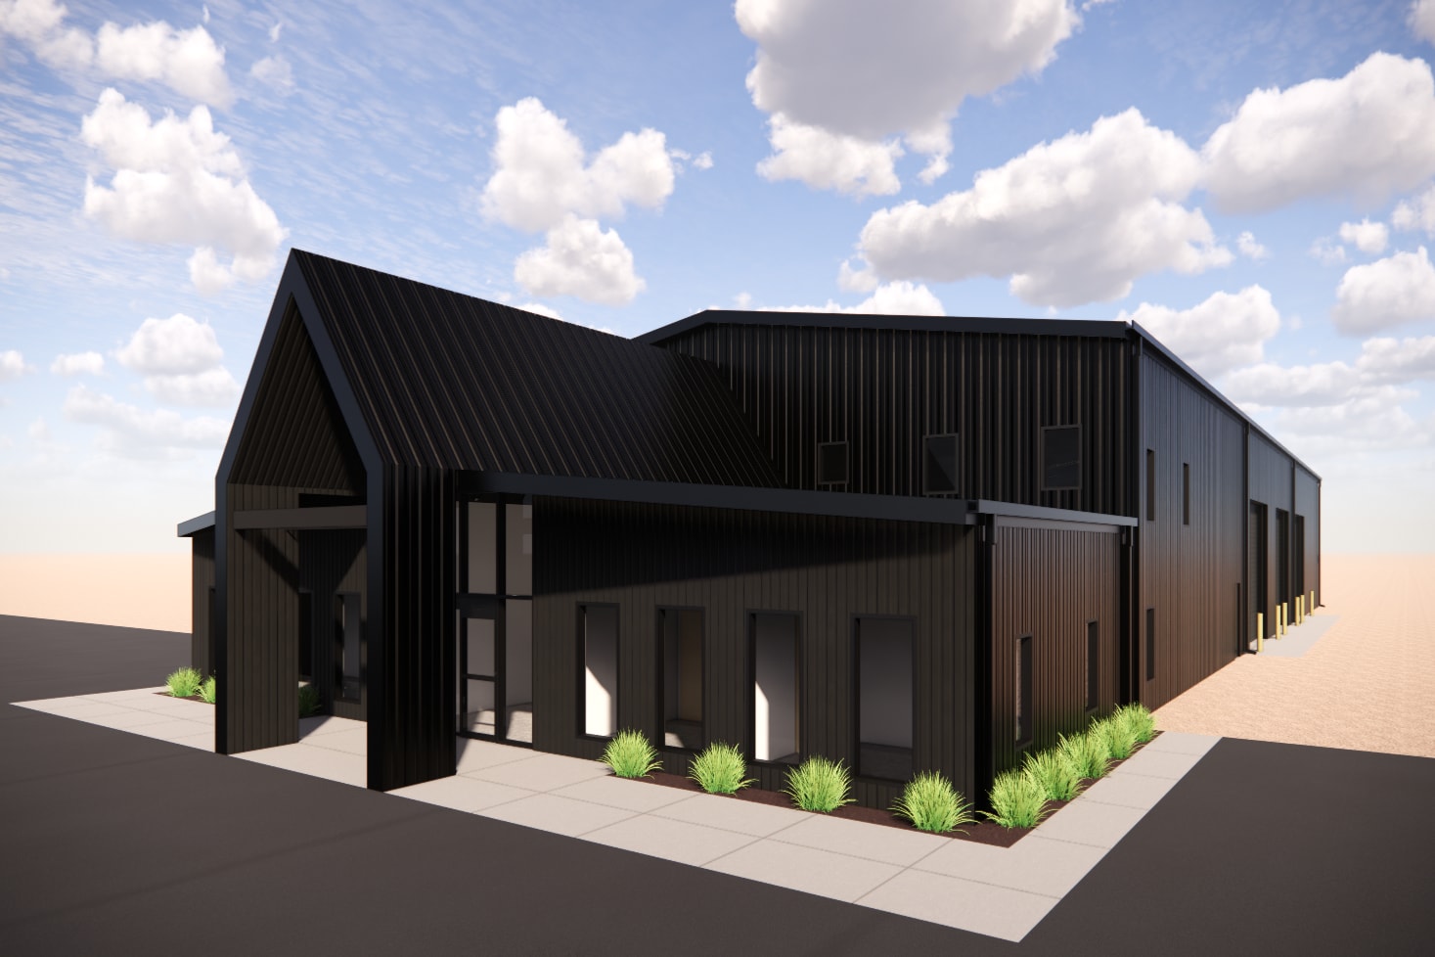
Grand Opening Special: 6 Months Free with a 7 Year Lease! Explore this 12,000 SF industrial facility located on Lot 26 of Dunn Ranch. Step through the automatic sliding front door into a stunning glass entryway featuring a vaulted ceiling, exposed beams, and elegant can lighting. A chandelier serves as a focal point at the heart of the two-story glass entryway (21' ceilings). Premium finishes throughout include 7' solid-core doors and a large break room/lounge area with granite countertops reflecting modern craftsmanship. Designed for durability and functionality, the warehouse is 15-ton crane ready and features (6) 14'x16’ bay doors (option to add 3 additional bay doors), 24' eave height, and 400 Amp 480 volt 3 phase power. An 1,500 SF wash-bay can be added based on the user's needs. Each building showcases a custom monument sign with a 4’x8’ illuminated display area. The 5.14 Acre lot is to be asphalt millings designed for durability while landscaping includes sprinklered green spaces on each side of the parking area with native plants. Fully enclosed by rustic wood post and barbed-wire fencing adding ranch-style charm to the property. Optional covered parking for up to 11 vehicles further enhances both convenience and functionality. Contact John McDaniel for more details on this state-of-the-art service facility in a master planned industrial community.
- Le loyer ne comprend pas les services publics, les frais immobiliers ou les services de l’immeuble.
- Espace haut de gamme
| Espace | Surface | Durée | Loyer | Type de bien | Aménagement | Disponible |
| 1er étage | 1 115 m² | Négociable | 203,90 € /m²/an 16,99 € /m²/mois 227 320 € /an 18 943 € /mois | Industriel/Logistique | Construction achevée | À déterminer |
1er étage
| Surface |
| 1 115 m² |
| Durée |
| Négociable |
| Loyer |
| 203,90 € /m²/an 16,99 € /m²/mois 227 320 € /an 18 943 € /mois |
| Type de bien |
| Industriel/Logistique |
| Aménagement |
| Construction achevée |
| Disponible |
| À déterminer |
1er étage
| Surface | 1 115 m² |
| Durée | Négociable |
| Loyer | 203,90 € /m²/an |
| Type de bien | Industriel/Logistique |
| Aménagement | Construction achevée |
| Disponible | À déterminer |
Grand Opening Special: 6 Months Free with a 7 Year Lease! Explore this 12,000 SF industrial facility located on Lot 26 of Dunn Ranch. Step through the automatic sliding front door into a stunning glass entryway featuring a vaulted ceiling, exposed beams, and elegant can lighting. A chandelier serves as a focal point at the heart of the two-story glass entryway (21' ceilings). Premium finishes throughout include 7' solid-core doors and a large break room/lounge area with granite countertops reflecting modern craftsmanship. Designed for durability and functionality, the warehouse is 15-ton crane ready and features (6) 14'x16’ bay doors (option to add 3 additional bay doors), 24' eave height, and 400 Amp 480 volt 3 phase power. An 1,500 SF wash-bay can be added based on the user's needs. Each building showcases a custom monument sign with a 4’x8’ illuminated display area. The 5.14 Acre lot is to be asphalt millings designed for durability while landscaping includes sprinklered green spaces on each side of the parking area with native plants. Fully enclosed by rustic wood post and barbed-wire fencing adding ranch-style charm to the property. Optional covered parking for up to 11 vehicles further enhances both convenience and functionality. Contact John McDaniel for more details on this state-of-the-art service facility in a master planned industrial community.
- Le loyer ne comprend pas les services publics, les frais immobiliers ou les services de l’immeuble.
- Espace haut de gamme
Aperçu du bien
Explore this 12,000 SF industrial facility located on Lot 26 of Dunn Ranch. Step through the automatic sliding front door into a stunning glass entryway featuring a vaulted ceiling, exposed beams, and elegant can lighting. A chandelier serves as a focal point at the heart of the two-story glass entryway (21' ceilings). Premium finishes throughout include 7' solid-core doors and a large break room/lounge area with granite countertops reflecting modern craftsmanship. Designed for durability and functionality, the warehouse is 15-ton crane ready and features (6) 14'x16’ bay doors (option to add 3 additional bay doors), 24' eave height, and 400 Amp 480 volt 3 phase power. An 1,500 SF wash-bay can be added based on the user's needs. Each building showcases a custom monument sign with a 4’x8’ illuminated display area. The 5.14 Acre lot is to be asphalt millings designed for durability while landscaping includes sprinklered green spaces on each side of the parking area with native plants. Fully enclosed by rustic wood post and barbed-wire fencing adding ranch-style charm to the property. Optional covered parking for up to 11 vehicles further enhances both convenience and functionality. Contact John McDaniel for more details on this state-of-the-art service facility in a master planned industrial community.
Faits sur l’installation Industriel/Logistique


Présenté par
Dunn Ranch Ind Park: 12,000 SF on 5.14 Acres | Lot 26 S County Rd 1120 rd
Hum, une erreur s’est produite lors de l’envoi de votre message. Veuillez réessayer.
Merci ! Votre message a été envoyé.