Votre e-mail a été envoyé.

Exhall Gate Exhall CV7 9NE Espace disponible | 27–3 116 m² | Industriel/Logistique
Certaines informations ont été traduites automatiquement.
Informations principales sur le parc
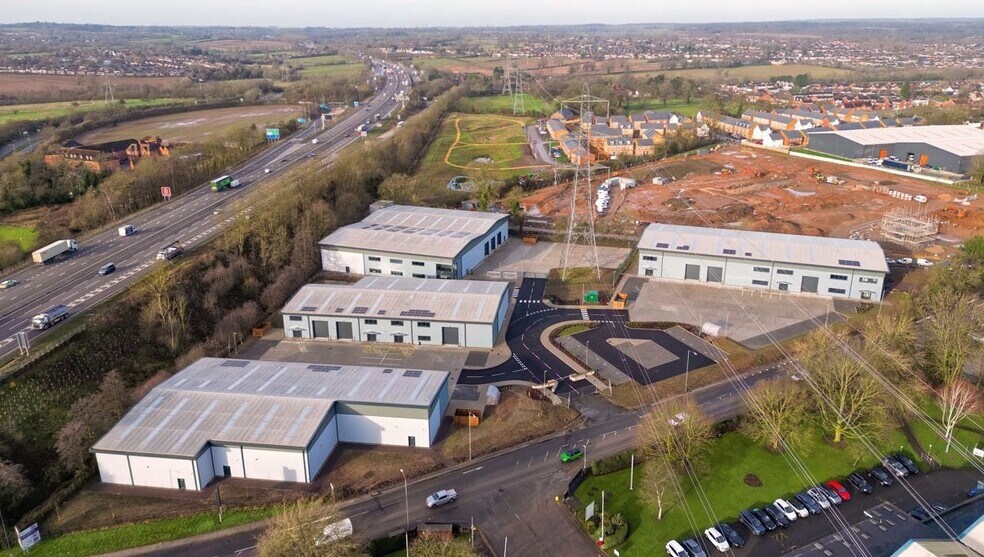

- Close to J3 M6.
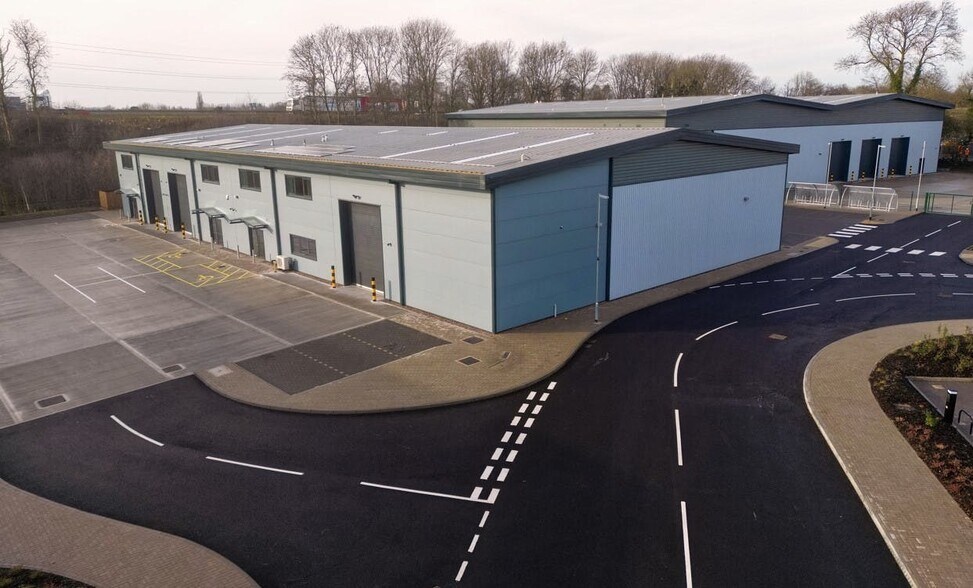
- Self-contained B1, 2 & 8 units.
- Easy access to Coventry City Centre and A444.
Faits sur le parc
| Espace total disponible | 3 116 m² | Type de parc | Parc industriel |
| Max. Contigu | 1 174 m² |
| Espace total disponible | 3 116 m² |
| Max. Contigu | 1 174 m² |
| Type de parc | Parc industriel |
Tous les espaces disponibles(7)
Afficher les loyers en
- Espace
- Surface
- Durée
- Loyer
- Type de bien
- Aménagement
- Disponible
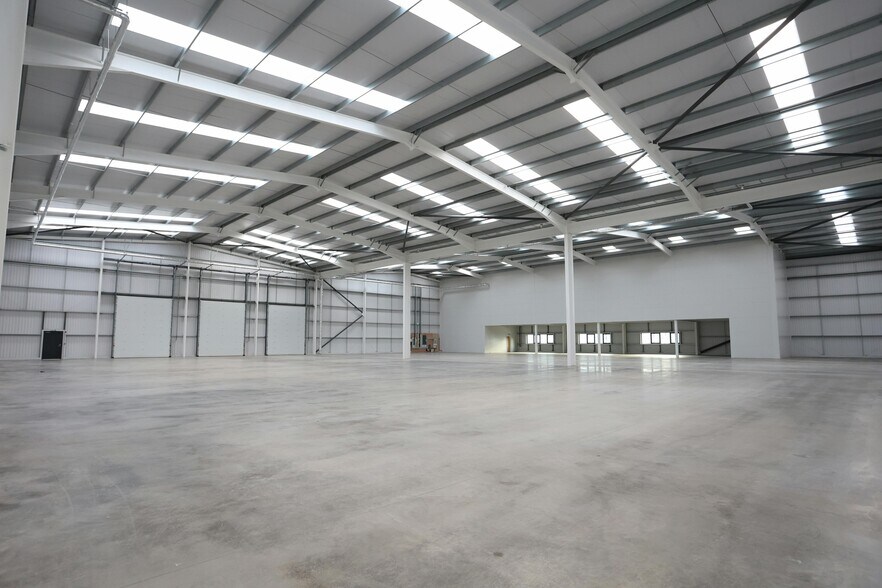
At this stage in the development there is an opportunity for occupiers to incorporate their own individual specification. Specification • 6 - 8m eaves height • 1 - 3 loading doors per unit • Designated yard and car parking area • EV charging available • 3 phase power • Gas and water connected • 10% translucent roof panels • Reinforced concrete floor • Steel frame units with insulated composite clad elevations Terms: The units are available on a leasehold basis. Terms to be agreed. Rent/Rates/Service charge: Further information available upon request. Planning: The units will be suitable for E, B2 & B8 planning uses.
- Classe d’utilisation : B2
- Bureaux cloisonnés
- Stores automatiques
- Unités de production et industrielles de haute qualité
- Modalités à convenir
- Espace en excellent état
- Système de sécurité
- Cour
- Nouveau bail disponible
| Espace | Surface | Durée | Loyer | Type de bien | Aménagement | Disponible |
| RDC – 1B | 677 m² | 1-10 Ans | 184,81 € /m²/an 15,40 € /m²/mois 125 198 € /an 10 433 € /mois | Industriel/Logistique | Espace brut | Maintenant |
Longford Rd - RDC – 1B
- Espace
- Surface
- Durée
- Loyer
- Type de bien
- Aménagement
- Disponible

At this stage in the development there is an opportunity for occupiers to incorporate their own individual specification. Specification • 6 - 8m eaves height • 1 - 3 loading doors per unit • Designated yard and car parking area • EV charging available • 3 phase power • Gas and water connected • 10% translucent roof panels • Reinforced concrete floor • Steel frame units with insulated composite clad elevations Terms: The units are available on a leasehold basis. Terms to be agreed. Rent/Rates/Service charge: Further information available upon request. Planning: The units will be suitable for E, B2 & B8 planning uses.
- Classe d’utilisation : B2
- Peut être associé à un ou plusieurs espaces supplémentaires pour obtenir jusqu’à 1 174 m² d’espace adjacent.
- Hauteur de gouttière de 6 à 8 m
- Excellent espace industriel
- Espace en excellent état
- Cour
- Nouveau bail disponible
At this stage in the development there is an opportunity for occupiers to incorporate their own individual specification. Specification • 6 - 8m eaves height • 1 - 3 loading doors per unit • Designated yard and car parking area • EV charging available • 3 phase power • Gas and water connected • 10% translucent roof panels • Reinforced concrete floor • Steel frame units with insulated composite clad elevations Terms: The units are available on a leasehold basis. Terms to be agreed. Rent/Rates/Service charge: Further information available upon request. Planning: The units will be suitable for E, B2 & B8 planning uses.
- Classe d’utilisation : B2
- Peut être associé à un ou plusieurs espaces supplémentaires pour obtenir jusqu’à 1 174 m² d’espace adjacent.
- Hauteur de gouttière de 6 à 8 m
- Excellent espace industriel
- Espace en excellent état
- Cour
- Nouveau bail disponible
At this stage in the development there is an opportunity for occupiers to incorporate their own individual specification. Specification • 6 - 8m eaves height • 1 - 3 loading doors per unit • Designated yard and car parking area • EV charging available • 3 phase power • Gas and water connected • 10% translucent roof panels • Reinforced concrete floor • Steel frame units with insulated composite clad elevations Terms: The units are available on a leasehold basis. Terms to be agreed. Rent/Rates/Service charge: Further information available upon request. Planning: The units will be suitable for E, B2 & B8 planning uses.
- Classe d’utilisation : B2
- Espace en excellent état
- Cour
- Nouveau bail disponible
- Comprend 69 m² d’espace de bureau dédié
- Peut être associé à un ou plusieurs espaces supplémentaires pour obtenir jusqu’à 1 174 m² d’espace adjacent.
- Hauteur de gouttière de 6 à 8 m
- Excellent espace industriel
| Espace | Surface | Durée | Loyer | Type de bien | Aménagement | Disponible |
| RDC – 3B | 361 m² | 1-10 Ans | 184,81 € /m²/an 15,40 € /m²/mois 66 720 € /an 5 560 € /mois | Industriel/Logistique | Espace brut | Maintenant |
| RDC – 3C | 743 m² | 1-10 Ans | 184,81 € /m²/an 15,40 € /m²/mois 137 354 € /an 11 446 € /mois | Industriel/Logistique | Espace brut | 120 jours |
| 1er étage – 3C | 69 m² | 1-10 Ans | 184,81 € /m²/an 15,40 € /m²/mois 12 808 € /an 1 067 € /mois | Industriel/Logistique | Espace brut | 120 jours |
Longford Rd - RDC – 3B
Longford Rd - RDC – 3C
Longford Rd - 1er étage – 3C
- Espace
- Surface
- Durée
- Loyer
- Type de bien
- Aménagement
- Disponible
At this stage in the development there is an opportunity for occupiers to incorporate their own individual specification. Specification • 6 - 8m eaves height • 1 - 3 loading doors per unit • Designated yard and car parking area • EV charging available • 3 phase power • Gas and water connected • 10% translucent roof panels • Reinforced concrete floor • Steel frame units with insulated composite clad elevations Terms: The units are available on a leasehold basis. Terms to be agreed. Rent/Rates/Service charge: Further information available upon request. Planning: The units will be suitable for E, B2 & B8 planning uses.
- Classe d’utilisation : B8
- Peut être associé à un ou plusieurs espaces supplémentaires pour obtenir jusqu’à 677 m² d’espace adjacent.
- Cour et aire de stationnement désignées
- Espace en excellent état
- Recharge pour véhicules électriques disponible
- Hauteur de gouttière de 6 à 8 m
Les espaces 2 de cet immeuble doivent être loués ensemble, pour un total de 588 m² (Surface contiguë):
At this stage in the development there is an opportunity for occupiers to incorporate their own individual specification. Specification • 6 - 8m eaves height • 1 - 3 loading doors per unit • Designated yard and car parking area • EV charging available • 3 phase power • Gas and water connected • 10% translucent roof panels • Reinforced concrete floor • Steel frame units with insulated composite clad elevations Terms: The units are available on a leasehold basis. Terms to be agreed. Rent/Rates/Service charge: Further information available upon request. Planning: The units will be suitable for E, B2 & B8 planning uses.
- Classe d’utilisation : B8
- Espace en excellent état
- Designated yard and car parking area
- Comprend 19 m² d’espace de bureau dédié
- EV charging available
- 6 - 8m eaves height
At this stage in the development there is an opportunity for occupiers to incorporate their own individual specification. Specification • 6 - 8m eaves height • 1 - 3 loading doors per unit • Designated yard and car parking area • EV charging available • 3 phase power • Gas and water connected • 10% translucent roof panels • Reinforced concrete floor • Steel frame units with insulated composite clad elevations Terms: The units are available on a leasehold basis. Terms to be agreed. Rent/Rates/Service charge: Further information available upon request. Planning: The units will be suitable for E, B2 & B8 planning uses.
- Classe d’utilisation : B8
- Espace en excellent état
- Recharge pour véhicules électriques disponible
- Hauteur de gouttière de 6 à 8 m
- Comprend 19 m² d’espace de bureau dédié
- Peut être associé à un ou plusieurs espaces supplémentaires pour obtenir jusqu’à 677 m² d’espace adjacent.
- Cour et aire de stationnement désignées
| Espace | Surface | Durée | Loyer | Type de bien | Aménagement | Disponible |
| RDC – 4A | 650 m² | 1 Année | 184,81 € /m²/an 15,40 € /m²/mois 120 185 € /an 10 015 € /mois | Industriel/Logistique | Espace brut | 120 jours |
| RDC – 4B, 1er étage – 4B | 588 m² | 1 Année | 184,81 € /m²/an 15,40 € /m²/mois 108 630 € /an 9 053 € /mois | Industriel/Logistique | Espace brut | 120 jours |
| 1er étage – 4A | 27 m² | 1 Année | 184,81 € /m²/an 15,40 € /m²/mois 4 928 € /an 410,63 € /mois | Industriel/Logistique | Espace brut | 120 jours |
Longford Rd - RDC – 4A
Longford Rd - RDC – 4B, 1er étage – 4B
Les espaces 2 de cet immeuble doivent être loués ensemble, pour un total de 588 m² (Surface contiguë):
Longford Rd - 1er étage – 4A
Longford Rd - RDC – 1B
| Surface | 677 m² |
| Durée | 1-10 Ans |
| Loyer | 184,81 € /m²/an |
| Type de bien | Industriel/Logistique |
| Aménagement | Espace brut |
| Disponible | Maintenant |
At this stage in the development there is an opportunity for occupiers to incorporate their own individual specification. Specification • 6 - 8m eaves height • 1 - 3 loading doors per unit • Designated yard and car parking area • EV charging available • 3 phase power • Gas and water connected • 10% translucent roof panels • Reinforced concrete floor • Steel frame units with insulated composite clad elevations Terms: The units are available on a leasehold basis. Terms to be agreed. Rent/Rates/Service charge: Further information available upon request. Planning: The units will be suitable for E, B2 & B8 planning uses.
- Classe d’utilisation : B2
- Espace en excellent état
- Bureaux cloisonnés
- Système de sécurité
- Stores automatiques
- Cour
- Unités de production et industrielles de haute qualité
- Nouveau bail disponible
- Modalités à convenir
Longford Rd - RDC – 3B
| Surface | 361 m² |
| Durée | 1-10 Ans |
| Loyer | 184,81 € /m²/an |
| Type de bien | Industriel/Logistique |
| Aménagement | Espace brut |
| Disponible | Maintenant |
At this stage in the development there is an opportunity for occupiers to incorporate their own individual specification. Specification • 6 - 8m eaves height • 1 - 3 loading doors per unit • Designated yard and car parking area • EV charging available • 3 phase power • Gas and water connected • 10% translucent roof panels • Reinforced concrete floor • Steel frame units with insulated composite clad elevations Terms: The units are available on a leasehold basis. Terms to be agreed. Rent/Rates/Service charge: Further information available upon request. Planning: The units will be suitable for E, B2 & B8 planning uses.
- Classe d’utilisation : B2
- Espace en excellent état
- Peut être associé à un ou plusieurs espaces supplémentaires pour obtenir jusqu’à 1 174 m² d’espace adjacent.
- Cour
- Hauteur de gouttière de 6 à 8 m
- Nouveau bail disponible
- Excellent espace industriel
Longford Rd - RDC – 3C
| Surface | 743 m² |
| Durée | 1-10 Ans |
| Loyer | 184,81 € /m²/an |
| Type de bien | Industriel/Logistique |
| Aménagement | Espace brut |
| Disponible | 120 jours |
At this stage in the development there is an opportunity for occupiers to incorporate their own individual specification. Specification • 6 - 8m eaves height • 1 - 3 loading doors per unit • Designated yard and car parking area • EV charging available • 3 phase power • Gas and water connected • 10% translucent roof panels • Reinforced concrete floor • Steel frame units with insulated composite clad elevations Terms: The units are available on a leasehold basis. Terms to be agreed. Rent/Rates/Service charge: Further information available upon request. Planning: The units will be suitable for E, B2 & B8 planning uses.
- Classe d’utilisation : B2
- Espace en excellent état
- Peut être associé à un ou plusieurs espaces supplémentaires pour obtenir jusqu’à 1 174 m² d’espace adjacent.
- Cour
- Hauteur de gouttière de 6 à 8 m
- Nouveau bail disponible
- Excellent espace industriel
Longford Rd - 1er étage – 3C
| Surface | 69 m² |
| Durée | 1-10 Ans |
| Loyer | 184,81 € /m²/an |
| Type de bien | Industriel/Logistique |
| Aménagement | Espace brut |
| Disponible | 120 jours |
At this stage in the development there is an opportunity for occupiers to incorporate their own individual specification. Specification • 6 - 8m eaves height • 1 - 3 loading doors per unit • Designated yard and car parking area • EV charging available • 3 phase power • Gas and water connected • 10% translucent roof panels • Reinforced concrete floor • Steel frame units with insulated composite clad elevations Terms: The units are available on a leasehold basis. Terms to be agreed. Rent/Rates/Service charge: Further information available upon request. Planning: The units will be suitable for E, B2 & B8 planning uses.
- Classe d’utilisation : B2
- Comprend 69 m² d’espace de bureau dédié
- Espace en excellent état
- Peut être associé à un ou plusieurs espaces supplémentaires pour obtenir jusqu’à 1 174 m² d’espace adjacent.
- Cour
- Hauteur de gouttière de 6 à 8 m
- Nouveau bail disponible
- Excellent espace industriel
Longford Rd - RDC – 4A
| Surface | 650 m² |
| Durée | 1 Année |
| Loyer | 184,81 € /m²/an |
| Type de bien | Industriel/Logistique |
| Aménagement | Espace brut |
| Disponible | 120 jours |
At this stage in the development there is an opportunity for occupiers to incorporate their own individual specification. Specification • 6 - 8m eaves height • 1 - 3 loading doors per unit • Designated yard and car parking area • EV charging available • 3 phase power • Gas and water connected • 10% translucent roof panels • Reinforced concrete floor • Steel frame units with insulated composite clad elevations Terms: The units are available on a leasehold basis. Terms to be agreed. Rent/Rates/Service charge: Further information available upon request. Planning: The units will be suitable for E, B2 & B8 planning uses.
- Classe d’utilisation : B8
- Espace en excellent état
- Peut être associé à un ou plusieurs espaces supplémentaires pour obtenir jusqu’à 677 m² d’espace adjacent.
- Recharge pour véhicules électriques disponible
- Cour et aire de stationnement désignées
- Hauteur de gouttière de 6 à 8 m
Longford Rd - RDC – 4B, 1er étage – 4B
| Surface |
RDC – 4B - 557 m²
1er étage – 4B - 30 m²
|
| Durée | 1 Année |
| Loyer | 184,81 € /m²/an |
| Type de bien | Industriel/Logistique |
| Aménagement | Espace brut |
| Disponible | 120 jours |
At this stage in the development there is an opportunity for occupiers to incorporate their own individual specification. Specification • 6 - 8m eaves height • 1 - 3 loading doors per unit • Designated yard and car parking area • EV charging available • 3 phase power • Gas and water connected • 10% translucent roof panels • Reinforced concrete floor • Steel frame units with insulated composite clad elevations Terms: The units are available on a leasehold basis. Terms to be agreed. Rent/Rates/Service charge: Further information available upon request. Planning: The units will be suitable for E, B2 & B8 planning uses.
- Classe d’utilisation : B8
- Comprend 19 m² d’espace de bureau dédié
- Espace en excellent état
- EV charging available
- Designated yard and car parking area
- 6 - 8m eaves height
Longford Rd - 1er étage – 4A
| Surface | 27 m² |
| Durée | 1 Année |
| Loyer | 184,81 € /m²/an |
| Type de bien | Industriel/Logistique |
| Aménagement | Espace brut |
| Disponible | 120 jours |
At this stage in the development there is an opportunity for occupiers to incorporate their own individual specification. Specification • 6 - 8m eaves height • 1 - 3 loading doors per unit • Designated yard and car parking area • EV charging available • 3 phase power • Gas and water connected • 10% translucent roof panels • Reinforced concrete floor • Steel frame units with insulated composite clad elevations Terms: The units are available on a leasehold basis. Terms to be agreed. Rent/Rates/Service charge: Further information available upon request. Planning: The units will be suitable for E, B2 & B8 planning uses.
- Classe d’utilisation : B8
- Comprend 19 m² d’espace de bureau dédié
- Espace en excellent état
- Peut être associé à un ou plusieurs espaces supplémentaires pour obtenir jusqu’à 677 m² d’espace adjacent.
- Recharge pour véhicules électriques disponible
- Cour et aire de stationnement désignées
- Hauteur de gouttière de 6 à 8 m
Vue d’ensemble du parc
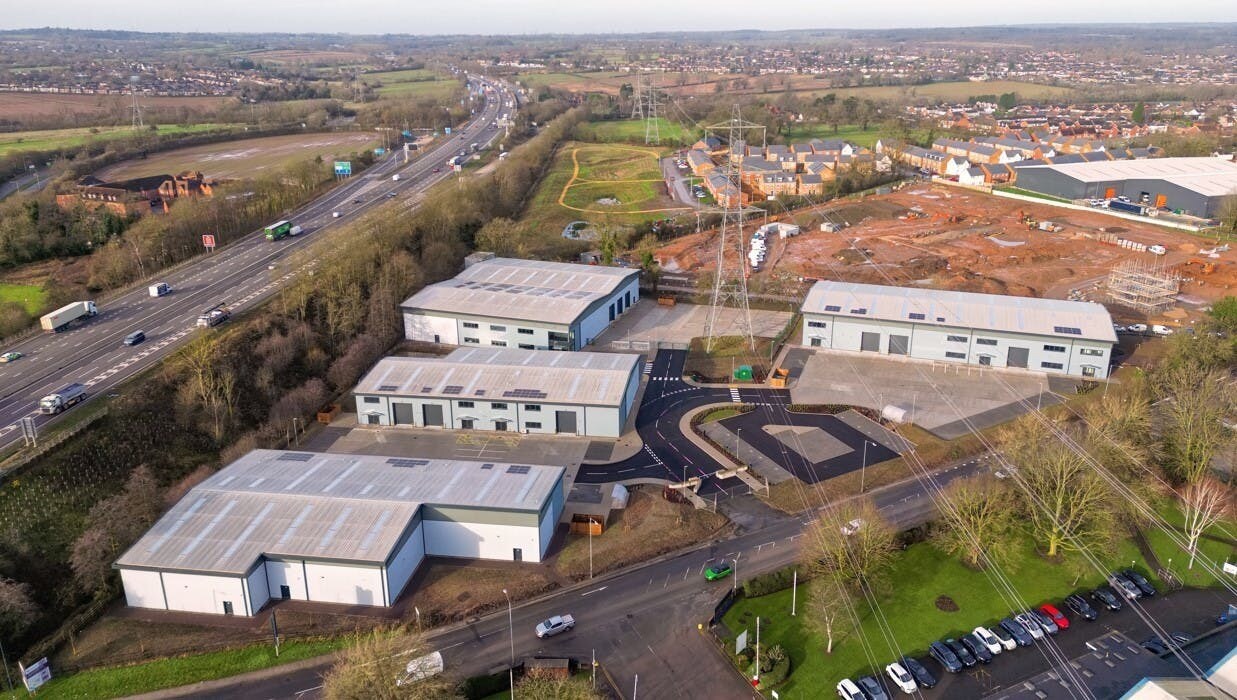
Ce nouveau développement de qualité est situé près de la jonction de School Lane et Coventry Road, à Exhall, dans un lieu de fabrication et de distribution populaire. La J3 M6 se trouve à proximité, tout comme l'A444 donnant un accès direct à Coventry et Nuneaton. La propriété dispose de deux portes de chargement arrière, de bureaux au premier étage et d'un grand parking sécurisé.



Présenté par
Exhall Gate | Exhall CV7 9NE

Hum, une erreur s’est produite lors de l’envoi de votre message. Veuillez réessayer.
Merci ! Votre message a été envoyé.