Votre e-mail a été envoyé.
Long Bank Industriel/Logistique | 243 m² | À louer | Bewdley DY12 2TZ
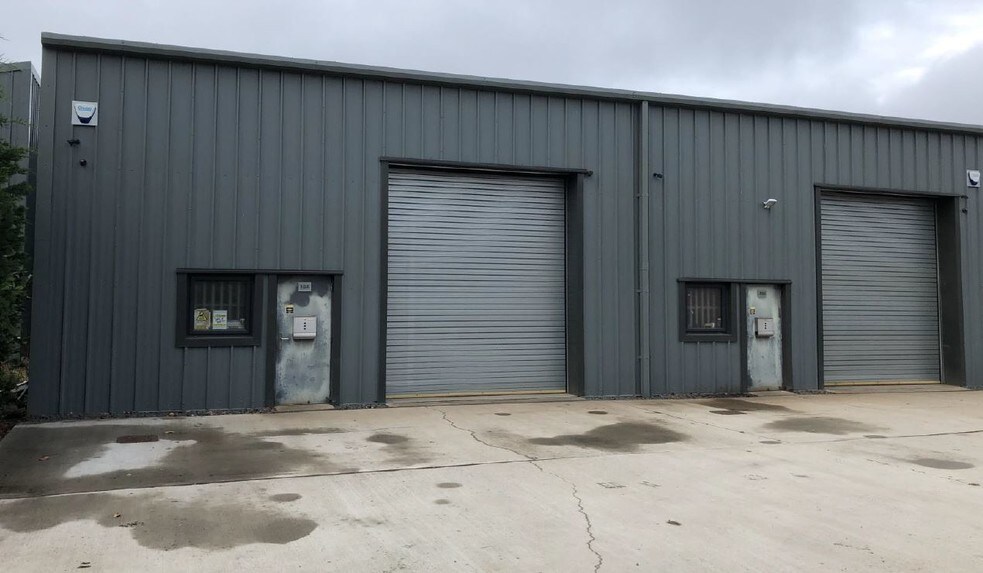
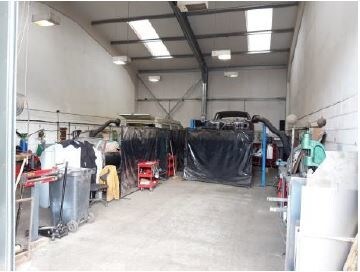
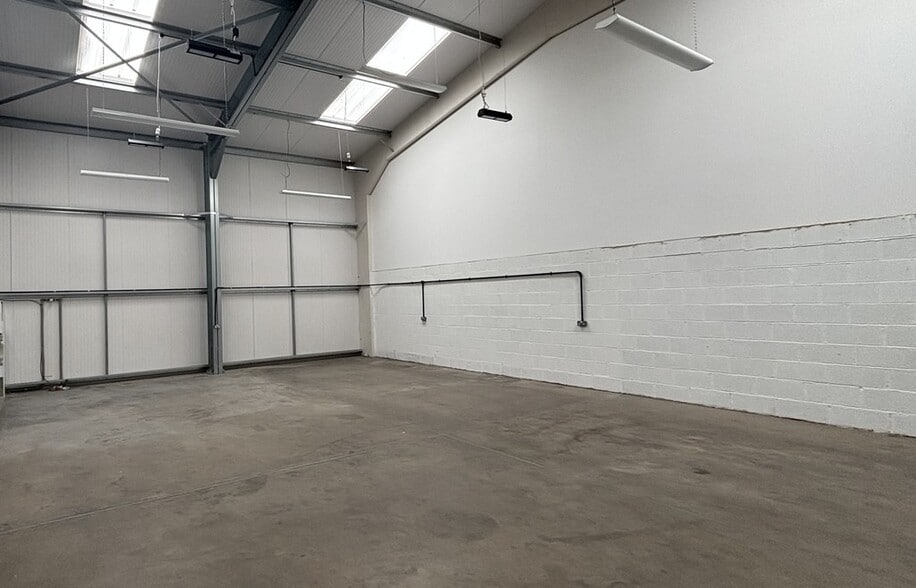
Certaines informations ont été traduites automatiquement.
Informations principales
- Established multi-occupier business park
- Surrounded by mixed commercial occupiers
- Direct access to A456 and motorway links
Caractéristiques
Tous les espace disponibles(1)
Afficher les loyers en
- Espace
- Surface
- Durée
- Loyer
- Type de bien
- Aménagement
- Disponible
Les espaces 2 de cet immeuble doivent être loués ensemble, pour un total de 243 m² (Surface contiguë):
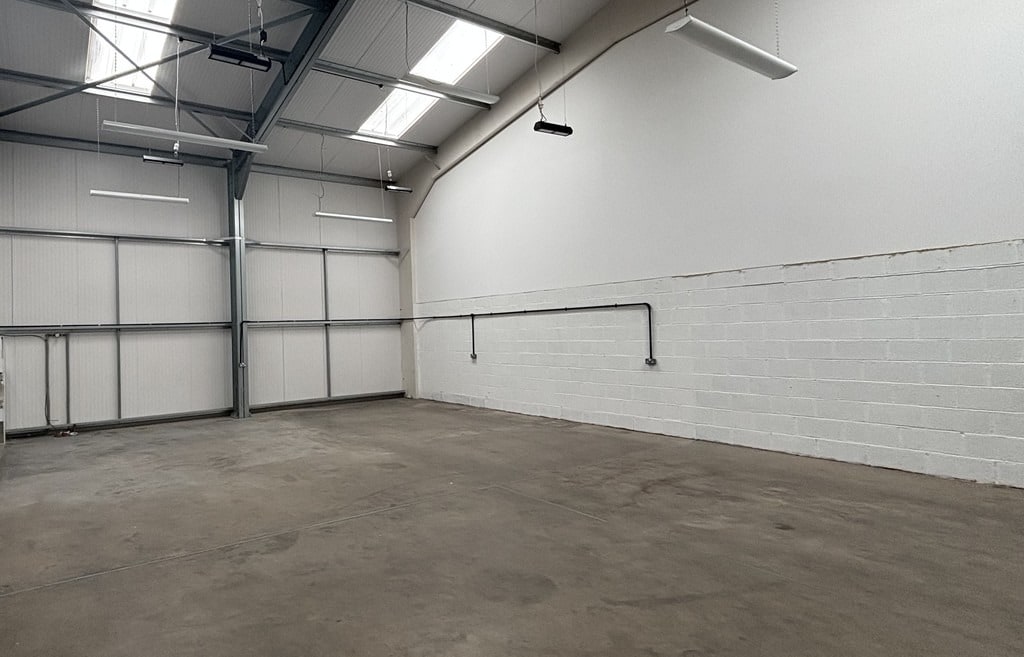

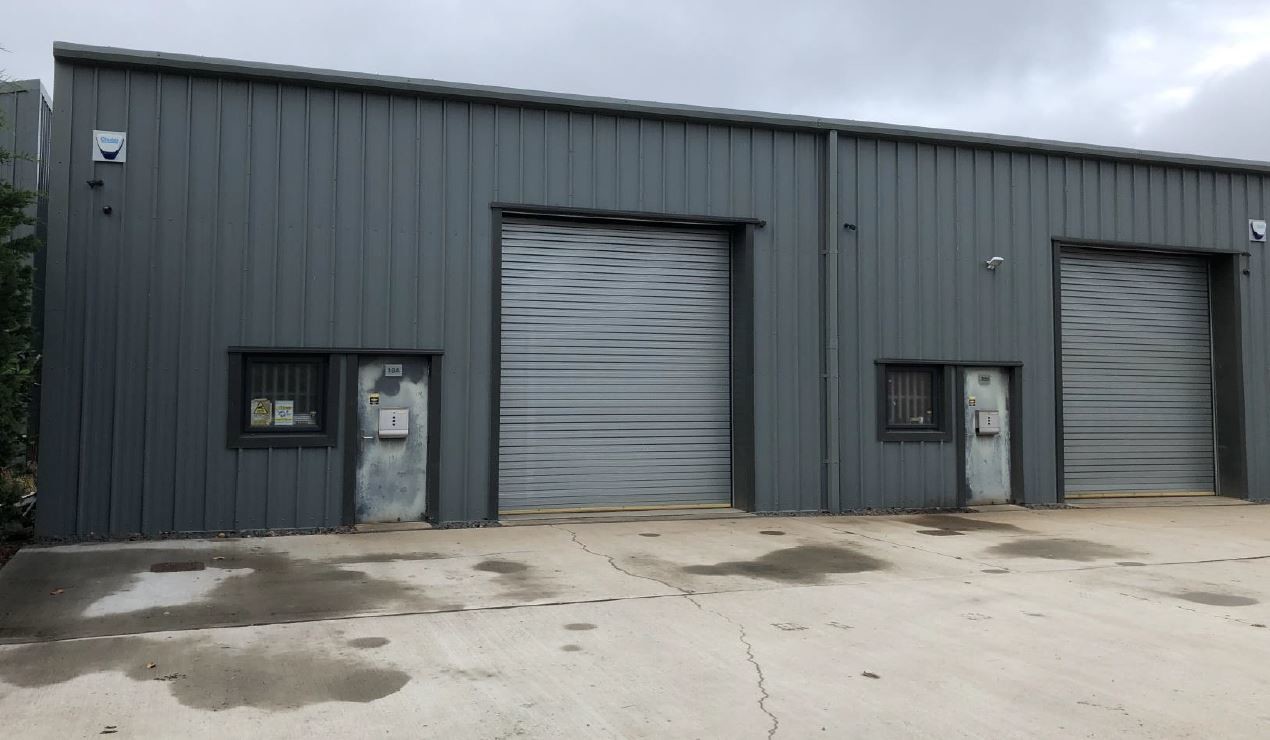
The premises comprise two adjoining light industrial/commercial units arranged to provide a total of 2,616 sq ft of ground floor accommodation. The units are of steel portal frame construction with insulated cladding and benefit from an insulated roller shutter door, LED lighting, and good levels of natural light. Internal specification includes a WC and kitchenette, providing basic staff welfare facilities. The units are suitable for a range of industrial, storage, or trade counter uses, subject to occupier requirements.
- Classe d’utilisation : B2
- Entreposage sécurisé
- Toilettes incluses dans le bail
- Roller shutter access and LED lighting
- 1 accès plain-pied
- Stores automatiques
- 2,616 sq ft combined industrial space
- Includes WC and kitchenette
| Espace | Surface | Durée | Loyer | Type de bien | Aménagement | Disponible |
| RDC – 16A, RDC – 16B | 243 m² | 3-6 Ans | 122,16 € /m²/an 10,18 € /m²/mois 29 689 € /an 2 474 € /mois | Industriel/Logistique | Espace brut | Maintenant |
RDC – 16A, RDC – 16B
Les espaces 2 de cet immeuble doivent être loués ensemble, pour un total de 243 m² (Surface contiguë):
| Surface |
|
RDC – 16A - 122 m²
RDC – 16B - 122 m²
|
| Durée |
| 3-6 Ans |
| Loyer |
| 122,16 € /m²/an 10,18 € /m²/mois 29 689 € /an 2 474 € /mois |
| Type de bien |
| Industriel/Logistique |
| Aménagement |
| Espace brut |
| Disponible |
| Maintenant |
RDC – 16A, RDC – 16B
| Surface |
RDC – 16A - 122 m²
RDC – 16B - 122 m²
|
| Durée | 3-6 Ans |
| Loyer | 122,16 € /m²/an |
| Type de bien | Industriel/Logistique |
| Aménagement | Espace brut |
| Disponible | Maintenant |
The premises comprise two adjoining light industrial/commercial units arranged to provide a total of 2,616 sq ft of ground floor accommodation. The units are of steel portal frame construction with insulated cladding and benefit from an insulated roller shutter door, LED lighting, and good levels of natural light. Internal specification includes a WC and kitchenette, providing basic staff welfare facilities. The units are suitable for a range of industrial, storage, or trade counter uses, subject to occupier requirements.
- Classe d’utilisation : B2
- 1 accès plain-pied
- Entreposage sécurisé
- Stores automatiques
- Toilettes incluses dans le bail
- 2,616 sq ft combined industrial space
- Roller shutter access and LED lighting
- Includes WC and kitchenette
Aperçu du bien
Bewdley Business Park is an established commercial estate comprising a mix of industrial and commercial units arranged in terraces. The estate accommodates a variety of national and local occupiers across manufacturing, automotive, fitness, food, and specialist retail sectors. The site benefits from direct access off the A456 and is positioned on the edge of the Wyre Forest, providing a well-connected yet semi-rural setting with convenient access to the wider motorway network via the M5 and M42.
Faits sur l’installation entrepôt
Occupants
- Étage
- Nom de l’occupant
- Secteur d’activité
- RDC
- Rosebank Engineering Services Ltd
- Services professionnels, scientifiques et techniques


Présenté par

Long Bank
Hum, une erreur s’est produite lors de l’envoi de votre message. Veuillez réessayer.
Merci ! Votre message a été envoyé.