Votre e-mail a été envoyé.
London Rd Industriel/Logistique | 86–175 m² | À louer | Hook RG27 9GR
Certaines informations ont été traduites automatiquement.
Informations principales
- Semi-rural business estate
- Good road communications
- 4 car spaces
Caractéristiques
Tous les espaces disponibles(2)
Afficher les loyers en
- Espace
- Surface
- Durée
- Loyer
- Type de bien
- Aménagement
- Disponible
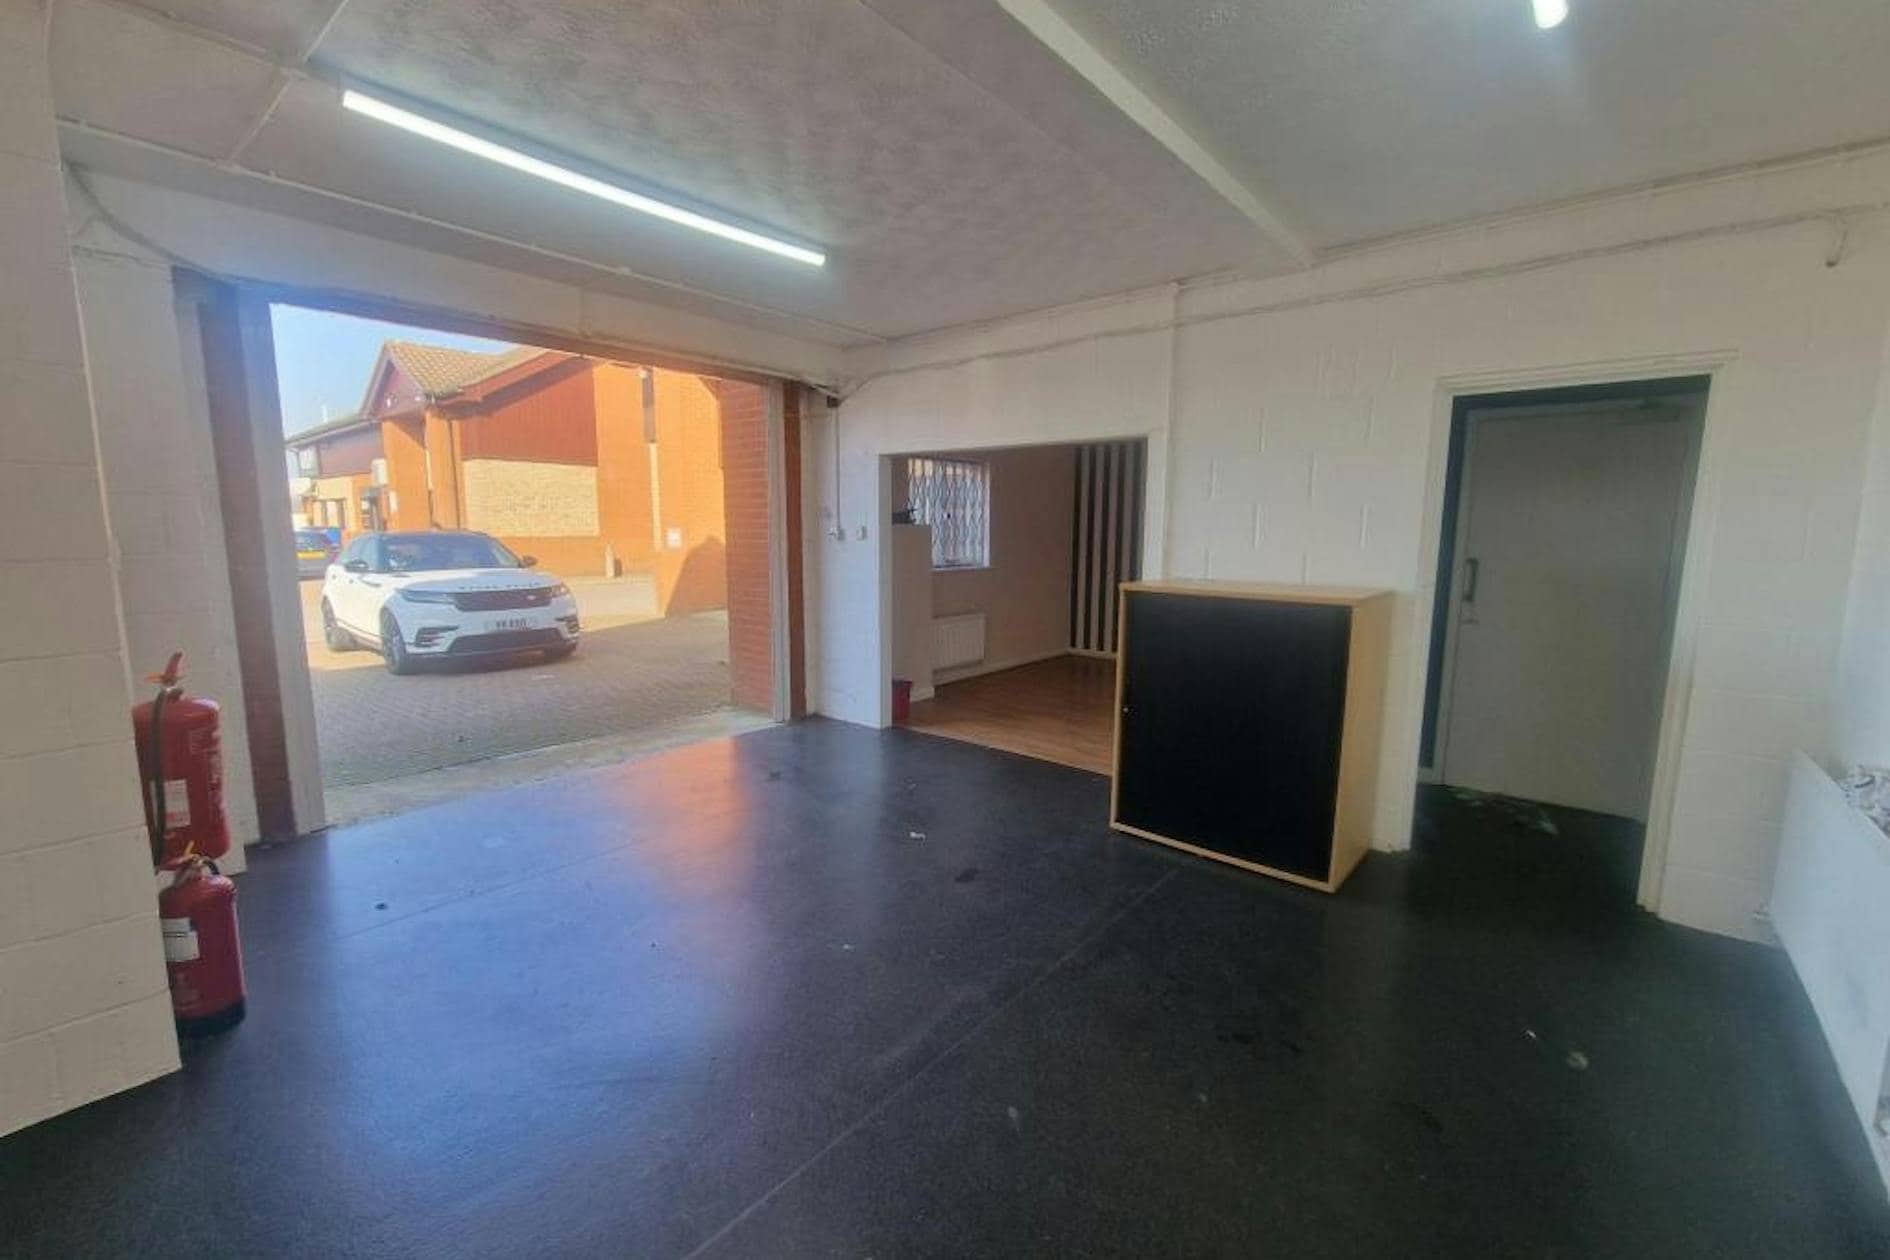


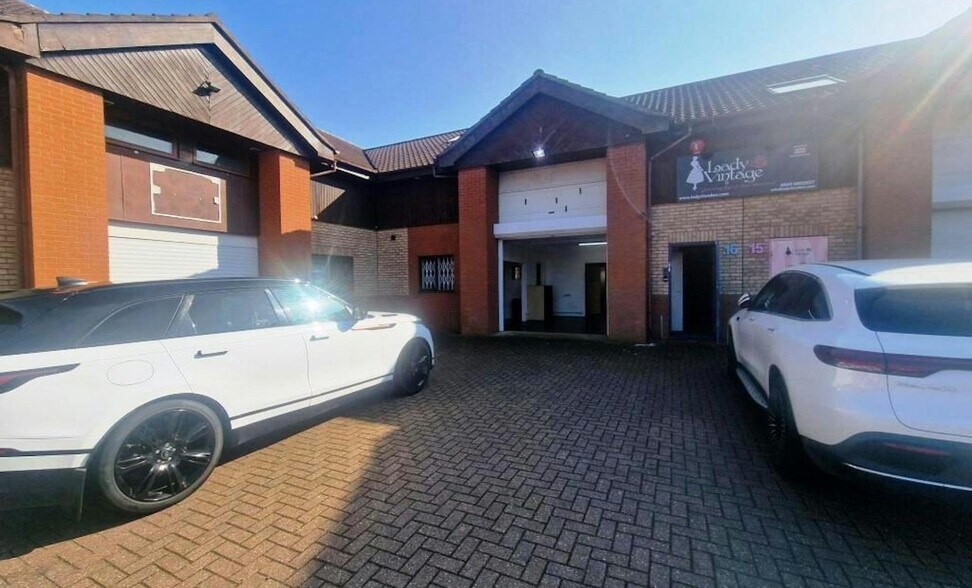
Unit 16 comprises a two-storey unit set out over ground and first floors. The ground floor is divided into a storage area, a small office/workshop and a modern kitchen/break-out area. The first floor is open plan in construction but divided into two areas together with a kitchen and two WC's. It has vaulted ceilings and glass partitioning and benefits from wooden flooring.
- Classe d’utilisation : B2
- 1 accès plain-pied
- Toilettes privées
- Stores automatiques
- Vaulted ceiling and velux windows to first floor
- Comprend 14 m² d’espace de bureau dédié
- Peut être associé à un ou plusieurs espaces supplémentaires pour obtenir jusqu’à 175 m² d’espace adjacent.
- Système de sécurité
- Smart kitchen / break out area
- New lease terms
Unit 16 comprises a two-storey unit set out over ground and first floors. The ground floor is divided into a storage area, a small office/workshop and a modern kitchen/break-out area. The first floor is open plan in construction but divided into two areas together with a kitchen and two WC's. It has vaulted ceilings and glass partitioning and benefits from wooden flooring.
- Classe d’utilisation : B2
- Toilettes privées
- Stores automatiques
- Vaulted ceiling and velux windows to first floor
- Peut être associé à un ou plusieurs espaces supplémentaires pour obtenir jusqu’à 175 m² d’espace adjacent.
- Système de sécurité
- Smart kitchen / break out area
- New lease terms
| Espace | Surface | Durée | Loyer | Type de bien | Aménagement | Disponible |
| RDC – 16 | 89 m² | Négociable | 156,37 € /m²/an 13,03 € /m²/mois 13 917 € /an 1 160 € /mois | Industriel/Logistique | Construction achevée | Maintenant |
| 1er étage | 86 m² | Négociable | 156,37 € /m²/an 13,03 € /m²/mois 13 437 € /an 1 120 € /mois | Industriel/Logistique | Construction achevée | Maintenant |
RDC – 16
| Surface |
| 89 m² |
| Durée |
| Négociable |
| Loyer |
| 156,37 € /m²/an 13,03 € /m²/mois 13 917 € /an 1 160 € /mois |
| Type de bien |
| Industriel/Logistique |
| Aménagement |
| Construction achevée |
| Disponible |
| Maintenant |
1er étage
| Surface |
| 86 m² |
| Durée |
| Négociable |
| Loyer |
| 156,37 € /m²/an 13,03 € /m²/mois 13 437 € /an 1 120 € /mois |
| Type de bien |
| Industriel/Logistique |
| Aménagement |
| Construction achevée |
| Disponible |
| Maintenant |
RDC – 16
| Surface | 89 m² |
| Durée | Négociable |
| Loyer | 156,37 € /m²/an |
| Type de bien | Industriel/Logistique |
| Aménagement | Construction achevée |
| Disponible | Maintenant |
Unit 16 comprises a two-storey unit set out over ground and first floors. The ground floor is divided into a storage area, a small office/workshop and a modern kitchen/break-out area. The first floor is open plan in construction but divided into two areas together with a kitchen and two WC's. It has vaulted ceilings and glass partitioning and benefits from wooden flooring.
- Classe d’utilisation : B2
- Comprend 14 m² d’espace de bureau dédié
- 1 accès plain-pied
- Peut être associé à un ou plusieurs espaces supplémentaires pour obtenir jusqu’à 175 m² d’espace adjacent.
- Toilettes privées
- Système de sécurité
- Stores automatiques
- Smart kitchen / break out area
- Vaulted ceiling and velux windows to first floor
- New lease terms
1er étage
| Surface | 86 m² |
| Durée | Négociable |
| Loyer | 156,37 € /m²/an |
| Type de bien | Industriel/Logistique |
| Aménagement | Construction achevée |
| Disponible | Maintenant |
Unit 16 comprises a two-storey unit set out over ground and first floors. The ground floor is divided into a storage area, a small office/workshop and a modern kitchen/break-out area. The first floor is open plan in construction but divided into two areas together with a kitchen and two WC's. It has vaulted ceilings and glass partitioning and benefits from wooden flooring.
- Classe d’utilisation : B2
- Peut être associé à un ou plusieurs espaces supplémentaires pour obtenir jusqu’à 175 m² d’espace adjacent.
- Toilettes privées
- Système de sécurité
- Stores automatiques
- Smart kitchen / break out area
- Vaulted ceiling and velux windows to first floor
- New lease terms
Aperçu du bien
Murrell Green Business Park is a successful high quality development providing a mixture of industrial/warehouse units and business units. It is located adjacent to the A30 (London Road) approximately ½ mile east of Hook, and approximately 2 miles from junction 5 of the M3 motorway. It is also very close to the attractive village of Hartley Wintney. The M4 motorway is also easily accessed at Junction 11 via the B3349 as is Reading. The mainline railway stations at Winchfield and Hook are both approximately 1 mile distant and provide a good service to London and Basingstoke, as well as to the south coast.
Faits sur l’installation entrepôt
Occupants
- Étage
- Nom de l’occupant
- RDC
- Lady Vintage
- RDC
- M3 Asbestos



Présenté par

London Rd
Hum, une erreur s’est produite lors de l’envoi de votre message. Veuillez réessayer.
Merci ! Votre message a été envoyé.