Votre e-mail a été envoyé.

Medical Centre, Knights reach London Rd Médical | 284 m² | À louer | Greenhithe DA9 9DQ
Certaines informations ont été traduites automatiquement.
Informations principales
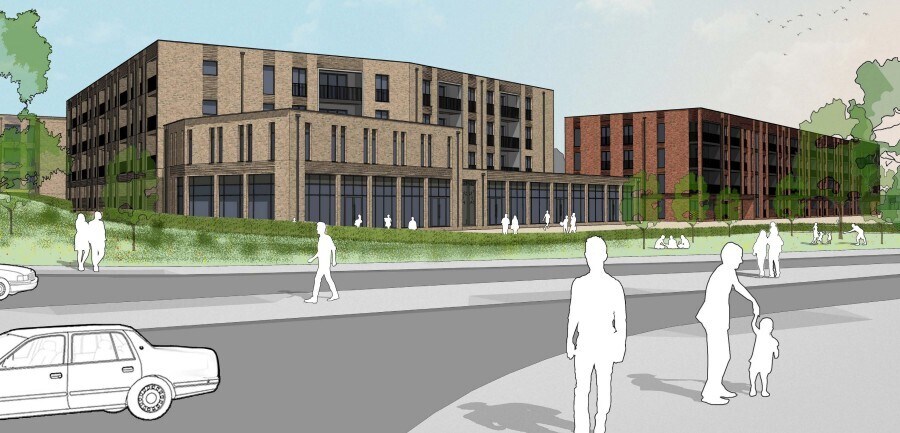
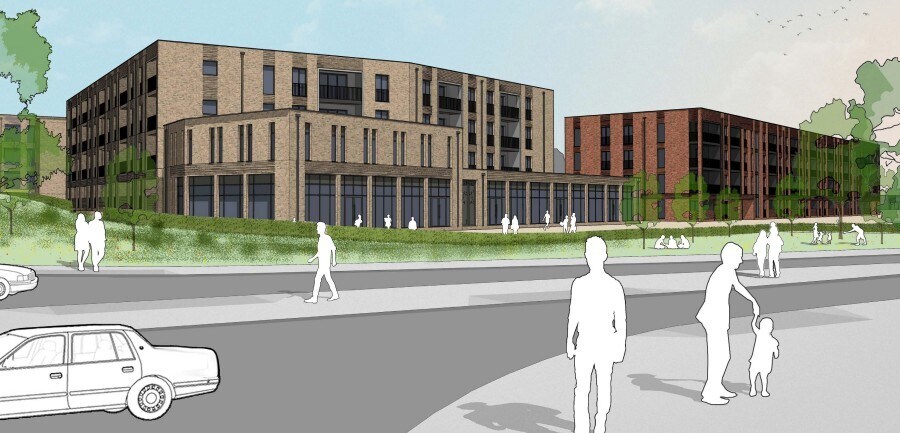
- Modern purpose-built medical centre premises arranged over ground and mezzanine levels within a prominent mixed-use development in Stone, Dartford.
- The unit is consented for healthcare use and is suitable for GP surgery or wider medical occupiers.
- The property occupies a high-profile position at the entrance to the Knights Reach residential scheme, with frontage to London Road
Tous les espace disponibles(1)
Afficher les loyers en
- Espace
- Surface
- Durée
- Loyer
- Type de bien
- Aménagement
- Disponible
Les espaces 2 de cet immeuble doivent être loués ensemble, pour un total de 284 m² (Surface contiguë):
The accommodation is arranged over ground and mezzanine levels, providing a total of approximately 3,059 sq ft. The ground floor extends to 2,073 sq ft and accommodates the primary clinical and patient-facing areas, with a mezzanine floor of 986 sq ft suitable for ancillary, consulting or administrative functions. The layout is designed to support medical centre operations, with flexibility for adaptation to occupier requirements.
- Classe d’utilisation : E
- Consent for medical use
- New lease available
- Entreposage sécurisé
- Prominent roadside frontage
| Espace | Surface | Durée | Loyer | Type de bien | Aménagement | Disponible |
| RDC, Mezzanine | 284 m² | Négociable | 409,59 € /m²/an 34,13 € /m²/mois 116 400 € /an 9 700 € /mois | Médical | Espace brut | 04/01/2027 |
RDC, Mezzanine
Les espaces 2 de cet immeuble doivent être loués ensemble, pour un total de 284 m² (Surface contiguë):
| Surface |
|
RDC - 193 m²
Mezzanine - 92 m²
|
| Durée |
| Négociable |
| Loyer |
| 409,59 € /m²/an 34,13 € /m²/mois 116 400 € /an 9 700 € /mois |
| Type de bien |
| Médical |
| Aménagement |
| Espace brut |
| Disponible |
| 04/01/2027 |
RDC, Mezzanine
| Surface |
RDC - 193 m²
Mezzanine - 92 m²
|
| Durée | Négociable |
| Loyer | 409,59 € /m²/an |
| Type de bien | Médical |
| Aménagement | Espace brut |
| Disponible | 04/01/2027 |
The accommodation is arranged over ground and mezzanine levels, providing a total of approximately 3,059 sq ft. The ground floor extends to 2,073 sq ft and accommodates the primary clinical and patient-facing areas, with a mezzanine floor of 986 sq ft suitable for ancillary, consulting or administrative functions. The layout is designed to support medical centre operations, with flexibility for adaptation to occupier requirements.
- Classe d’utilisation : E
- Entreposage sécurisé
- Consent for medical use
- Prominent roadside frontage
- New lease available
À propos du bien
The property forms part of a contemporary mixed-use development at Knights Reach, comprising residential accommodation with integrated commercial space at ground level. The medical centre is positioned prominently at the front of the scheme, benefitting from direct frontage onto London Road. The building is of modern construction and designed to serve the surrounding and expanding residential population, with dedicated healthcare provision integrated into the wider development.
Informations sur l’immeuble
| Espace total disponible | 284 m² | Surface de l’immeuble | 284 m² |
| Type de bien | Soins de santé | Année de construction | 2026 |
| Sous-type de bien | Hôpital | Statut de la construction | En construction |
| Classe d’immeuble | B |
| Espace total disponible | 284 m² |
| Type de bien | Soins de santé |
| Sous-type de bien | Hôpital |
| Classe d’immeuble | B |
| Surface de l’immeuble | 284 m² |
| Année de construction | 2026 |
| Statut de la construction | En construction |
Caractéristiques
- Détecteur de fumée



Présenté par
Medical Centre, Knights reach | London Rd
Hum, une erreur s’est produite lors de l’envoi de votre message. Veuillez réessayer.
Merci ! Votre message a été envoyé.