Votre e-mail a été envoyé.
London Rd Industriel/Logistique | 246–1 042 m² | À louer | Bishop's Stortford CM23 4AU
Certaines informations ont été traduites automatiquement.
Informations principales
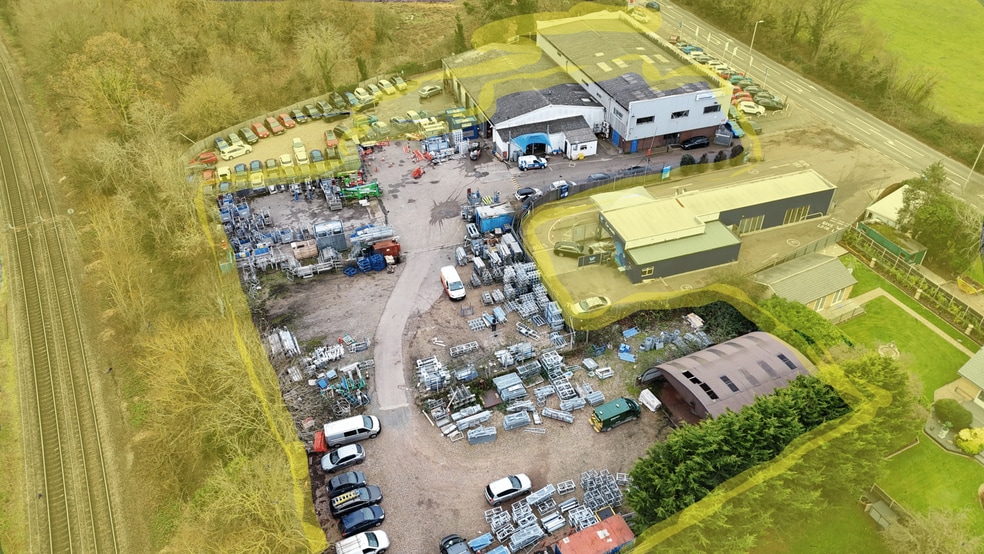
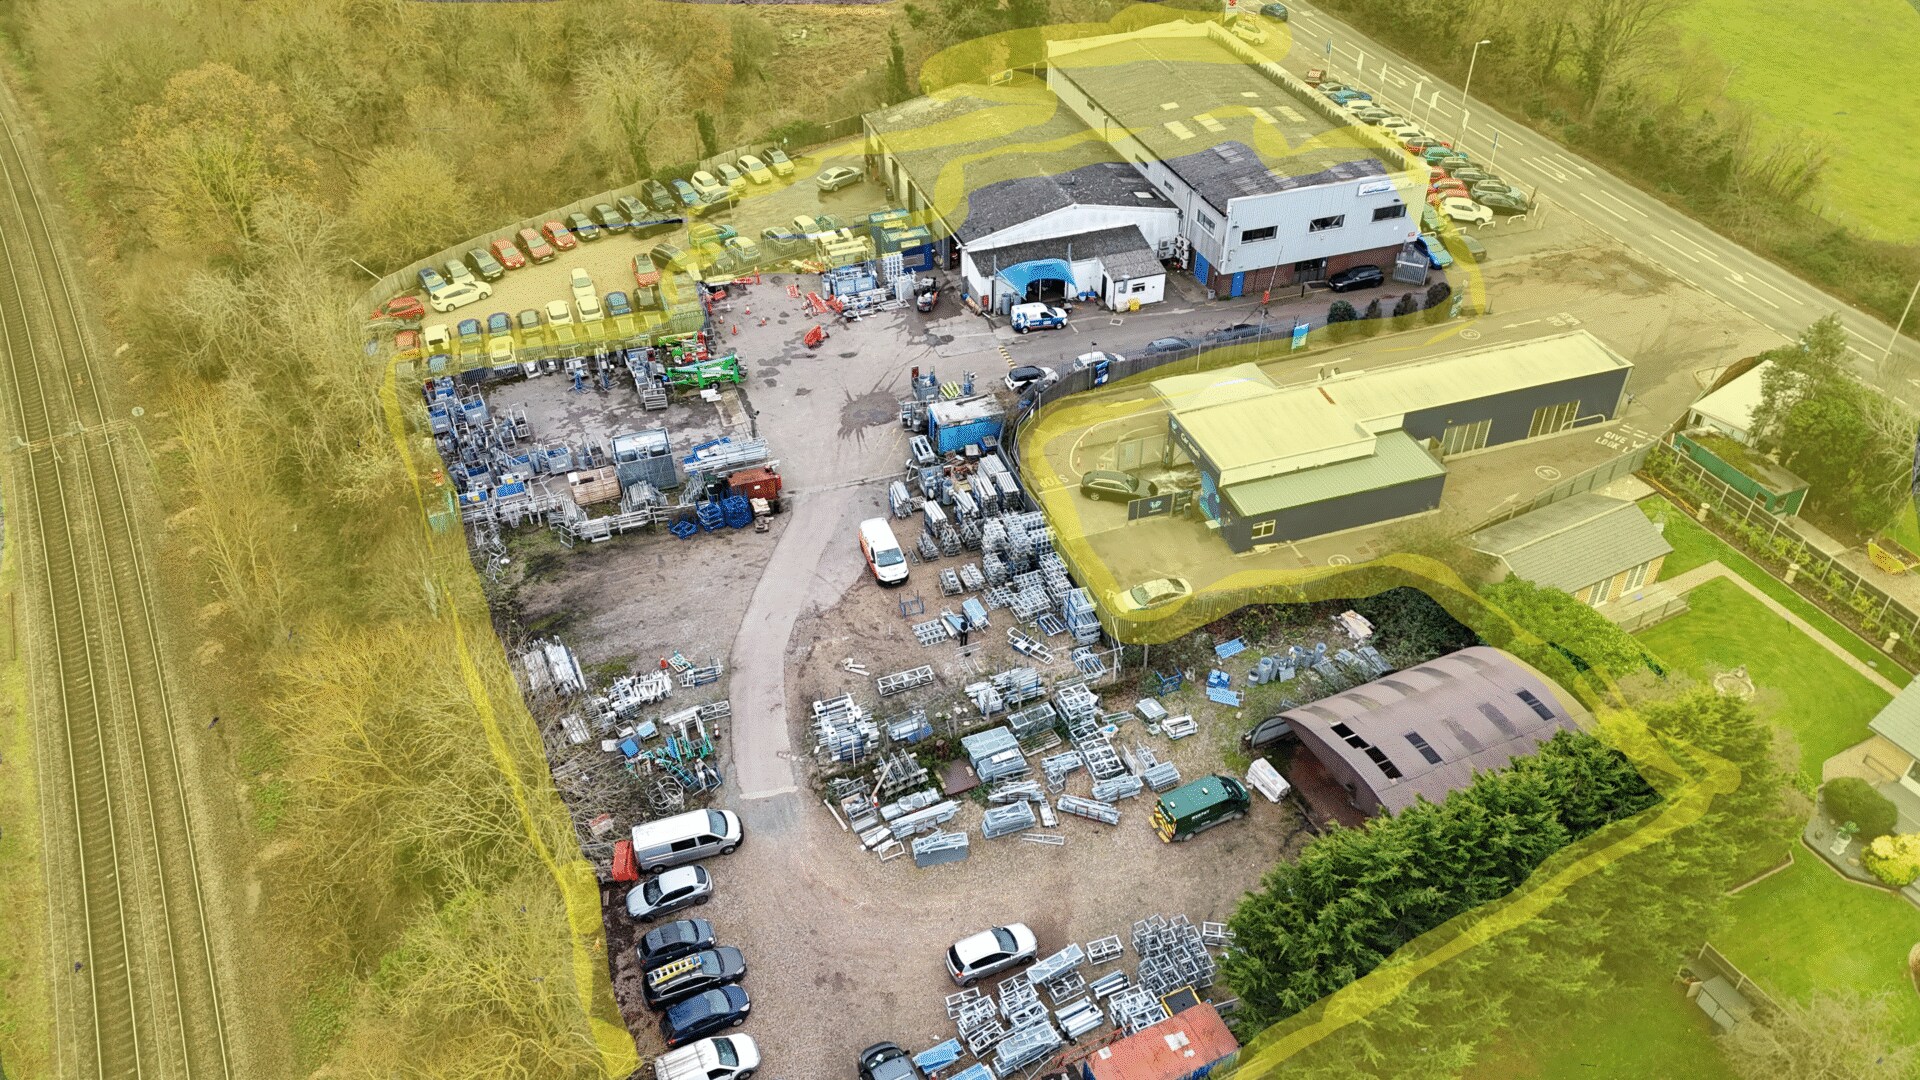
- Yard area is particularly substantial for the size of building
- Site neighbours the IMO car wash and the Hilton Suzuki garage/showroom and has a prominent road frontage
- A covered unsecured/open storage barn and storage containers
Caractéristiques
Tous les espaces disponibles(2)
Afficher les loyers en
- Espace
- Surface
- Durée
- Loyer
- Type de bien
- Aménagement
- Disponible
A site of 1.2 acres featuring a semi-detached building constructed of part-blockwork and a steel portal frame under a pitched roof, with an internal eaves height of 4.172 m rising to 5.869 m. The main building is laid out over two floors: ground (warehouse, ancillary and staff areas) and first floor mezzanine (offices). Main access is through a pedestrian door located to the left of the building adjacent to the security barrier.
- Classe d’utilisation : E
- Bureaux cloisonnés
- Toilettes incluses dans le bail
- Upper floor is traditional office space
- Peut être associé à un ou plusieurs espaces supplémentaires pour obtenir jusqu’à 1 042 m² d’espace adjacent.
- Lumière naturelle
- Large Yard
- Offices benefit from air-conditioning
A site of 1.2 acres featuring a semi-detached building constructed of part-blockwork and a steel portal frame under a pitched roof, with an internal eaves height of 4.172 m rising to 5.869 m. The main building is laid out over two floors: ground (warehouse, ancillary and staff areas) and first floor mezzanine (offices). Main access is through a pedestrian door located to the left of the building adjacent to the security barrier.
- Classe d’utilisation : E
- Peut être associé à un ou plusieurs espaces supplémentaires pour obtenir jusqu’à 1 042 m² d’espace adjacent.
- Lumière naturelle
- Large Yard
- Offices benefit from air-conditioning
- Comprend 246 m² d’espace de bureau dédié
- Bureaux cloisonnés
- Toilettes incluses dans le bail
- Upper floor is traditional office space
| Espace | Surface | Durée | Loyer | Type de bien | Aménagement | Disponible |
| RDC | 795 m² | 5 Ans | 168,67 € /m²/an 14,06 € /m²/mois 134 167 € /an 11 181 € /mois | Industriel/Logistique | Espace brut | Maintenant |
| 1er étage | 246 m² | 5 Ans | 168,67 € /m²/an 14,06 € /m²/mois 41 510 € /an 3 459 € /mois | Industriel/Logistique | Espace brut | Maintenant |
RDC
| Surface |
| 795 m² |
| Durée |
| 5 Ans |
| Loyer |
| 168,67 € /m²/an 14,06 € /m²/mois 134 167 € /an 11 181 € /mois |
| Type de bien |
| Industriel/Logistique |
| Aménagement |
| Espace brut |
| Disponible |
| Maintenant |
1er étage
| Surface |
| 246 m² |
| Durée |
| 5 Ans |
| Loyer |
| 168,67 € /m²/an 14,06 € /m²/mois 41 510 € /an 3 459 € /mois |
| Type de bien |
| Industriel/Logistique |
| Aménagement |
| Espace brut |
| Disponible |
| Maintenant |
RDC
| Surface | 795 m² |
| Durée | 5 Ans |
| Loyer | 168,67 € /m²/an |
| Type de bien | Industriel/Logistique |
| Aménagement | Espace brut |
| Disponible | Maintenant |
A site of 1.2 acres featuring a semi-detached building constructed of part-blockwork and a steel portal frame under a pitched roof, with an internal eaves height of 4.172 m rising to 5.869 m. The main building is laid out over two floors: ground (warehouse, ancillary and staff areas) and first floor mezzanine (offices). Main access is through a pedestrian door located to the left of the building adjacent to the security barrier.
- Classe d’utilisation : E
- Peut être associé à un ou plusieurs espaces supplémentaires pour obtenir jusqu’à 1 042 m² d’espace adjacent.
- Bureaux cloisonnés
- Lumière naturelle
- Toilettes incluses dans le bail
- Large Yard
- Upper floor is traditional office space
- Offices benefit from air-conditioning
1er étage
| Surface | 246 m² |
| Durée | 5 Ans |
| Loyer | 168,67 € /m²/an |
| Type de bien | Industriel/Logistique |
| Aménagement | Espace brut |
| Disponible | Maintenant |
A site of 1.2 acres featuring a semi-detached building constructed of part-blockwork and a steel portal frame under a pitched roof, with an internal eaves height of 4.172 m rising to 5.869 m. The main building is laid out over two floors: ground (warehouse, ancillary and staff areas) and first floor mezzanine (offices). Main access is through a pedestrian door located to the left of the building adjacent to the security barrier.
- Classe d’utilisation : E
- Comprend 246 m² d’espace de bureau dédié
- Peut être associé à un ou plusieurs espaces supplémentaires pour obtenir jusqu’à 1 042 m² d’espace adjacent.
- Bureaux cloisonnés
- Lumière naturelle
- Toilettes incluses dans le bail
- Large Yard
- Upper floor is traditional office space
- Offices benefit from air-conditioning
Aperçu du bien
The property is located just off the A1184 in the Hertfordshire village of Spellbrook, approximately two miles north of Sawbridgeworth. Bishop’s Stortford is the closest large town, offering mainline rail services to London Liverpool Street and Cambridge, and easy access to the M11, A120 and London Stansted Airport.
Faits sur l’installation entrepôt


Présenté par

London Rd
Hum, une erreur s’est produite lors de l’envoi de votre message. Veuillez réessayer.
Merci ! Votre message a été envoyé.