Votre e-mail a été envoyé.
Locarno Rd
Tipton DY4 9SJ
Industriel/Logistique Bien À vendre
·
4 253 m²
Certaines informations ont été traduites automatiquement.
Informations principales sur l'investissement
- Secure estate setting with large yard suitable for parking and open storage
- Prominent Black Country industrial location within an established commercial area
- Excellent transport connectivity with proximity to M5, M6 and Tipton rail station
Résumé analytique
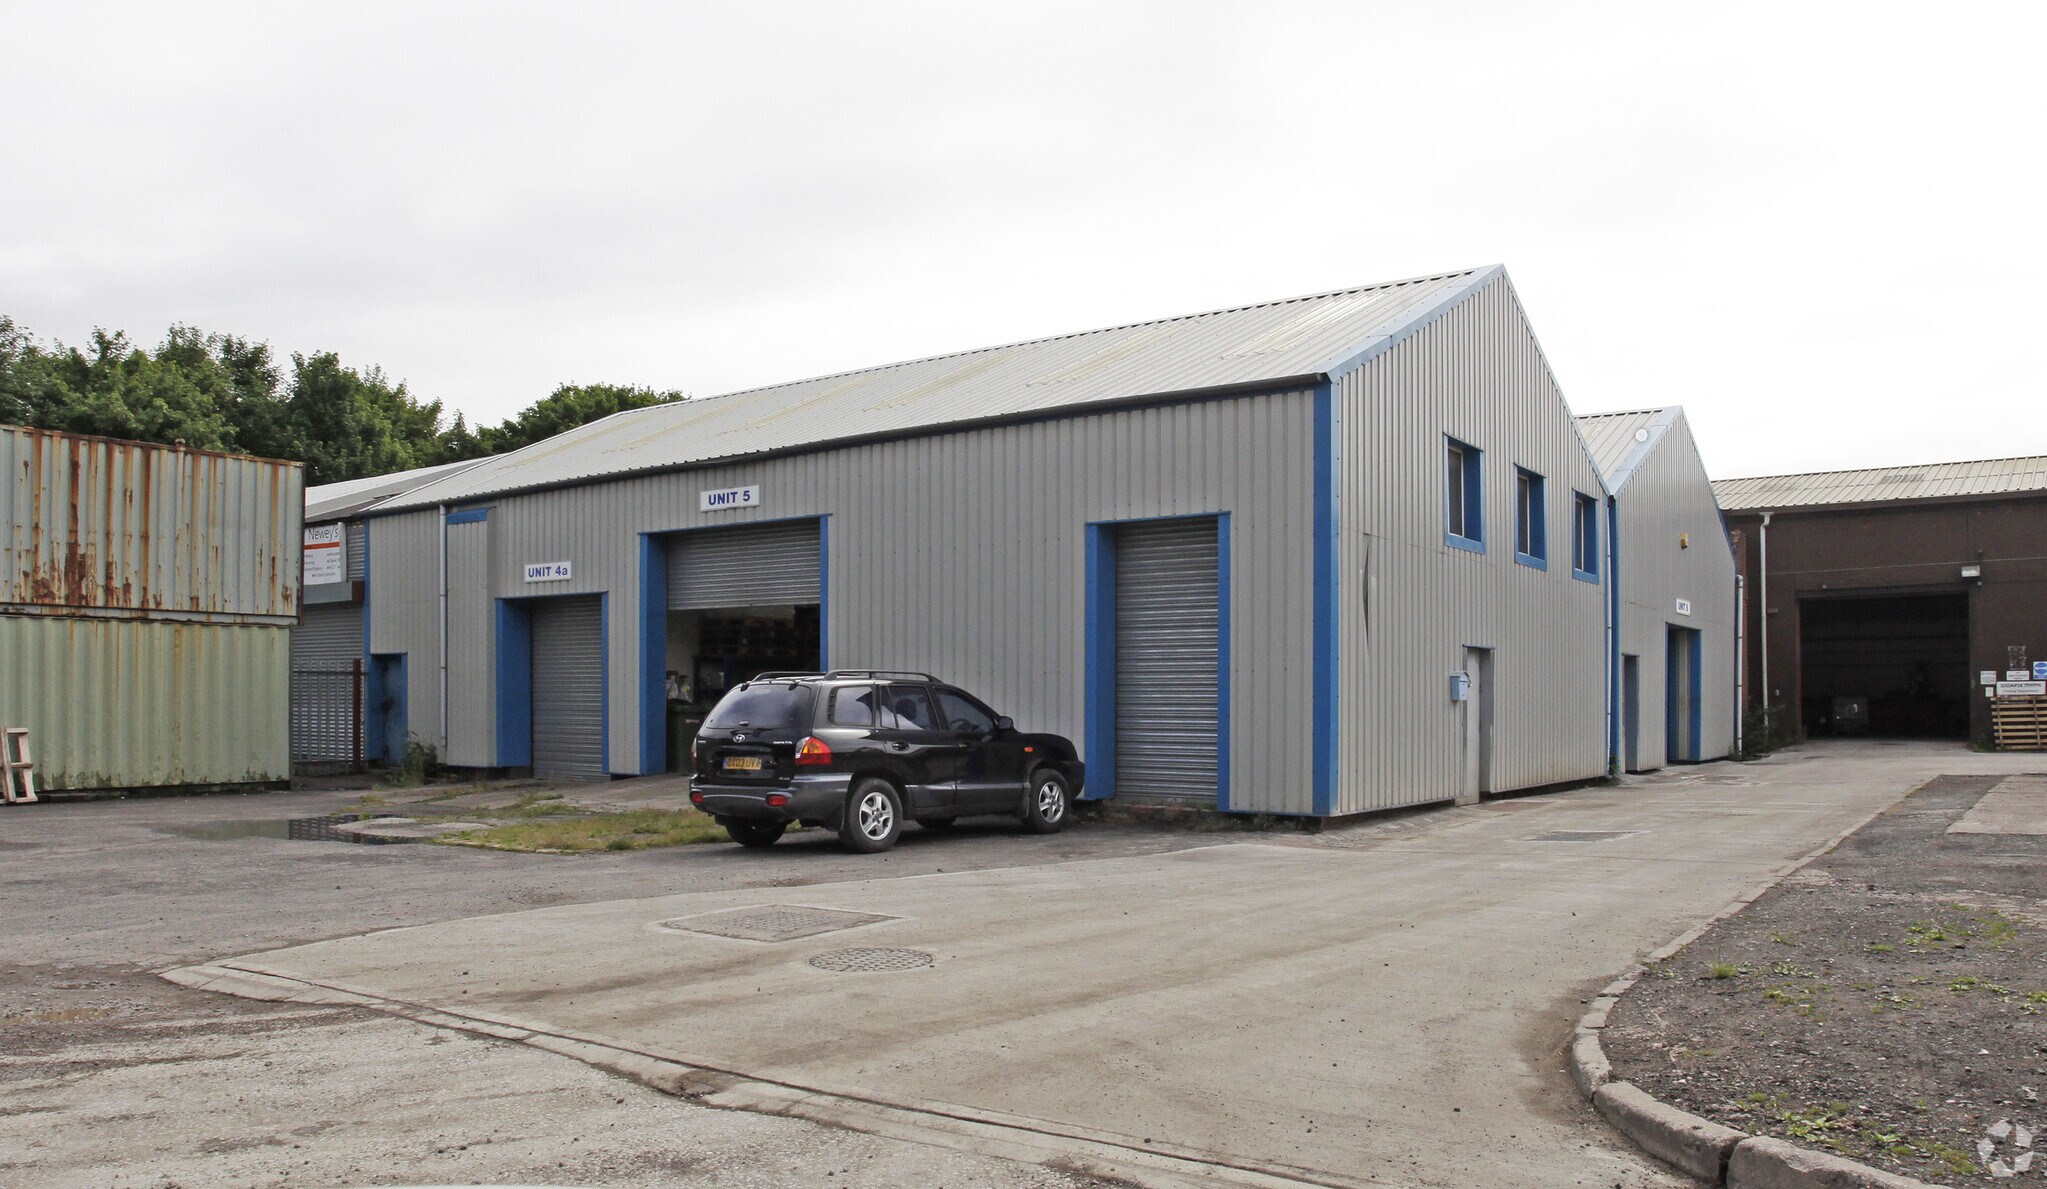
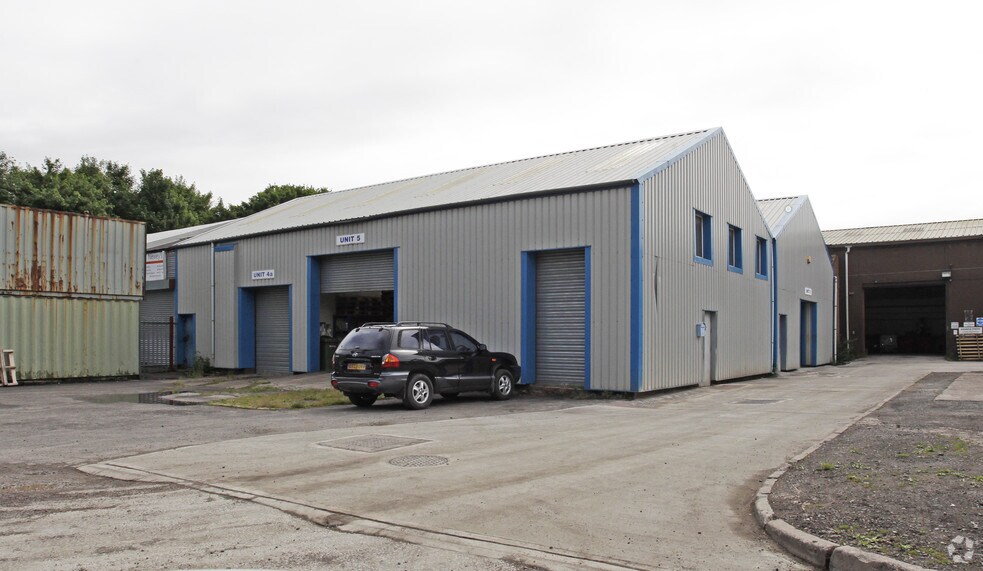
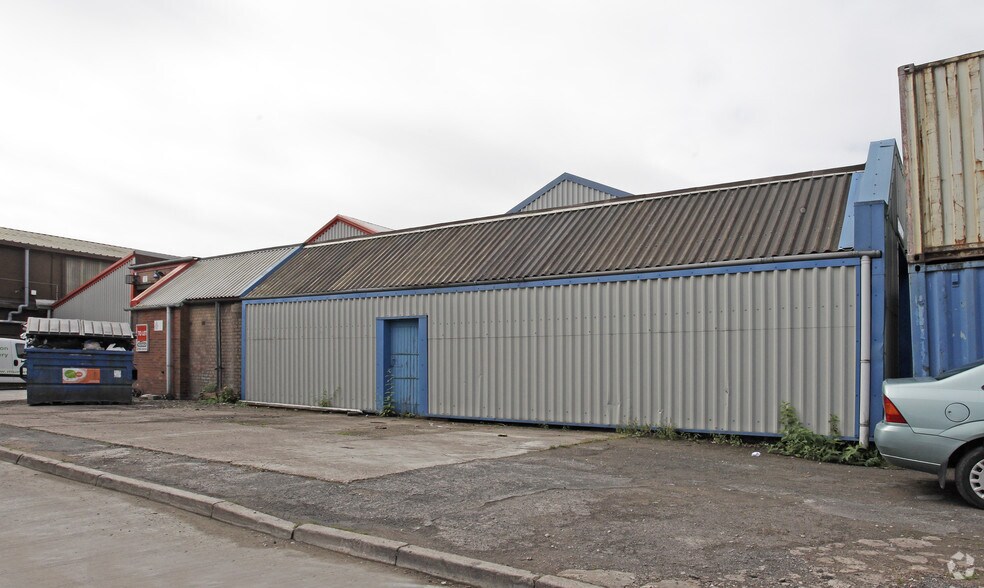
The property sits within a secure 1.13-acre site in the well-established Alexandra Industrial Estate, positioned in the heart of Tipton with excellent regional connectivity. The estate is traditionally built with durable industrial construction, designed to accommodate heavy commercial use and frequent vehicle movements. Its strategic location offers swift access to the M5 and M6 corridors, while Tipton railway station lies just 300 yards away, providing direct connections to Birmingham and Wolverhampton. Surrounding industrial and commercial activity reinforces the site’s suitability for logistics-led or production-based occupiers. The combination of strong transport infrastructure and central positioning makes this a compelling industrial base within the West Midlands.
3 Lots disponibles
- Lot
- Surface du lot
- Usage du lot en coprop.
- Prix
- RNE
| Type de vente | Propriétaire occupant | Conditions de vente | Ventes de portefeuille |
| Droit d’usage | Pleine propriété |
| Type de vente | Propriétaire occupant |
| Droit d’usage | Pleine propriété |
| Conditions de vente | Ventes de portefeuille |
| Type de vente | Propriétaire occupant | Conditions de vente | Ventes de portefeuille |
| Droit d’usage | Pleine propriété |
| Type de vente | Propriétaire occupant |
| Droit d’usage | Pleine propriété |
| Conditions de vente | Ventes de portefeuille |
| Type de vente | Propriétaire occupant | Conditions de vente | Ventes de portefeuille |
| Droit d’usage | Pleine propriété |
| Type de vente | Propriétaire occupant |
| Droit d’usage | Pleine propriété |
| Conditions de vente | Ventes de portefeuille |
| Lot | Surface du lot | Usage du lot en coprop. | Prix | RNE |
| Lot 1 | 315 m² | Industriel/Logistique | Sur demande | - |
| Lot 2 | 1 117 m² | Industriel/Logistique | Sur demande | - |
| Lot 3 | 1 109 m² | Industriel/Logistique | Sur demande | - |
Lot 1
| Surface du lot |
| 315 m² |
| Usage du lot en coprop. |
| Industriel/Logistique |
| Prix |
| Sur demande |
| RNE |
| - |
Lot 2
| Surface du lot |
| 1 117 m² |
| Usage du lot en coprop. |
| Industriel/Logistique |
| Prix |
| Sur demande |
| RNE |
| - |
Lot 3
| Surface du lot |
| 1 109 m² |
| Usage du lot en coprop. |
| Industriel/Logistique |
| Prix |
| Sur demande |
| RNE |
| - |
Lot 1
| Surface du lot | 315 m² |
| Usage du lot en coprop. | Industriel/Logistique |
| Prix | Sur demande |
| RNE | - |
| Type de vente | Propriétaire occupant |
| Droit d’usage | Pleine propriété |
| Conditions de vente | Ventes de portefeuille |
| Description | |
| The available accommodation comprises three industrial and warehouse units forming a combined block totalling 27,353 sq ft within Alexandra Industrial Estate. The units are arranged as flexible bays suitable for storage, manufacturing or distribution, benefitting from generous eaves heights and adaptable internal layouts. Each unit offers practical open-plan space, with the estate supported by a substantial secure yard accommodating parking, circulation and open storage. Together, the units present a versatile opportunity for occupiers seeking scalable industrial accommodation in an established Black Country industrial location. | |
| Notes sur la vente | |
| Unit 1,2 &3 are available for sale with price on application. |
Lot 2
| Surface du lot | 1 117 m² |
| Usage du lot en coprop. | Industriel/Logistique |
| Prix | Sur demande |
| RNE | - |
| Type de vente | Propriétaire occupant |
| Droit d’usage | Pleine propriété |
| Conditions de vente | Ventes de portefeuille |
| Description | |
| The available accommodation comprises three industrial and warehouse units forming a combined block totalling 27,353 sq ft within Alexandra Industrial Estate. The units are arranged as flexible bays suitable for storage, manufacturing or distribution, benefitting from generous eaves heights and adaptable internal layouts. Each unit offers practical open-plan space, with the estate supported by a substantial secure yard accommodating parking, circulation and open storage. Together, the units present a versatile opportunity for occupiers seeking scalable industrial accommodation in an established Black Country industrial location. | |
| Notes sur la vente | |
| Unit 1,2 &3 are available for sale with price on application. |
Lot 3
| Surface du lot | 1 109 m² |
| Usage du lot en coprop. | Industriel/Logistique |
| Prix | Sur demande |
| RNE | - |
| Type de vente | Propriétaire occupant |
| Droit d’usage | Pleine propriété |
| Conditions de vente | Ventes de portefeuille |
| Description | |
| The available accommodation comprises three industrial and warehouse units forming a combined block totalling 27,353 sq ft within Alexandra Industrial Estate. The units are arranged as flexible bays suitable for storage, manufacturing or distribution, benefitting from generous eaves heights and adaptable internal layouts. Each unit offers practical open-plan space, with the estate supported by a substantial secure yard accommodating parking, circulation and open storage. Together, the units present a versatile opportunity for occupiers seeking scalable industrial accommodation in an established Black Country industrial location. | |
| Notes sur la vente | |
| Unit 1,2 &3 are available for sale with price on application. |
Informations sur l’immeuble
| Surface totale de l’immeuble | 4 253 m² | Surface type par étage | 4 253 m² |
| Type de bien | Industriel/Logistique | Année de construction | 1990 |
| Sous-type de bien | Entrepôt | Surface du lot | 1,02 ha |
| Classe d’immeuble | B | Ratio de stationnement | 0,02/1 000 m² |
| Étages | 1 |
| Surface totale de l’immeuble | 4 253 m² |
| Type de bien | Industriel/Logistique |
| Sous-type de bien | Entrepôt |
| Classe d’immeuble | B |
| Étages | 1 |
| Surface type par étage | 4 253 m² |
| Année de construction | 1990 |
| Surface du lot | 1,02 ha |
| Ratio de stationnement | 0,02/1 000 m² |
Caractéristiques
- Accès 24 h/24
- Terrain clôturé
- Chargement frontal
- Espace d’entreposage
Services publics
- Éclairage
- Eau
- Égout