Votre e-mail a été envoyé.
Llys Cae Felin Industriel/Logistique | 11–48 m² | À louer | Swansea SA5 4HH
Certaines informations ont été traduites automatiquement.
Informations principales
- Established community public house in Staple Hill.
- Open-plan trading accommodation with central bar servery.
- Detached building occupying a large site.
Caractéristiques
Tous les espaces disponibles(3)
Afficher les loyers en
- Espace
- Surface
- Durée
- Loyer
- Type de bien
- Aménagement
- Disponible
Ground floor office suite comprising three offices with access to communal kitchen and WC facilities, fitted to a good standard with electric panel heating and on-site parking. Additional storage and further first floor office accommodation may be available by separate negotiation.
- Classe d’utilisation : B1
- 671.67 sq ft office suite
- Available from 1 July 2026
- Peut être associé à un ou plusieurs espaces supplémentaires pour obtenir jusqu’à 48 m² d’espace adjacent.
- £15,000 per annum inclusive rent
Ground floor office suite comprising three offices with access to communal kitchen and WC facilities, fitted to a good standard with electric panel heating and on-site parking. Additional storage and further first floor office accommodation may be available by separate negotiation.
- Classe d’utilisation : B1
- 671.67 sq ft office suite
- Available from 1 July 2026
- Peut être associé à un ou plusieurs espaces supplémentaires pour obtenir jusqu’à 48 m² d’espace adjacent.
- £15,000 per annum inclusive rent
Ground floor office suite comprising three offices with access to communal kitchen and WC facilities, fitted to a good standard with electric panel heating and on-site parking. Additional storage and further first floor office accommodation may be available by separate negotiation.
- Classe d’utilisation : B1
- 671.67 sq ft office suite
- Available from 1 July 2026
- Peut être associé à un ou plusieurs espaces supplémentaires pour obtenir jusqu’à 48 m² d’espace adjacent.
- £15,000 per annum inclusive rent
| Espace | Surface | Durée | Loyer | Type de bien | Aménagement | Disponible |
| RDC | 11 m² | Négociable | 279,78 € /m²/an 23,32 € /m²/mois 3 171 € /an 264,26 € /mois | Industriel/Logistique | Construction partielle | Maintenant |
| RDC – Office 1 | 22 m² | Négociable | 279,78 € /m²/an 23,32 € /m²/mois 6 108 € /an 509,02 € /mois | Industriel/Logistique | Construction partielle | Maintenant |
| RDC – Office 2 | 15 m² | Négociable | 279,78 € /m²/an 23,32 € /m²/mois 4 237 € /an 353,07 € /mois | Industriel/Logistique | Construction partielle | Maintenant |
RDC
| Surface |
| 11 m² |
| Durée |
| Négociable |
| Loyer |
| 279,78 € /m²/an 23,32 € /m²/mois 3 171 € /an 264,26 € /mois |
| Type de bien |
| Industriel/Logistique |
| Aménagement |
| Construction partielle |
| Disponible |
| Maintenant |
RDC – Office 1
| Surface |
| 22 m² |
| Durée |
| Négociable |
| Loyer |
| 279,78 € /m²/an 23,32 € /m²/mois 6 108 € /an 509,02 € /mois |
| Type de bien |
| Industriel/Logistique |
| Aménagement |
| Construction partielle |
| Disponible |
| Maintenant |
RDC – Office 2
| Surface |
| 15 m² |
| Durée |
| Négociable |
| Loyer |
| 279,78 € /m²/an 23,32 € /m²/mois 4 237 € /an 353,07 € /mois |
| Type de bien |
| Industriel/Logistique |
| Aménagement |
| Construction partielle |
| Disponible |
| Maintenant |
RDC
| Surface | 11 m² |
| Durée | Négociable |
| Loyer | 279,78 € /m²/an |
| Type de bien | Industriel/Logistique |
| Aménagement | Construction partielle |
| Disponible | Maintenant |
Ground floor office suite comprising three offices with access to communal kitchen and WC facilities, fitted to a good standard with electric panel heating and on-site parking. Additional storage and further first floor office accommodation may be available by separate negotiation.
- Classe d’utilisation : B1
- Peut être associé à un ou plusieurs espaces supplémentaires pour obtenir jusqu’à 48 m² d’espace adjacent.
- 671.67 sq ft office suite
- £15,000 per annum inclusive rent
- Available from 1 July 2026
RDC – Office 1
| Surface | 22 m² |
| Durée | Négociable |
| Loyer | 279,78 € /m²/an |
| Type de bien | Industriel/Logistique |
| Aménagement | Construction partielle |
| Disponible | Maintenant |
Ground floor office suite comprising three offices with access to communal kitchen and WC facilities, fitted to a good standard with electric panel heating and on-site parking. Additional storage and further first floor office accommodation may be available by separate negotiation.
- Classe d’utilisation : B1
- Peut être associé à un ou plusieurs espaces supplémentaires pour obtenir jusqu’à 48 m² d’espace adjacent.
- 671.67 sq ft office suite
- £15,000 per annum inclusive rent
- Available from 1 July 2026
RDC – Office 2
| Surface | 15 m² |
| Durée | Négociable |
| Loyer | 279,78 € /m²/an |
| Type de bien | Industriel/Logistique |
| Aménagement | Construction partielle |
| Disponible | Maintenant |
Ground floor office suite comprising three offices with access to communal kitchen and WC facilities, fitted to a good standard with electric panel heating and on-site parking. Additional storage and further first floor office accommodation may be available by separate negotiation.
- Classe d’utilisation : B1
- Peut être associé à un ou plusieurs espaces supplémentaires pour obtenir jusqu’à 48 m² d’espace adjacent.
- 671.67 sq ft office suite
- £15,000 per annum inclusive rent
- Available from 1 July 2026
Aperçu du bien
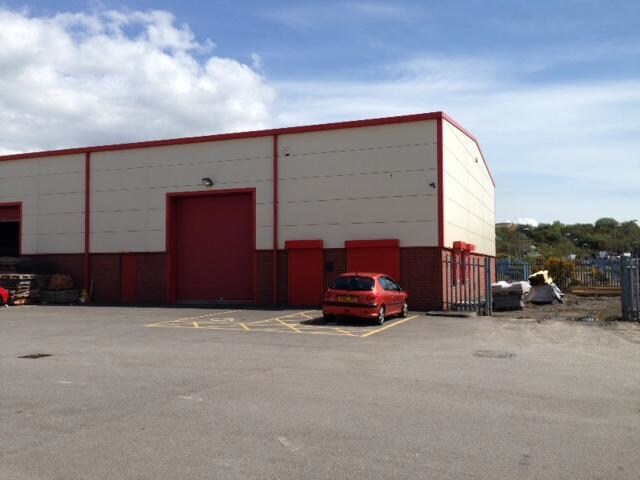
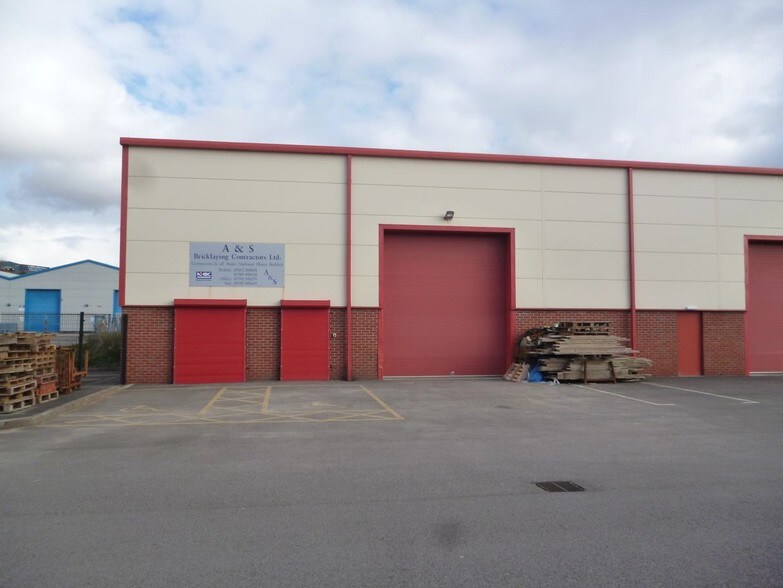
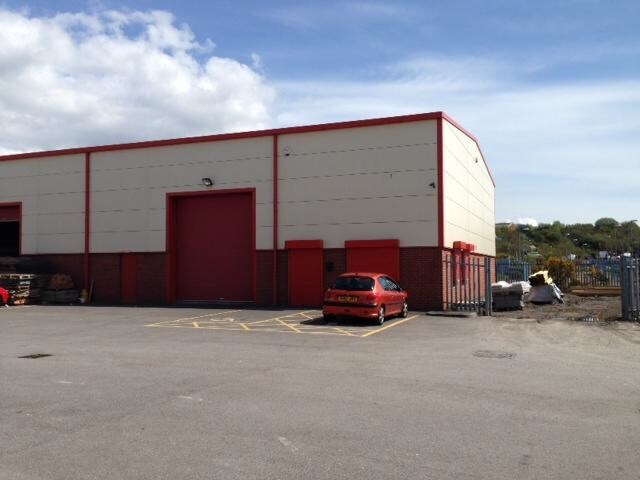
La propriété se compose d'un entrepôt industriel léger en milieu de terrasse. L'unité est construite avec une structure à ossature en portique et un revêtement en acier profilé enduit au-dessus d'une maçonnerie extérieure en briques creuses. La surface louée comprend trois bureaux, une cuisine commune et des toilettes. Les bureaux sont aménagés selon un bon standard et disposent de radiateurs électriques ainsi que d'un parking sur place. Un espace de bureau supplémentaire est disponible au premier étage, avec une salle de réunion partagée. La propriété en question est située à Llys Cae Felin, dans Felinfach, au sein du parc d'affaires bien établi Swansea West Business Park. Ce parc est situé à environ 5,5 kilomètres au nord-ouest du centre-ville de Swansea et bénéficie d'excellentes liaisons de transport, étant à 4,5 kilomètres au sud de la jonction 47 de l'autoroute M4.
Faits sur l’installation entrepôt
Occupants
- Étage
- Nom de l’occupant
- Secteur d’activité
- RDC
- AC Jenkins Buses and Airport Services Limited
- Transport et entreposage


Présenté par

Llys Cae Felin
Hum, une erreur s’est produite lors de l’envoi de votre message. Veuillez réessayer.
Merci ! Votre message a été envoyé.