Votre e-mail a été envoyé.
Llwyn Y Graig Industriel/Logistique | 157–975 m² | À louer | Swansea SA4 9WG
Certaines informations ont été traduites automatiquement.
Informations principales
- Located within Garngoch Industrial Estate, offering strong regional connectivity
- Includes laboratory space, reception area, meeting facilities, and additional mezzanine storage
- Provides a modern portal frame structure with versatile warehouse and office layouts
- Secure yard to rear and 10 allocated parking spaces at the front elevation
Caractéristiques
Tous les espaces disponibles(3)
Afficher les loyers en
- Espace
- Surface
- Durée
- Loyer
- Type de bien
- Aménagement
- Disponible


This two storey unit is available to let with terms to be agreed for the quoting rent of £4.57 sqf.
- Classe d’utilisation : B2
This two storey unit is available to let with terms to be agreed for the quoting rent of £4.57 sqf.
- Classe d’utilisation : B2
This two storey unit is available to let with terms to be agreed for the quoting rent of £4.57 sqf.
- Classe d’utilisation : B2
| Espace | Surface | Durée | Loyer | Type de bien | Aménagement | Disponible |
| RDC – 12 | 625 m² | Négociable | 57,26 € /m²/an 4,77 € /m²/mois 35 806 € /an 2 984 € /mois | Industriel/Logistique | Construction partielle | Maintenant |
| 1er étage – 12 | 193 m² | Négociable | 57,26 € /m²/an 4,77 € /m²/mois 11 059 € /an 921,62 € /mois | Industriel/Logistique | Construction partielle | Maintenant |
| Mezzanine – 12 | 157 m² | Négociable | 57,26 € /m²/an 4,77 € /m²/mois 8 969 € /an 747,40 € /mois | Industriel/Logistique | Construction partielle | Maintenant |
RDC – 12
| Surface |
| 625 m² |
| Durée |
| Négociable |
| Loyer |
| 57,26 € /m²/an 4,77 € /m²/mois 35 806 € /an 2 984 € /mois |
| Type de bien |
| Industriel/Logistique |
| Aménagement |
| Construction partielle |
| Disponible |
| Maintenant |
1er étage – 12
| Surface |
| 193 m² |
| Durée |
| Négociable |
| Loyer |
| 57,26 € /m²/an 4,77 € /m²/mois 11 059 € /an 921,62 € /mois |
| Type de bien |
| Industriel/Logistique |
| Aménagement |
| Construction partielle |
| Disponible |
| Maintenant |
Mezzanine – 12
| Surface |
| 157 m² |
| Durée |
| Négociable |
| Loyer |
| 57,26 € /m²/an 4,77 € /m²/mois 8 969 € /an 747,40 € /mois |
| Type de bien |
| Industriel/Logistique |
| Aménagement |
| Construction partielle |
| Disponible |
| Maintenant |
RDC – 12
| Surface | 625 m² |
| Durée | Négociable |
| Loyer | 57,26 € /m²/an |
| Type de bien | Industriel/Logistique |
| Aménagement | Construction partielle |
| Disponible | Maintenant |
This two storey unit is available to let with terms to be agreed for the quoting rent of £4.57 sqf.
- Classe d’utilisation : B2
1er étage – 12
| Surface | 193 m² |
| Durée | Négociable |
| Loyer | 57,26 € /m²/an |
| Type de bien | Industriel/Logistique |
| Aménagement | Construction partielle |
| Disponible | Maintenant |
This two storey unit is available to let with terms to be agreed for the quoting rent of £4.57 sqf.
- Classe d’utilisation : B2
Mezzanine – 12
| Surface | 157 m² |
| Durée | Négociable |
| Loyer | 57,26 € /m²/an |
| Type de bien | Industriel/Logistique |
| Aménagement | Construction partielle |
| Disponible | Maintenant |
This two storey unit is available to let with terms to be agreed for the quoting rent of £4.57 sqf.
- Classe d’utilisation : B2
Aperçu du bien
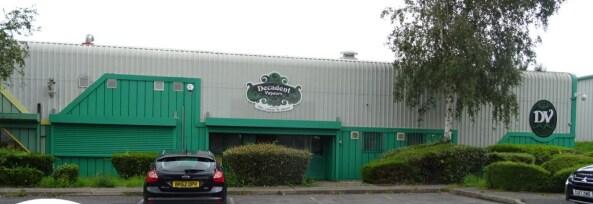
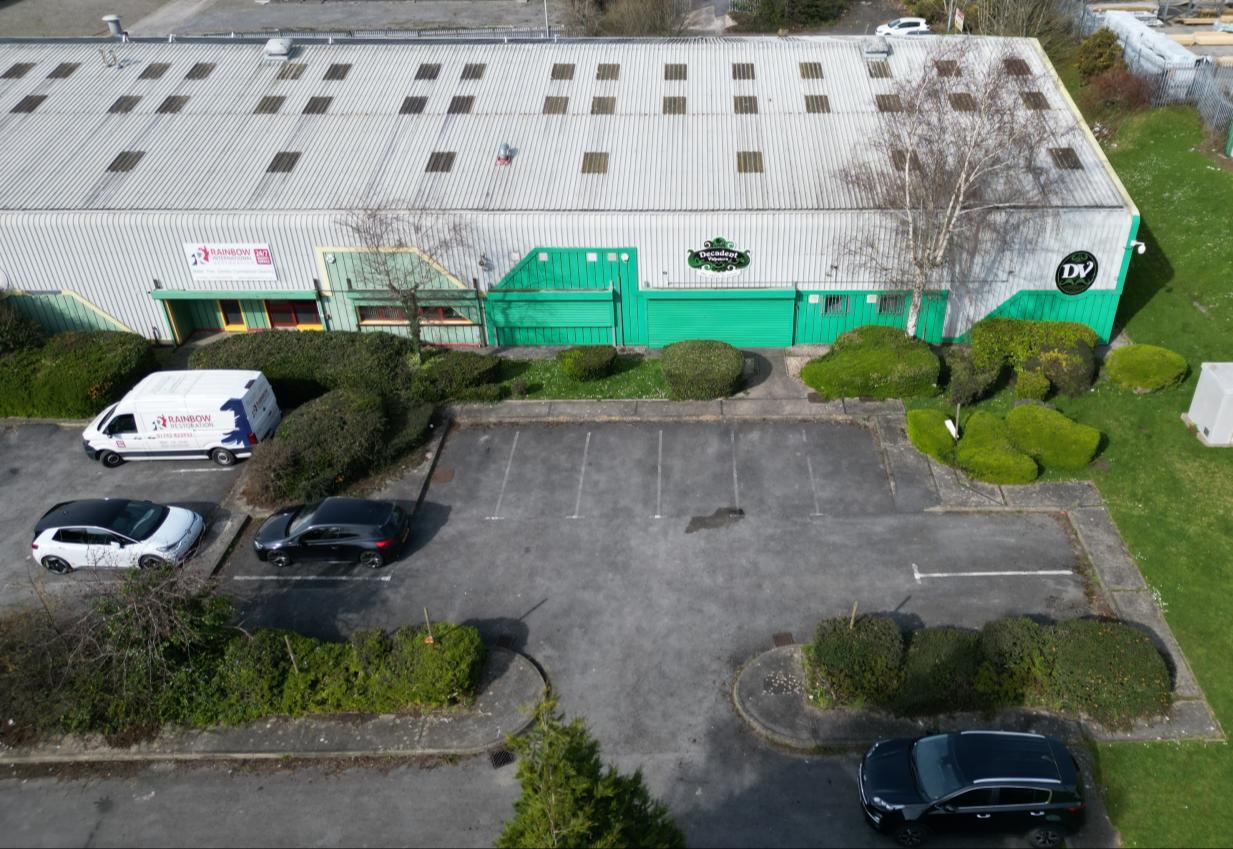
The property comprises an end-terrace unit of portal frame construction, clad with alloy sheeting to both the walls and roof. The unit has been fitted out to a high specification and is well presented throughout. The accommodation includes a ground floor laboratory, reception area, and warehouse space. The first floor provides office accommodation, meeting room, canteen area, and additional storage space around the mezzanine. Externally,there are 10 parking spaces to the front elevation, while to the rear there is a roller shutter door providing access to a yard area.
Faits sur l’installation entrepôt
Occupants
- Étage
- Nom de l’occupant
- Secteur d’activité
- RDC
- Decadent Vapours Limited
- Manufacture
- RDC
- Swansea Trade Cars
- Grossiste


Présenté par

Llwyn Y Graig
Hum, une erreur s’est produite lors de l’envoi de votre message. Veuillez réessayer.
Merci ! Votre message a été envoyé.