Votre e-mail a été envoyé.

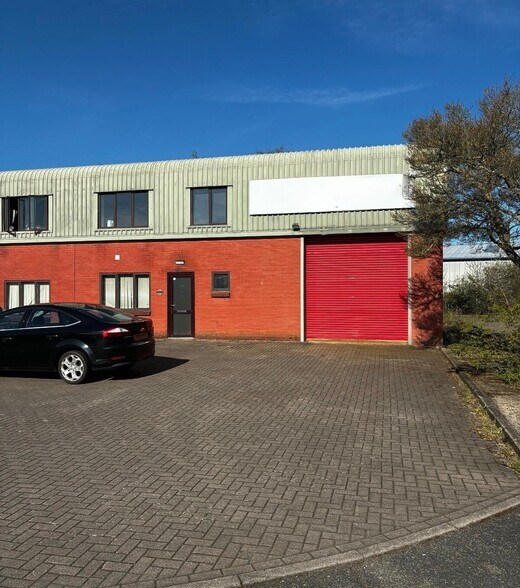
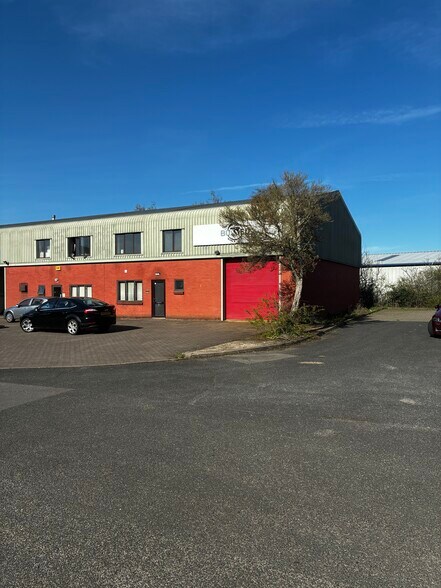
Buckingham Industrial Park Little Balmer Industriel/Logistique | 308 m² | À louer | Buckingham MK18 1TF
Certaines informations ont été traduites automatiquement.
Informations principales
- Located on Buckingham Industrial Park
- Only 1.5 miles from the town centre
- Direct access onto the Ring Road (A421)
Caractéristiques
Tous les espace disponibles(1)
Afficher les loyers en
- Espace
- Surface
- Durée
- Loyer
- Type de bien
- Aménagement
- Disponible
Les espaces 2 de cet immeuble doivent être loués ensemble, pour un total de 308 m² (Surface contiguë):
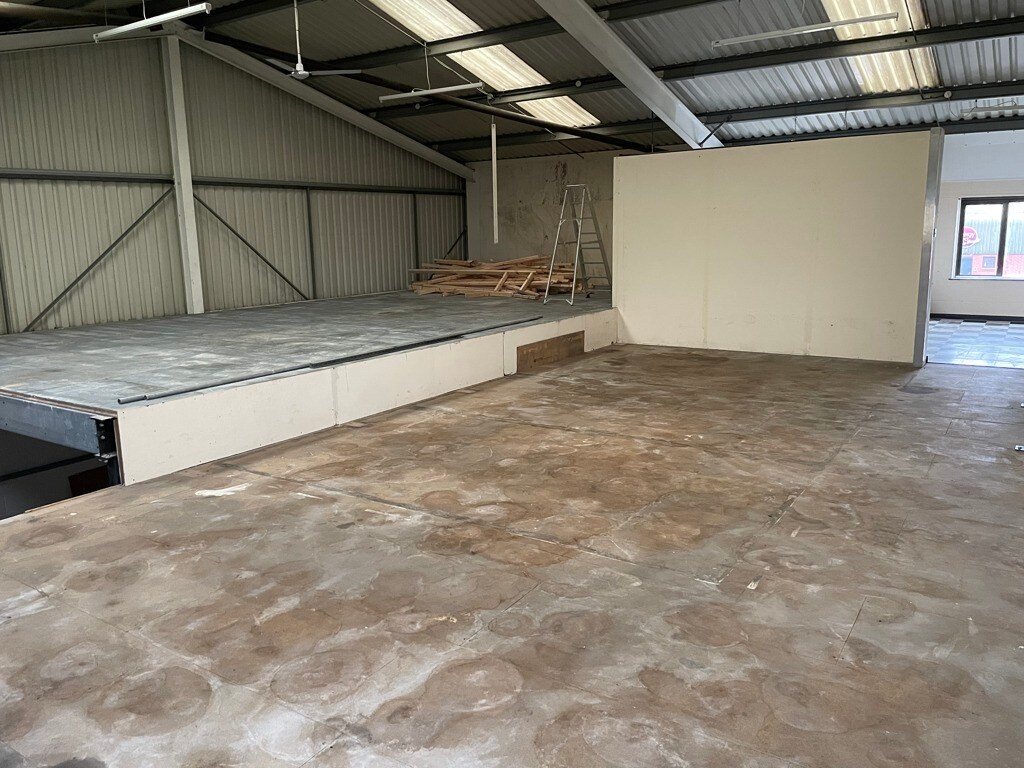

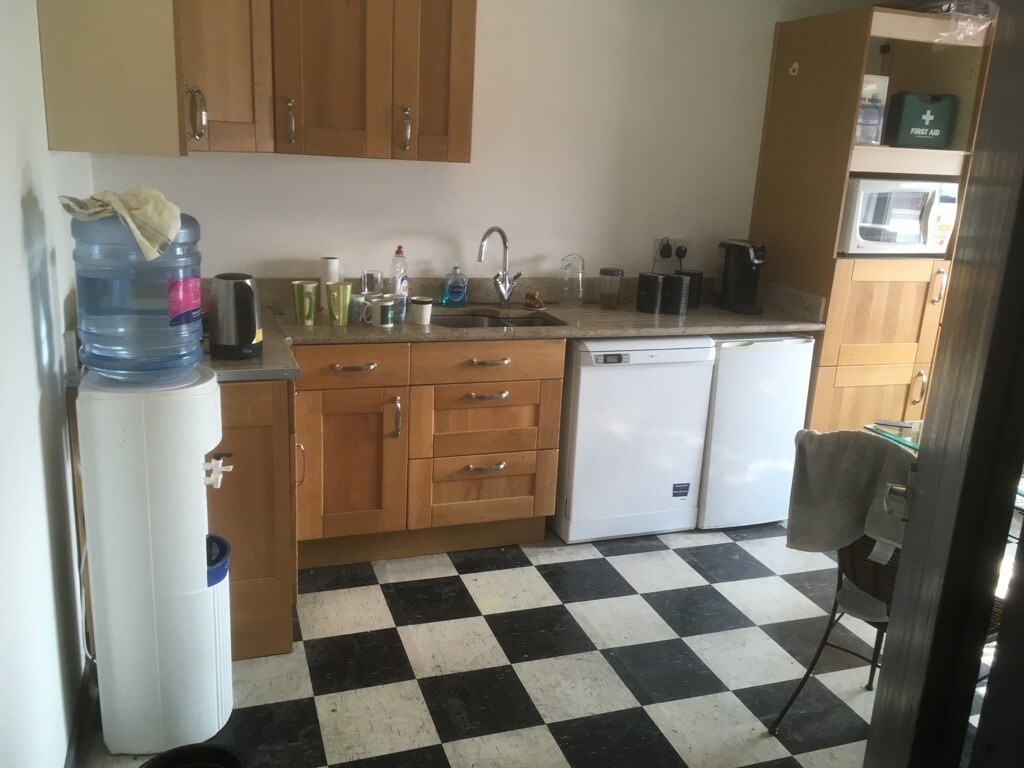


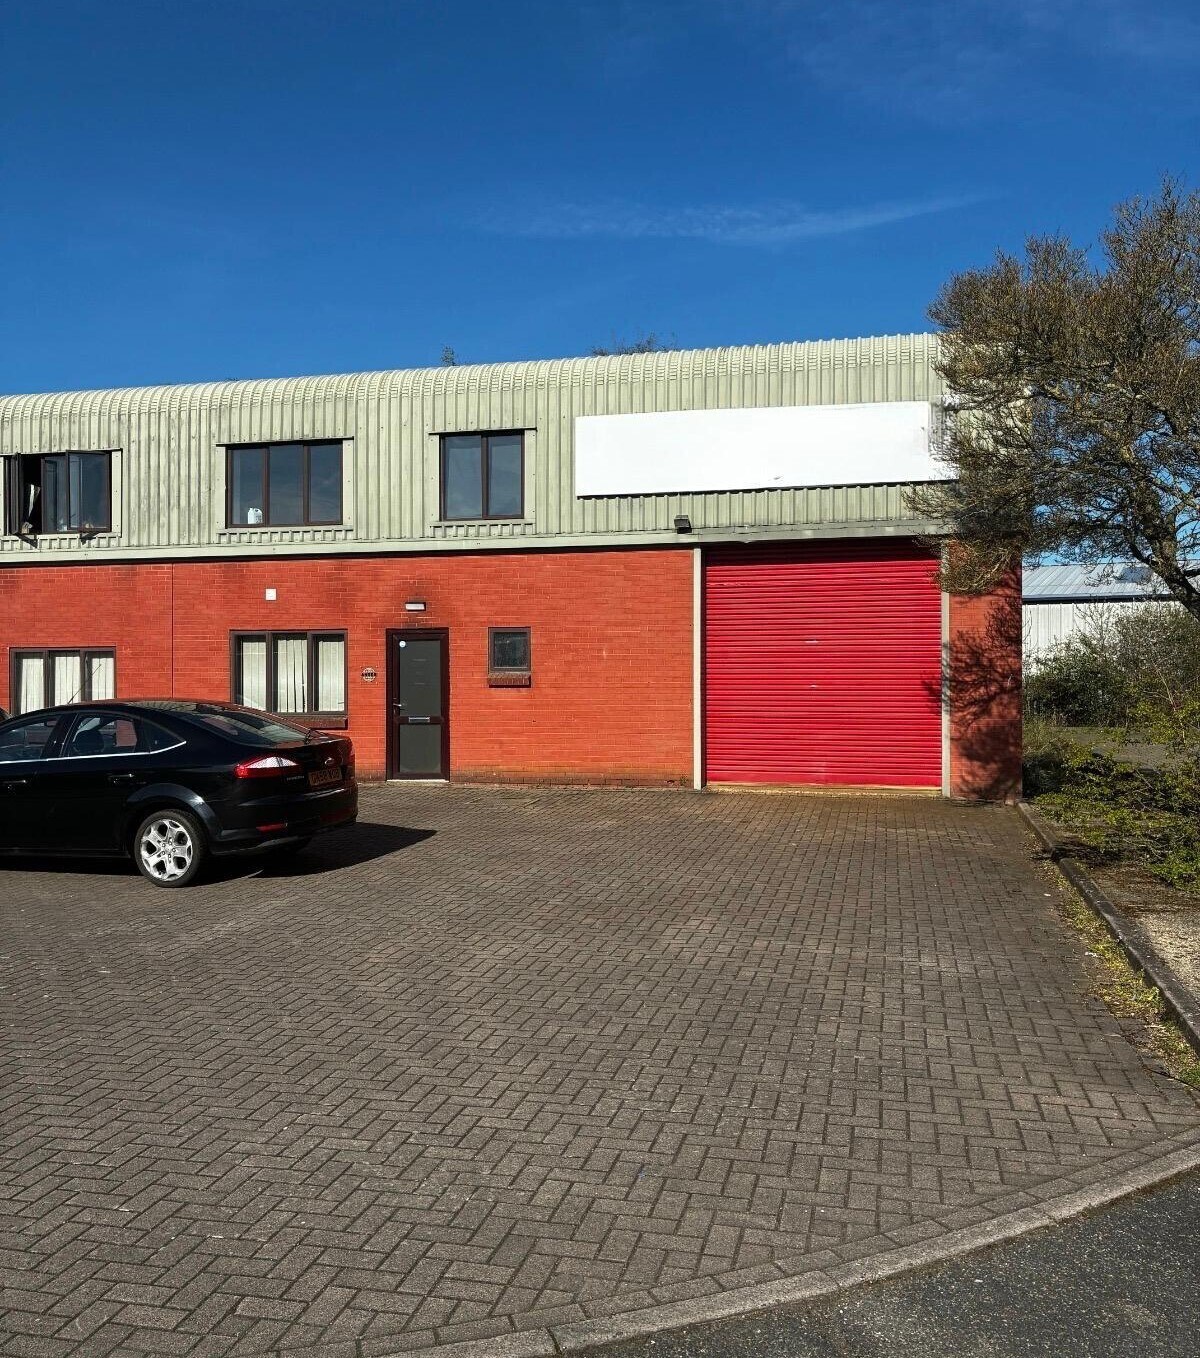
In the current configuration the ground floor is currently workshop accommodation with ancillary offices and WC. Mezzanine floors have been constructed in the unit providing a mix of production space, ancillary storage, staff room/kitchen and office area.
- Classe d’utilisation : B2
- 1 accès plain-pied
- Stores automatiques
- Full eaves height approximately 5 metres
- Comprend 93 m² d’espace de bureau dédié
- Système de chauffage central
- Ground and first floor offices
- Paved forecourt area with car parking for 5 cars
| Espace | Surface | Durée | Loyer | Type de bien | Aménagement | Disponible |
| RDC – Unit 9, 1er étage – Unit 9 | 308 m² | Négociable | 91,34 € /m²/an 7,61 € /m²/mois 28 088 € /an 2 341 € /mois | Industriel/Logistique | Construction achevée | Maintenant |
RDC – Unit 9, 1er étage – Unit 9
Les espaces 2 de cet immeuble doivent être loués ensemble, pour un total de 308 m² (Surface contiguë):
| Surface |
|
RDC – Unit 9 - 162 m²
1er étage – Unit 9 - 146 m²
|
| Durée |
| Négociable |
| Loyer |
| 91,34 € /m²/an 7,61 € /m²/mois 28 088 € /an 2 341 € /mois |
| Type de bien |
| Industriel/Logistique |
| Aménagement |
| Construction achevée |
| Disponible |
| Maintenant |
RDC – Unit 9, 1er étage – Unit 9
| Surface |
RDC – Unit 9 - 162 m²
1er étage – Unit 9 - 146 m²
|
| Durée | Négociable |
| Loyer | 91,34 € /m²/an |
| Type de bien | Industriel/Logistique |
| Aménagement | Construction achevée |
| Disponible | Maintenant |
In the current configuration the ground floor is currently workshop accommodation with ancillary offices and WC. Mezzanine floors have been constructed in the unit providing a mix of production space, ancillary storage, staff room/kitchen and office area.
- Classe d’utilisation : B2
- Comprend 93 m² d’espace de bureau dédié
- 1 accès plain-pied
- Système de chauffage central
- Stores automatiques
- Ground and first floor offices
- Full eaves height approximately 5 metres
- Paved forecourt area with car parking for 5 cars
Aperçu du bien
Buckingham is an attractive University town and important residential /commercial centre situated midway between M40 & M1 Motorway. MiIton Keynes Railway Station is approximately 20 minutes drive and offers a 35 minutes intercity service to London Euston as well as frequent trains to Birmingham and the North.
Faits sur l’installation entrepôt
Occupants
- Étage
- Nom de l’occupant
- Secteur d’activité
- Multi
- Horsler Lift Services Ltd
- Manufacture



Présenté par
Buckingham Industrial Park | Little Balmer
Hum, une erreur s’est produite lors de l’envoi de votre message. Veuillez réessayer.
Merci ! Votre message a été envoyé.