Votre e-mail a été envoyé.
Lion Park Ave Industriel/Logistique | 525 m² | À louer | Chessington KT9 1ST
Certaines informations ont été traduites automatiquement.
Informations principales
- Located in an affluent pocket of SW London
- Great road connections
- 1 mile from Tolworth station
Caractéristiques
Tous les espace disponibles(1)
Afficher les loyers en
- Espace
- Surface
- Durée
- Loyer
- Type de bien
- Aménagement
- Disponible
Les espaces 2 de cet immeuble doivent être loués ensemble, pour un total de 525 m² (Surface contiguë):
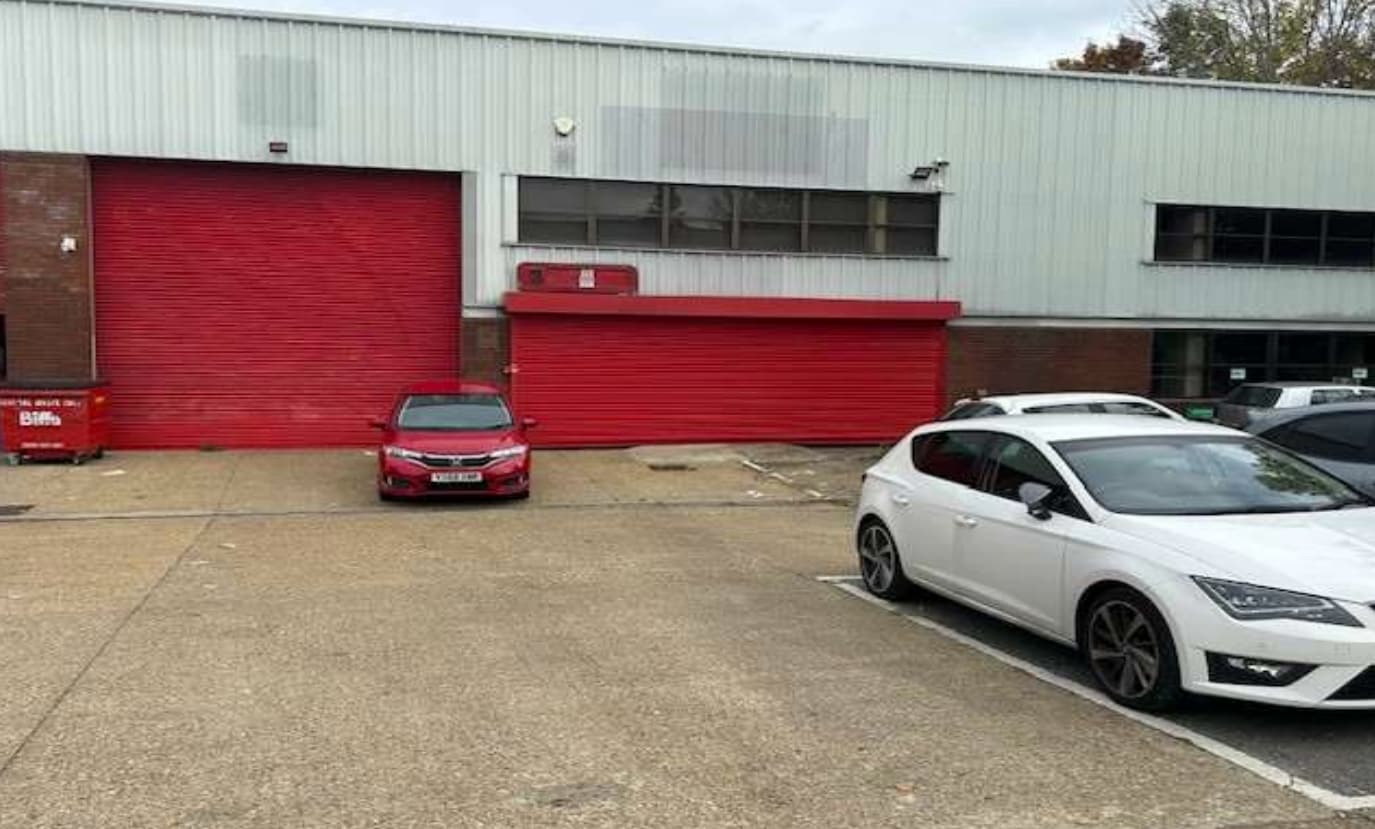

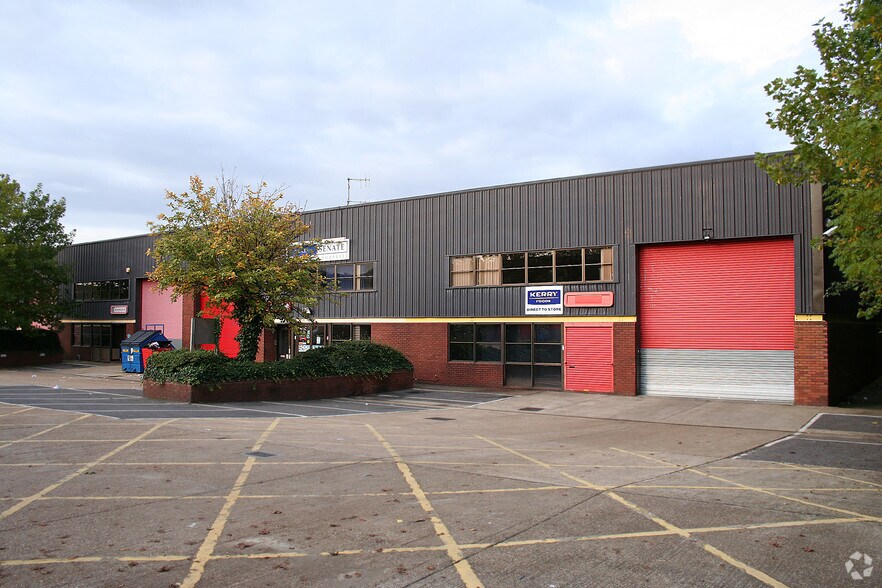
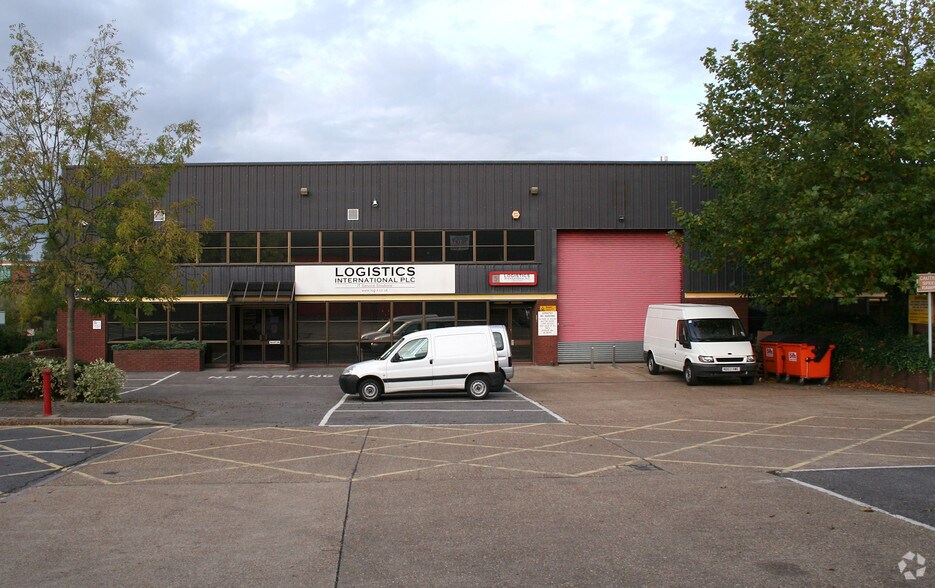
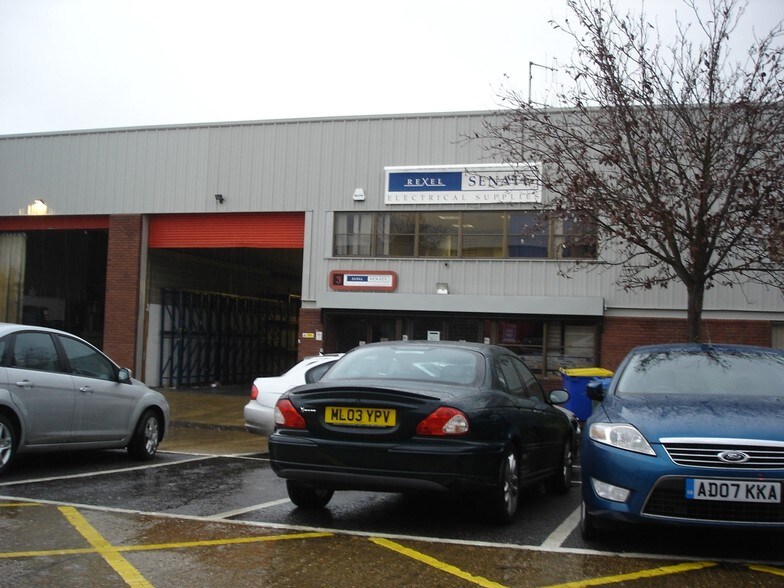
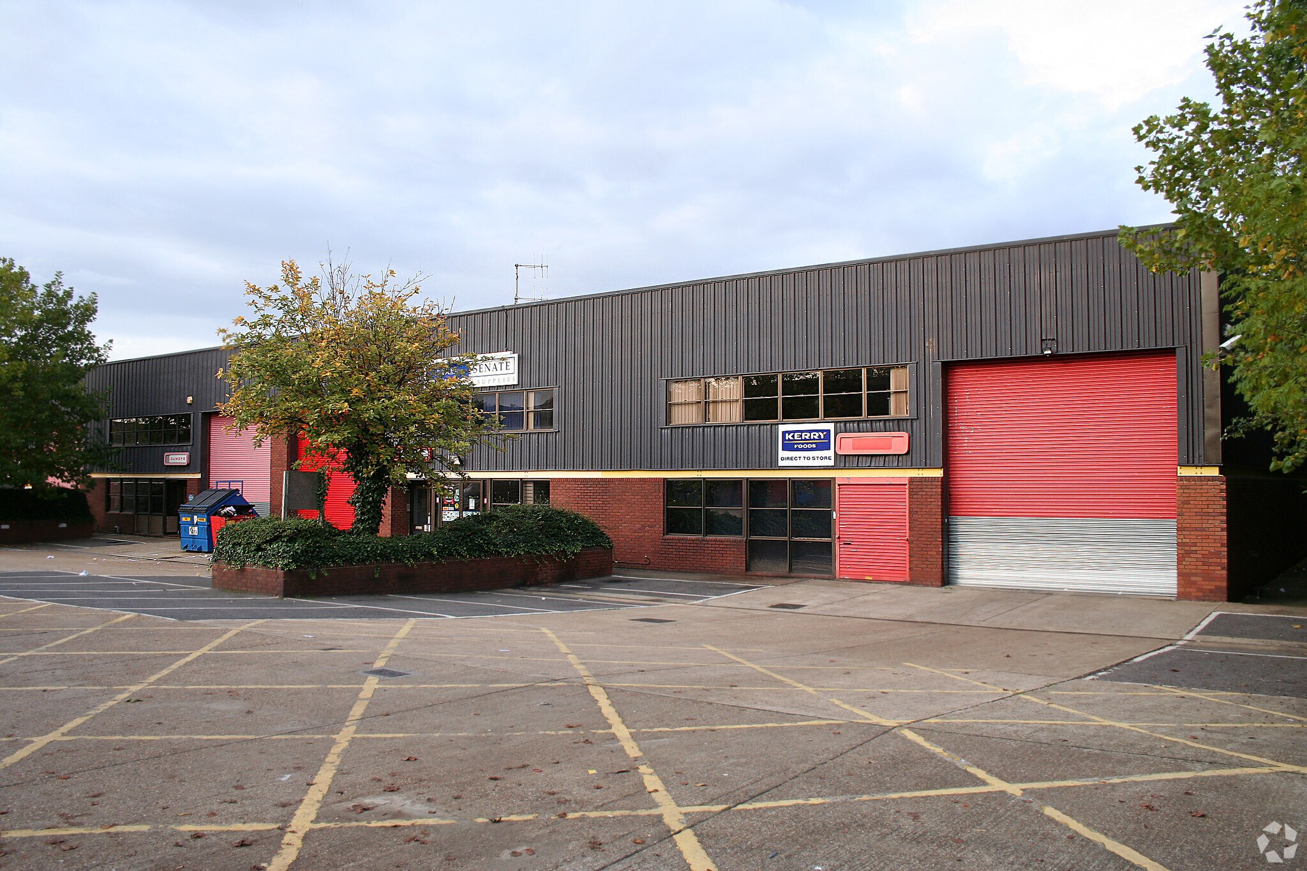
Unit 3 is a mid-terrace modern warehouse unit of steel portal frame construction with blockwork and profile clad elevations. The unit has a generous loading apron with spaces for 7 cars. The warehouse is accessed via a loading door measuring 5m by 5m. The unit is about to be fully refurbished.
- Classe d’utilisation : B2
- Ventilation et chauffage centraux
- Entreposage sécurisé
- Éclairage encastré
- Stores automatiques
- 3 phase power
- Electric external charging point
- Comprend 51 m² d’espace de bureau dédié
- Bureaux cloisonnés
- Plafonds suspendus
- Lumière naturelle
- Toilettes dans les parties communes
- 7 car parking spaces
| Espace | Surface | Durée | Loyer | Type de bien | Aménagement | Disponible |
| RDC – 3, 1er étage – 3 | 525 m² | Négociable | 315,39 € /m²/an 26,28 € /m²/mois 165 578 € /an 13 798 € /mois | Industriel/Logistique | Espace brut | Maintenant |
RDC – 3, 1er étage – 3
Les espaces 2 de cet immeuble doivent être loués ensemble, pour un total de 525 m² (Surface contiguë):
| Surface |
|
RDC – 3 - 474 m²
1er étage – 3 - 51 m²
|
| Durée |
| Négociable |
| Loyer |
| 315,39 € /m²/an 26,28 € /m²/mois 165 578 € /an 13 798 € /mois |
| Type de bien |
| Industriel/Logistique |
| Aménagement |
| Espace brut |
| Disponible |
| Maintenant |
RDC – 3, 1er étage – 3
| Surface |
RDC – 3 - 474 m²
1er étage – 3 - 51 m²
|
| Durée | Négociable |
| Loyer | 315,39 € /m²/an |
| Type de bien | Industriel/Logistique |
| Aménagement | Espace brut |
| Disponible | Maintenant |
Unit 3 is a mid-terrace modern warehouse unit of steel portal frame construction with blockwork and profile clad elevations. The unit has a generous loading apron with spaces for 7 cars. The warehouse is accessed via a loading door measuring 5m by 5m. The unit is about to be fully refurbished.
- Classe d’utilisation : B2
- Comprend 51 m² d’espace de bureau dédié
- Ventilation et chauffage centraux
- Bureaux cloisonnés
- Entreposage sécurisé
- Plafonds suspendus
- Éclairage encastré
- Lumière naturelle
- Stores automatiques
- Toilettes dans les parties communes
- 3 phase power
- 7 car parking spaces
- Electric external charging point
Aperçu du bien
Chessington Park Industrial Estate is located in an affluent pocket of SW London, close to the A3 dual carriageway linking with central London and the M25 to the south. The scheme lies 1 mile to the south of the Tolworth roundabout junction of the A3 and the A240. Epsom is approx. 2 miles to the south with Wimbledon 5.5 miles to the north. Tolworth station lies 1 mile to the north and has services to London Waterloo, Wimbledon and West Chessington. The local area has a mixture of trade occupiers, food preparation/distribution businesses and last mile delivery occupiers. The units benefit from being ¼ mile from the A3 which links to both the M25, (junction 9 -13 miles) and 15 miles to central London.
Faits sur l’installation entrepôt
Occupants
- Étage
- Nom de l’occupant
- Secteur d’activité
- Multi
- Hire Station
- Services de location et de bail
- Multi
- Plus 4 Audio Ltd
- Services de location et de bail
- Multi
- Sunbelt Rentals
- Services de location et de bail
- Multi
- TPS
- Enseigne







Présenté par
Société non fournie
Lion Park Ave
Hum, une erreur s’est produite lors de l’envoi de votre message. Veuillez réessayer.
Merci ! Votre message a été envoyé.