Votre e-mail a été envoyé.
Lion Barn Industrial Estate Lion Barn Industrial Estate Bureau | 81 m² | À louer | Needham Market IP6 8NZ
Certaines informations ont été traduites automatiquement.
Informations principales
- Two-storey office premises, located on established industrial estate
- Would suit a variety of Class E uses, STPP
- 7 car parking spaces
- Easy access to the main A14 (J52)
- Double glazed windows, electric heating (GF), air conditioning (FF), carpeted throughout, kitchen & WCs, in good decorative order
Tous les espace disponibles(1)
Afficher les loyers en
- Espace
- Surface
- Durée
- Loyer
- Type de bien
- Aménagement
- Disponible
Les espaces 2 de cet immeuble doivent être loués ensemble, pour un total de 81 m² (Surface contiguë):
Available to let at a rent of £8,750 per annum exclusive. Each party to bear responsibility for their own legal costs incurred in this transaction.
- Classe d’utilisation : E
- Plan d’étage avec bureaux fermés
- Espace en excellent état
- Entièrement moquetté
- 7 car parking spaces
- Available immediately
- Entièrement aménagé comme Bureau standard
- Convient pour 2 à 4 personnes
- Système de chauffage central
- Détecteur de fumée
- New lease available
| Espace | Surface | Durée | Loyer | Type de bien | Aménagement | Disponible |
| RDC – Bureau Unit 17, 1er étage – Bureau Unit 17 | 81 m² | Négociable | 125,29 € /m²/an 10,44 € /m²/mois 10 185 € /an 848,76 € /mois | Bureau | Construction achevée | En attente |
RDC – Bureau Unit 17, 1er étage – Bureau Unit 17
Les espaces 2 de cet immeuble doivent être loués ensemble, pour un total de 81 m² (Surface contiguë):
| Surface |
|
RDC – Bureau Unit 17 - 42 m²
1er étage – Bureau Unit 17 - 39 m²
|
| Durée |
| Négociable |
| Loyer |
| 125,29 € /m²/an 10,44 € /m²/mois 10 185 € /an 848,76 € /mois |
| Type de bien |
| Bureau |
| Aménagement |
| Construction achevée |
| Disponible |
| En attente |
RDC – Bureau Unit 17, 1er étage – Bureau Unit 17
| Surface |
RDC – Bureau Unit 17 - 42 m²
1er étage – Bureau Unit 17 - 39 m²
|
| Durée | Négociable |
| Loyer | 125,29 € /m²/an |
| Type de bien | Bureau |
| Aménagement | Construction achevée |
| Disponible | En attente |
Available to let at a rent of £8,750 per annum exclusive. Each party to bear responsibility for their own legal costs incurred in this transaction.
- Classe d’utilisation : E
- Entièrement aménagé comme Bureau standard
- Plan d’étage avec bureaux fermés
- Convient pour 2 à 4 personnes
- Espace en excellent état
- Système de chauffage central
- Entièrement moquetté
- Détecteur de fumée
- 7 car parking spaces
- New lease available
- Available immediately
Aperçu du bien
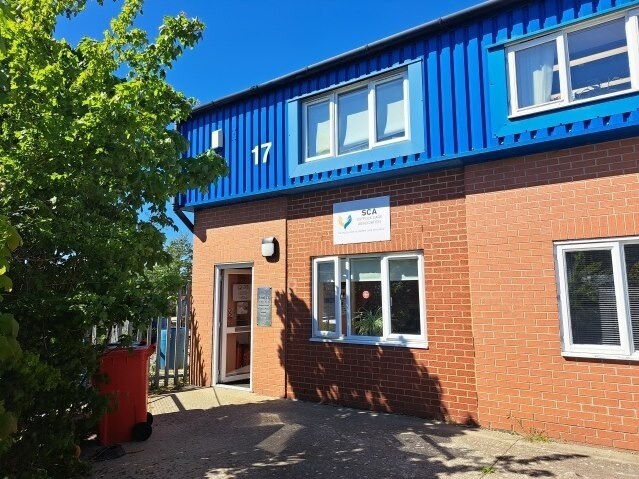
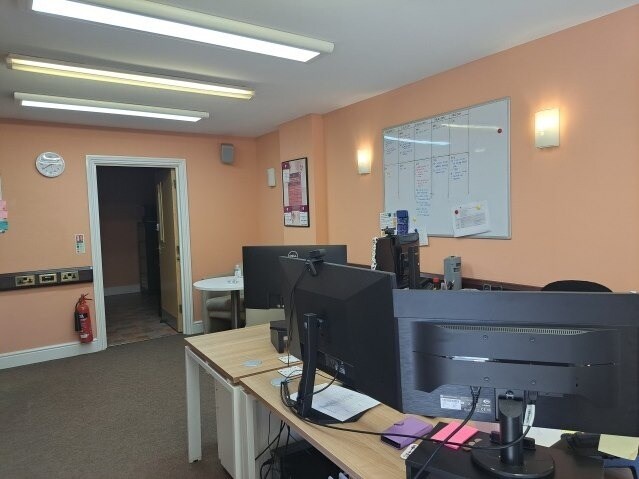
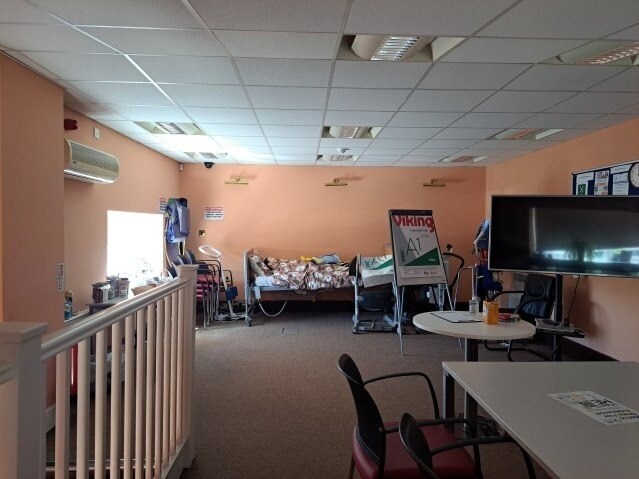
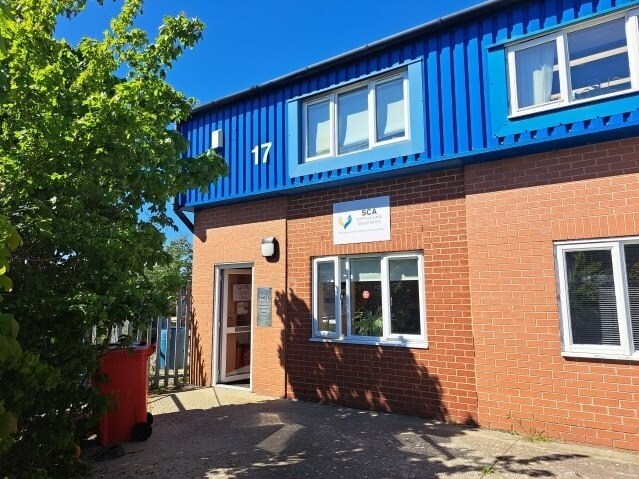
The property is situated on the popular and well-established Lion Barn Industrial Estate, Needham Market, which is accessed from Williamsport Way via the B1078 just off the main A14 dual carriageway (J52) approximately 9 miles from Ipswich town centre. Needham Market is approximately 26 minutes from Ipswich town centre, and 8 minutes from Stowmarket where there is an Inter-City Rail link to London Liverpool Street. Nearby occupiers include Biffa, Global, Glowcroft Ltd, and Hudson Signs, together with a number of offices. The premises comprise a two-storey office unit of brick construction, with a clad roof and double-glazed windows. The offices are open plan with electric heating to the ground floor and air conditioning to the first floor, and benefit from carpeting throughout, kitchen and WC facilities, together with 7 on-site car parking spaces. The premises would suit a variety of Class E uses, STPP.
Informations sur l’immeuble


Présenté par

Lion Barn Industrial Estate | Lion Barn Industrial Estate
Hum, une erreur s’est produite lors de l’envoi de votre message. Veuillez réessayer.
Merci ! Votre message a été envoyé.