Votre e-mail a été envoyé.

Linton Business Park Linton Rd Industriel/Logistique | 99–199 m² | À louer | Montrose DD10 0NH
Certaines informations ont été traduites automatiquement.
Informations principales
- Short distance away from the A92
- Car park spaces
- Located in a business park
Caractéristiques
Tous les espaces disponibles(2)
Afficher les loyers en
- Espace
- Surface
- Durée
- Loyer
- Type de bien
- Aménagement
- Disponible
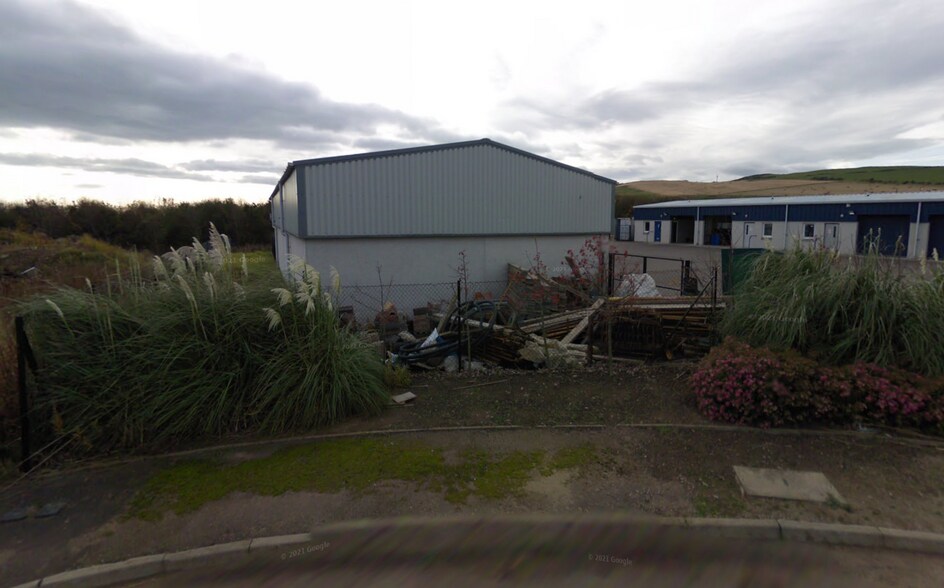
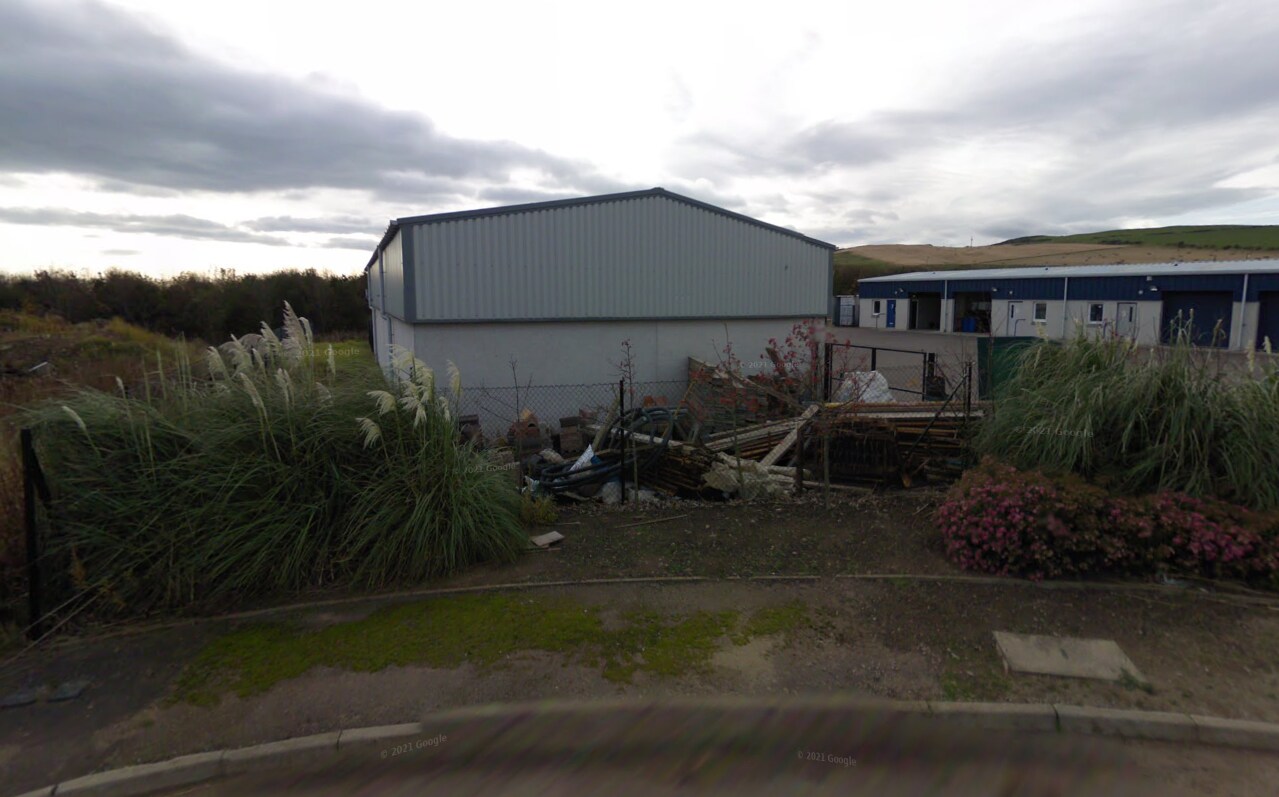
The property comprises two adjoining, interconnected workshop units. These have concrete block walls and floor. The roof is pitched with insulated profile sheet cladding and translucent roof lights. Vehicular access is provided by steel roller shutter doors; a separate pedestrian door provides personnel access. Internally there is a single office with carpet tile floor coverings, electric wall mounter heaters and natural light in each unit. Common car parking is available at the front of the property. The units have a washbasin and WC facilities, fluorescent strip lighting and 3 phase power. The units are available either together or separately. Six year internal repairing and insuring basis with a rent review after the third year. Tenant has the option to terminate at the end of the first, second, and third years, subject to a penalty payment of 15%.
- Classe d’utilisation : Classe 5
- Insulated profile sheet cladding with heaters
- Three phase power
- Stores automatiques
- Common car park
The property comprises two adjoining, interconnected workshop units. These have concrete block walls and floor. The roof is pitched with insulated profile sheet cladding and translucent roof lights. Vehicular access is provided by steel roller shutter doors; a separate pedestrian door provides personnel access. Internally there is a single office with carpet tile floor coverings, electric wall mounter heaters and natural light in each unit. Common car parking is available at the front of the property. The units have a washbasin and WC facilities, fluorescent strip lighting and 3 phase power. The units are available either together or separately. Six year internal repairing and insuring basis with a rent review after the third year. Tenant has the option to terminate at the end of the first, second, and third years, subject to a penalty payment of 15%.
- Classe d’utilisation : Classe 5
- Insulated profile sheet cladding with heaters
- Three phase power
- Stores automatiques
- Common car park
| Espace | Surface | Durée | Loyer | Type de bien | Aménagement | Disponible |
| RDC – Unit 4 | 99 m² | Négociable | Sur demande Sur demande Sur demande Sur demande | Industriel/Logistique | - | Maintenant |
| RDC – Unit 5 | 100 m² | Négociable | Sur demande Sur demande Sur demande Sur demande | Industriel/Logistique | - | Maintenant |
RDC – Unit 4
| Surface |
| 99 m² |
| Durée |
| Négociable |
| Loyer |
| Sur demande Sur demande Sur demande Sur demande |
| Type de bien |
| Industriel/Logistique |
| Aménagement |
| - |
| Disponible |
| Maintenant |
RDC – Unit 5
| Surface |
| 100 m² |
| Durée |
| Négociable |
| Loyer |
| Sur demande Sur demande Sur demande Sur demande |
| Type de bien |
| Industriel/Logistique |
| Aménagement |
| - |
| Disponible |
| Maintenant |
RDC – Unit 4
| Surface | 99 m² |
| Durée | Négociable |
| Loyer | Sur demande |
| Type de bien | Industriel/Logistique |
| Aménagement | - |
| Disponible | Maintenant |
The property comprises two adjoining, interconnected workshop units. These have concrete block walls and floor. The roof is pitched with insulated profile sheet cladding and translucent roof lights. Vehicular access is provided by steel roller shutter doors; a separate pedestrian door provides personnel access. Internally there is a single office with carpet tile floor coverings, electric wall mounter heaters and natural light in each unit. Common car parking is available at the front of the property. The units have a washbasin and WC facilities, fluorescent strip lighting and 3 phase power. The units are available either together or separately. Six year internal repairing and insuring basis with a rent review after the third year. Tenant has the option to terminate at the end of the first, second, and third years, subject to a penalty payment of 15%.
- Classe d’utilisation : Classe 5
- Stores automatiques
- Insulated profile sheet cladding with heaters
- Common car park
- Three phase power
RDC – Unit 5
| Surface | 100 m² |
| Durée | Négociable |
| Loyer | Sur demande |
| Type de bien | Industriel/Logistique |
| Aménagement | - |
| Disponible | Maintenant |
The property comprises two adjoining, interconnected workshop units. These have concrete block walls and floor. The roof is pitched with insulated profile sheet cladding and translucent roof lights. Vehicular access is provided by steel roller shutter doors; a separate pedestrian door provides personnel access. Internally there is a single office with carpet tile floor coverings, electric wall mounter heaters and natural light in each unit. Common car parking is available at the front of the property. The units have a washbasin and WC facilities, fluorescent strip lighting and 3 phase power. The units are available either together or separately. Six year internal repairing and insuring basis with a rent review after the third year. Tenant has the option to terminate at the end of the first, second, and third years, subject to a penalty payment of 15%.
- Classe d’utilisation : Classe 5
- Stores automatiques
- Insulated profile sheet cladding with heaters
- Common car park
- Three phase power
Aperçu du bien
The property is located within Linton Business Park, Linton Road, Gourdon, a short distance east of the A92 Stonehaven to Dundee coast road. Gourdon is a coastal fishing village located approximately 27 miles south of Aberdeen and 13 miles north of Montrose. The approximate location is shown on the Location, Town and Site plans.
Faits sur l’installation entrepôt


Présenté par
Linton Business Park | Linton Rd
Hum, une erreur s’est produite lors de l’envoi de votre message. Veuillez réessayer.
Merci ! Votre message a été envoyé.