Votre e-mail a été envoyé.

Block 2 Linlithgow Rd Industriel/Logistique | 90 m² | À louer | Boness EH51 0QG
Certaines informations ont été traduites automatiquement.
Informations principales
- Unit to be refurbished
- Established industrial estate location
- Available from September 2026
Caractéristiques
Tous les espace disponibles(1)
Afficher les loyers en
- Espace
- Surface
- Durée
- Loyer
- Type de bien
- Aménagement
- Disponible
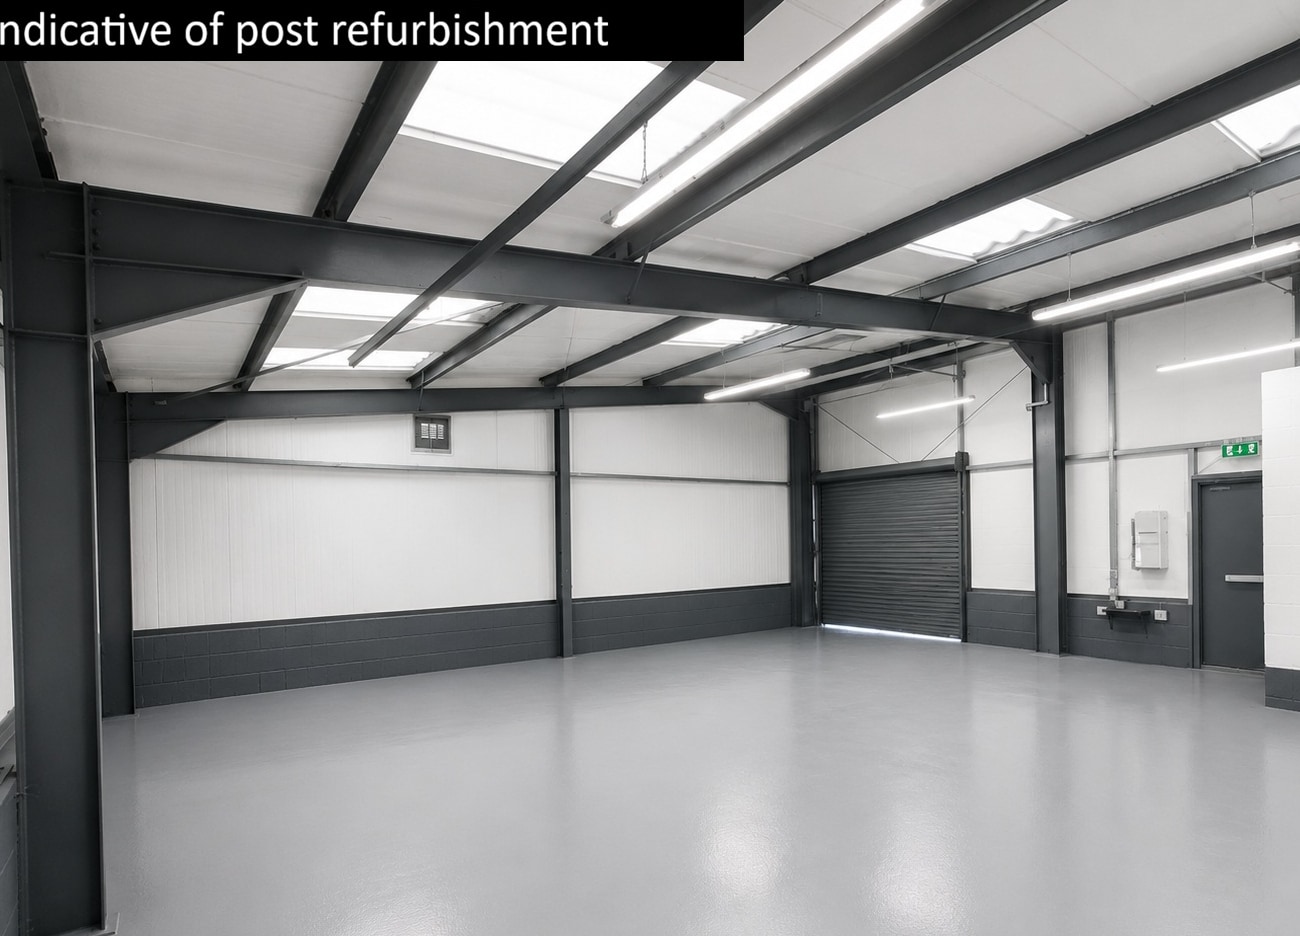

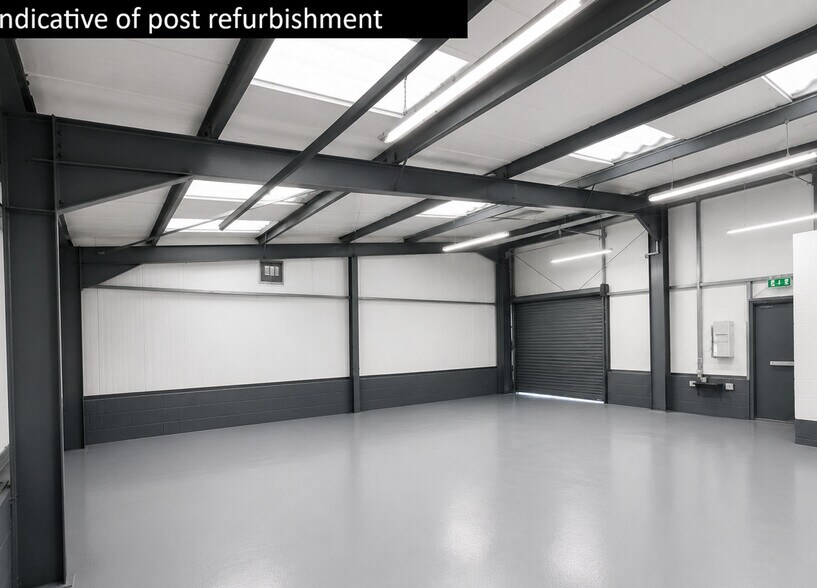
The accommodation comprises a ground floor industrial and warehouse unit extending to 969 sq ft. Internally, the unit benefits from a concrete floor, 3-phase power supply, gas connection, fluorescent strip lighting, WC facilities and the ability to incorporate office accommodation if required. Access is provided via a manual roller shutter door together with a separate pedestrian entrance.
- Classe d’utilisation : Classe 5
- Entreposage sécurisé
- Toilettes dans les parties communes
- 3-phase power and gas supply
- Système de chauffage central
- Stores automatiques
- 969 sq ft industrial unit
- Roller shutter loading access
| Espace | Surface | Durée | Loyer | Type de bien | Aménagement | Disponible |
| RDC – 6 | 90 m² | Négociable | Sur demande Sur demande Sur demande Sur demande | Industriel/Logistique | Espace brut | Maintenant |
RDC – 6
| Surface |
| 90 m² |
| Durée |
| Négociable |
| Loyer |
| Sur demande Sur demande Sur demande Sur demande |
| Type de bien |
| Industriel/Logistique |
| Aménagement |
| Espace brut |
| Disponible |
| Maintenant |
RDC – 6
| Surface | 90 m² |
| Durée | Négociable |
| Loyer | Sur demande |
| Type de bien | Industriel/Logistique |
| Aménagement | Espace brut |
| Disponible | Maintenant |
The accommodation comprises a ground floor industrial and warehouse unit extending to 969 sq ft. Internally, the unit benefits from a concrete floor, 3-phase power supply, gas connection, fluorescent strip lighting, WC facilities and the ability to incorporate office accommodation if required. Access is provided via a manual roller shutter door together with a separate pedestrian entrance.
- Classe d’utilisation : Classe 5
- Système de chauffage central
- Entreposage sécurisé
- Stores automatiques
- Toilettes dans les parties communes
- 969 sq ft industrial unit
- 3-phase power and gas supply
- Roller shutter loading access
Aperçu du bien
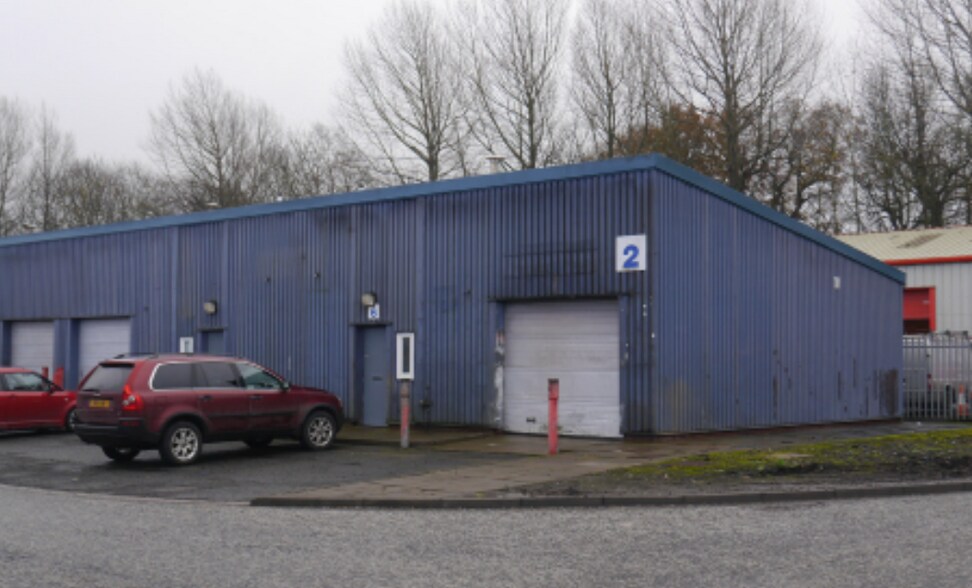
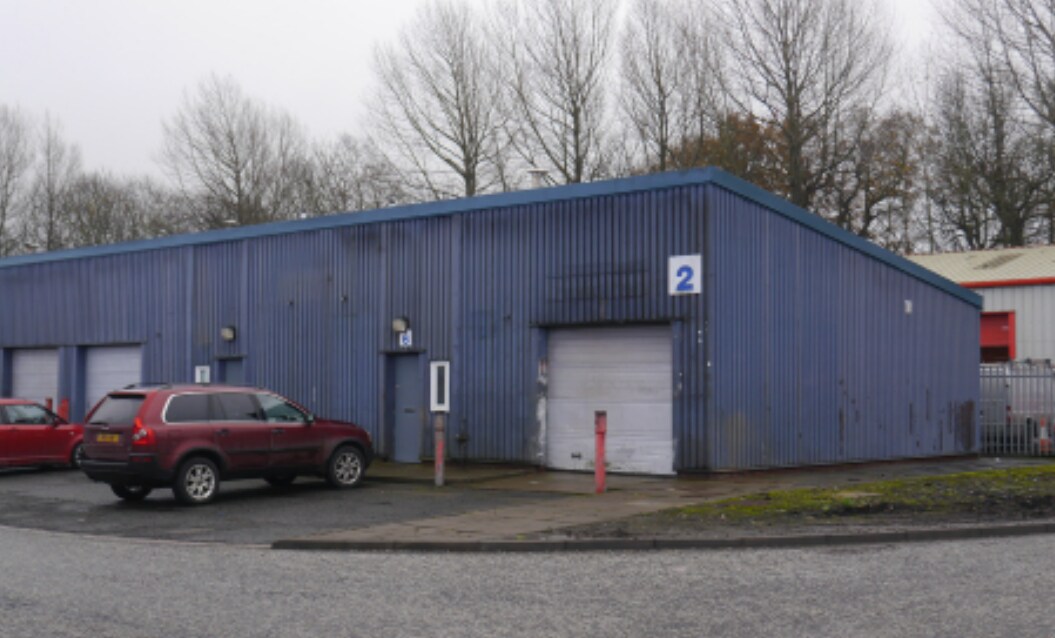
The property forms part of Bowmains Industrial Estate and comprises a modern terrace industrial unit of steel portal frame construction with profile metal clad elevations beneath a mono-pitched roof. The estate benefits from communal yard and parking facilities and is situated off Crawfield Lane on the south side of Bo'ness.
Faits sur l’installation service



Présenté par
Block 2 | Linlithgow Rd
Hum, une erreur s’est produite lors de l’envoi de votre message. Veuillez réessayer.
Merci ! Votre message a été envoyé.