Connectez-vous/S’inscrire
Votre e-mail a été envoyé.

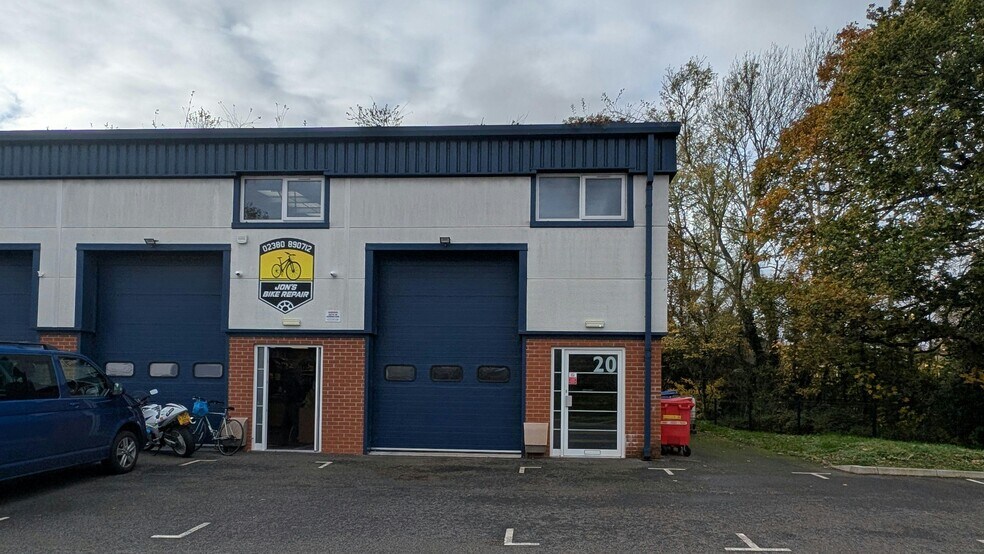
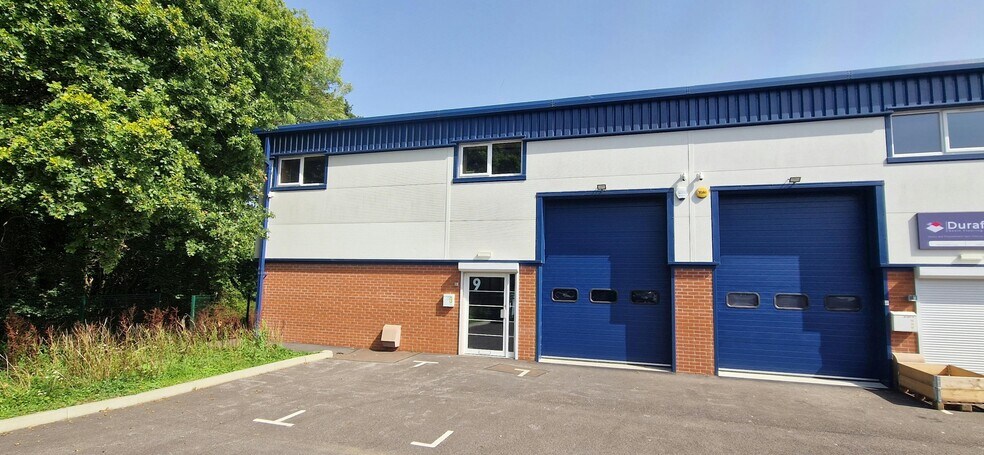
Lime Kiln Ln Industriel/Logistique | 92-240 m² | 308 465 €-523 809 € par lot | À vendre | Holbury SO45 2AR
Certaines informations ont été traduites automatiquement.
Informations principales sur l'investissement
- Established Commercial Location
- Available For Sale/To Let
- Allocated Car Parking
Résumé analytique
The Glenmore Business Park comprises a new development of 24 units in a landscaped setting within an established commercial area in Holbury, near Fawley, Southampton. The site is within easy reach of Southampton city centre, benefits from proximity to the Fawley oil refinery, is well served by local roads and has good access to the M27 and wider UK motorway network.
2 Lots disponibles
- Lot
- Surface du lot
- Usage du lot en coprop.
- Prix
- RNE
| Type de vente | Propriétaire occupant | Droit d’usage | Pleine propriété |
| Nb de places de stationnement | 3 |
| Type de vente | Propriétaire occupant |
| Nb de places de stationnement | 3 |
| Droit d’usage | Pleine propriété |
Description
Two Storey end of terrace industrial unit.
Notes sur la vente
The freehold is available for the guide price of £450,000.
| Type de vente | Propriétaire occupant | Droit d’usage | Pleine propriété |
| Type de vente | Propriétaire occupant |
| Droit d’usage | Pleine propriété |
Description
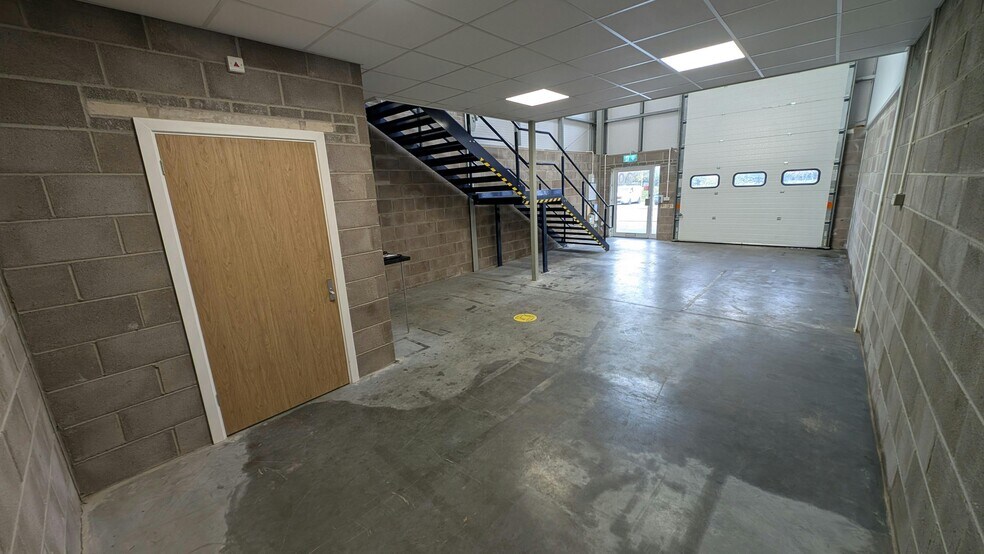
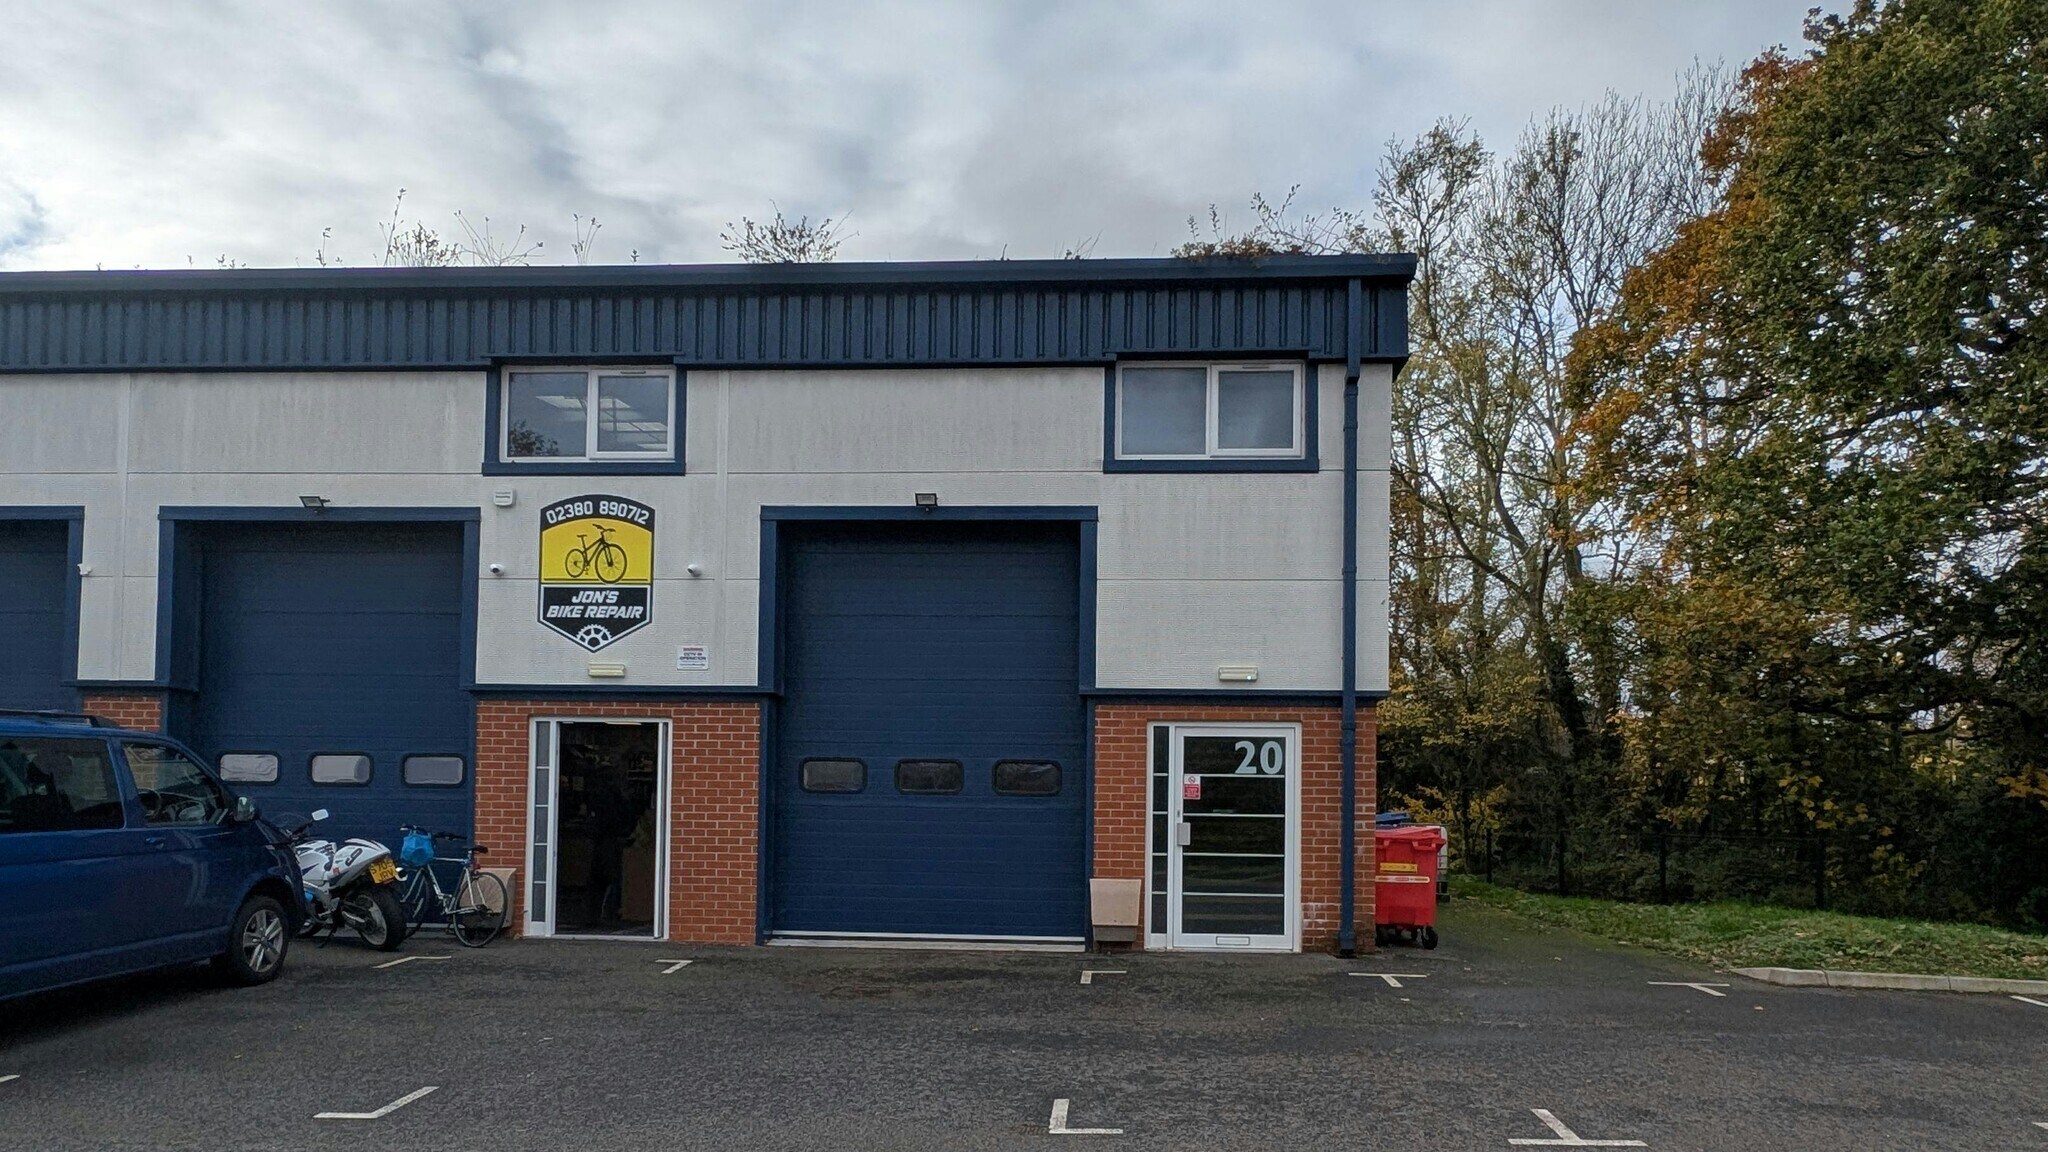
End of terrace unit provides a mix of light industrial and warehouse space with 1st floor mezzanine. The unit is built on a steel portal frame with low-level brick fascia with micro-rib cladding system above under an insulated profile metal sheet roof.
Notes sur la vente
The freehold of this unit is available for the guide price of £265,000.
| Lot | Surface du lot | Usage du lot en coprop. | Prix | RNE |
| Lot Unit 9 | 240 m² | Industriel/Logistique | 523 809 € (2 187,06 €/m²) | - |
| Lot Unit 20 | 92 m² | Industriel/Logistique | 308 465 € (3 336,98 €/m²) | - |
Lot Unit 9
| Surface du lot |
| 240 m² |
| Usage du lot en coprop. |
| Industriel/Logistique |
| Prix |
| 523 809 € (2 187,06 €/m²) |
| RNE |
| - |
Lot Unit 20
| Surface du lot |
| 92 m² |
| Usage du lot en coprop. |
| Industriel/Logistique |
| Prix |
| 308 465 € (3 336,98 €/m²) |
| RNE |
| - |
1 sur 0
Vidéos
Visite extérieure 3D Matterport
Visite 3D
Photos
Street view
Rue
Carte
Lot Unit 9
| Surface du lot | 240 m² |
| Usage du lot en coprop. | Industriel/Logistique |
| Prix | 523 809 € (2 187,06 €/m²) |
| RNE | - |
| Type de vente | Propriétaire occupant |
| Nb de places de stationnement | 3 |
| Droit d’usage | Pleine propriété |
| Description | |
| Two Storey end of terrace industrial unit. | |
| Notes sur la vente | |
| The freehold is available for the guide price of £450,000. |
1 sur 0
Vidéos
Visite extérieure 3D Matterport
Visite 3D
Photos
Street view
Rue
Carte
Lot Unit 20
| Surface du lot | 92 m² |
| Usage du lot en coprop. | Industriel/Logistique |
| Prix | 308 465 € (3 336,98 €/m²) |
| RNE | - |
| Type de vente | Propriétaire occupant |
| Droit d’usage | Pleine propriété |
| Description | |
| End of terrace unit provides a mix of light industrial and warehouse space with 1st floor mezzanine. The unit is built on a steel portal frame with low-level brick fascia with micro-rib cladding system above under an insulated profile metal sheet roof. | |
| Notes sur la vente | |
| The freehold of this unit is available for the guide price of £265,000. |
Informations sur l’immeuble Vente en attente
Les informations ci-dessous concernent l’ensemble de l’immeuble. Les caractéristiques propres à chaque lot peuvent varier et sont précisées dans la description du lot présenté ci-dessus.
| Surface totale de l’immeuble | 1 211 m² | Surface type par étage | 605 m² |
| Type de bien | Industriel/Logistique | Année de construction | 2020 |
| Sous-type de bien | Entrepôt | Surface du lot | 0,91 ha |
| Classe d’immeuble | C | Ratio de stationnement | 0,17/1 000 m² |
| Étages | 3 |
| Surface totale de l’immeuble | 1 211 m² |
| Type de bien | Industriel/Logistique |
| Sous-type de bien | Entrepôt |
| Classe d’immeuble | C |
| Étages | 3 |
| Surface type par étage | 605 m² |
| Année de construction | 2020 |
| Surface du lot | 0,91 ha |
| Ratio de stationnement | 0,17/1 000 m² |
Caractéristiques
- Système de sécurité
- Stores automatiques
1 1

1 sur 19
Vidéos
Visite extérieure 3D Matterport
Visite 3D
Photos
Street view
Rue
Carte
1 sur 1

Présenté par
Lime Kiln Ln
Vous êtes déjà membre ? Connectez-vous
Hum, une erreur s’est produite lors de l’envoi de votre message. Veuillez réessayer.
Merci ! Votre message a été envoyé.