Votre e-mail a été envoyé.

Portsmouth Skill Centre Limberline Spur Industriel/Logistique | 46–829 m² | À louer | Portsmouth PO3 5LF
Certaines informations ont été traduites automatiquement.
Informations principales
- Business rates relief.
- Loading door 4.18m high by 3.57m wide.
- Three phase electric.
- Situated in established industrial location.
- Located 1.5 miles from M27/A27.
- Minimum eaves height 5.28m.
- Five parking spaces.
Caractéristiques
Tous les espaces disponibles(5)
Afficher les loyers en
- Espace
- Surface
- Durée
- Loyer
- Type de bien
- Aménagement
- Disponible
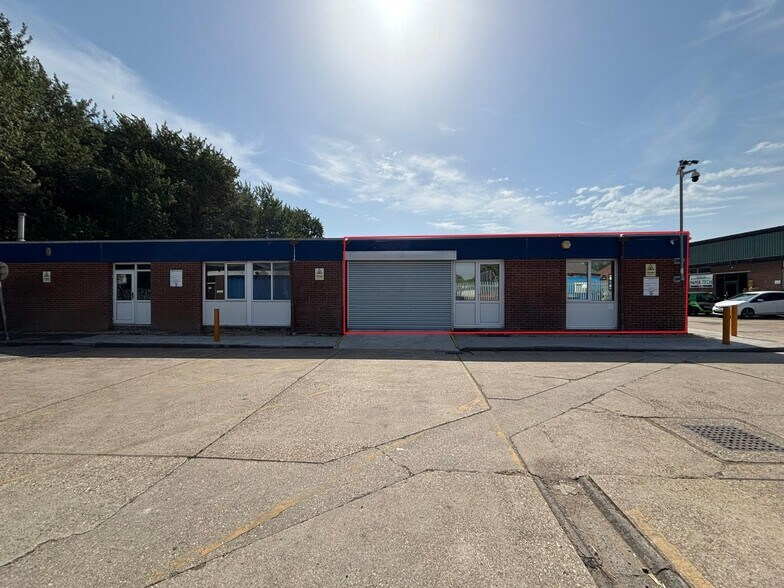
The property comprises an industrial/ warehouse unit offering open-plan internal space with an internal height of 3.45 meters. The premises benefit from three-phase electricity and is accessed via a wide loading door to the front.
- Classe d’utilisation : E
- Toilettes privées
- Loading door
- Internal height 3.45m
- Peut être associé à un ou plusieurs espaces supplémentaires pour obtenir jusqu’à 724 m² d’espace adjacent.
- Lumière naturelle
- Forecourt for parking/loading
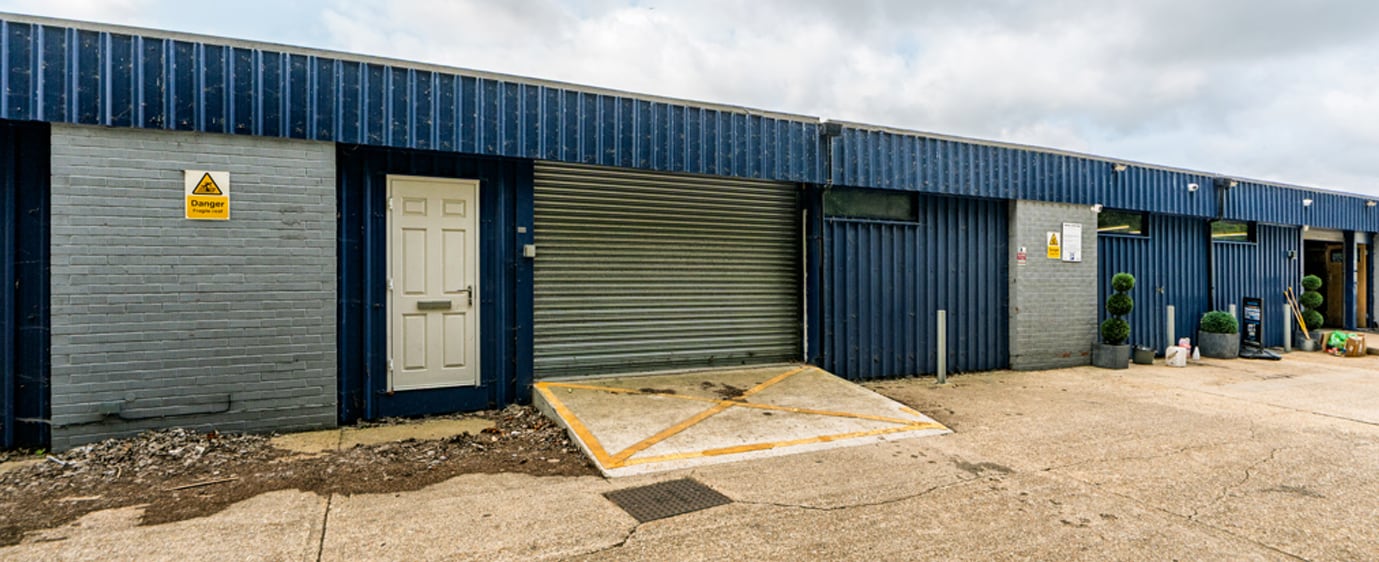


This industrial unit offers open-plan space with an internal height of around 2.5m, a 3.5m x 2.1m loading door, and three-phase power. It has a solid concrete floor, good lighting, and a separate side door. Parking and loading space are available directly outside the unit.
- Classe d’utilisation : E
- Toilettes privées
- Electric roller shutter/loading door
- Three phase electric
- Peut être associé à un ou plusieurs espaces supplémentaires pour obtenir jusqu’à 724 m² d’espace adjacent.
- Lumière naturelle
- Five parking spaces
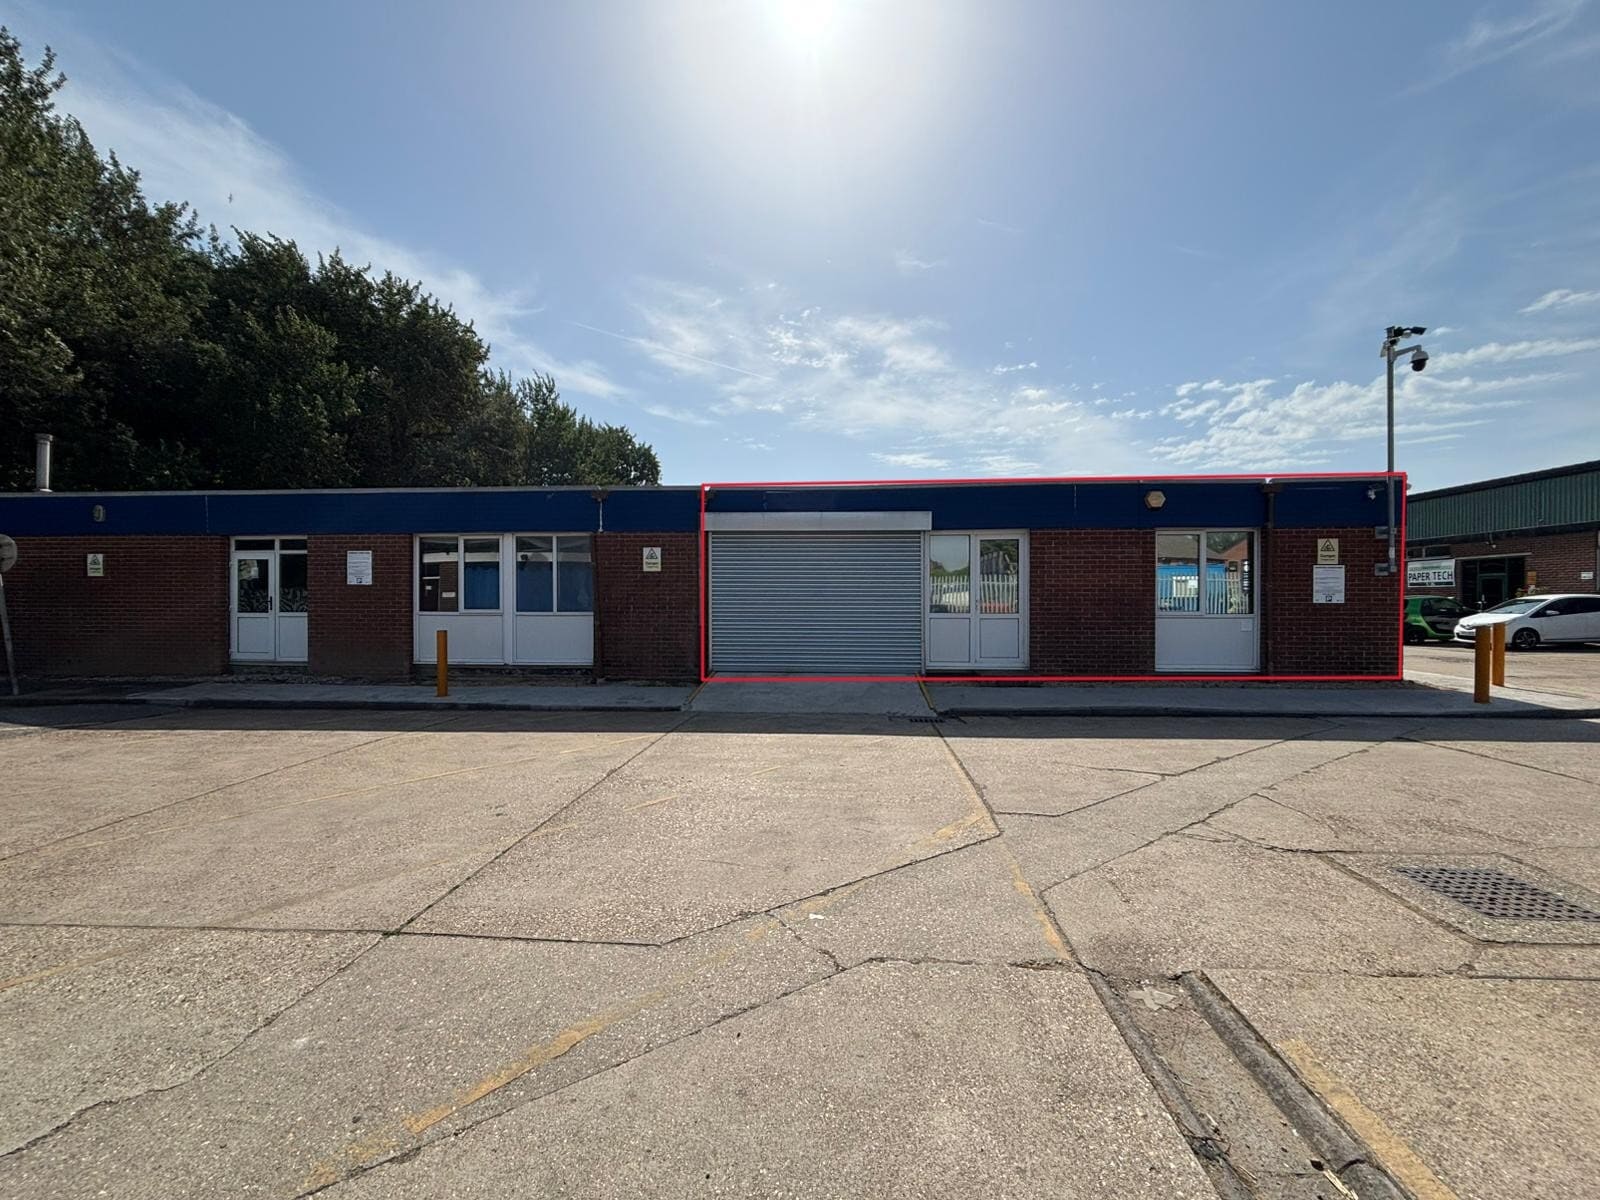


Unit 5A comprises a well-presented industrial /warehouse unit extending to approximately 1,132 sq ft (105.16 sq m). The property provides open-plan accommodation suitable for a range of light industrial, storage and workshop uses.
- Classe d’utilisation : E
- Lumière naturelle
- Five parking spaces
- Toilettes privées
- Electric roller shutter/loading door
- Three phase electric
The property comprises an industrial/warehouse unit offering open-plan internal space with an internal height of approximately 2.49 metres. The premises benefit from single-phase electricity, WC and are accessed via an electric roller shutter loading door measuring approximately 3.46 metres wide by 2.35 metres high. Additionally, the unit includes two dedicated parking spaces.
- Classe d’utilisation : E
- Toilettes privées
- Electric roller shutter/loading door
- Three phase electric
- Peut être associé à un ou plusieurs espaces supplémentaires pour obtenir jusqu’à 724 m² d’espace adjacent.
- Lumière naturelle
- Five parking spaces
This industrial unit provides a spacious open-plan layout with a minimum eaves height of approx. 5.3m. It includes a 3.13m (W) x 3.65m (H) loading door for easy access, along with three-phase power. The unit has a solid painted door, good natural light from roof lights, and a WC. Parking and loading space are available. Opportunity to split the unit, subject to terms.
- Classe d’utilisation : E
- Toilettes privées
- Large loading door
- Parking and loading spaces
- Peut être associé à un ou plusieurs espaces supplémentaires pour obtenir jusqu’à 724 m² d’espace adjacent.
- Lumière naturelle
- Three phase power
| Espace | Surface | Durée | Loyer | Type de bien | Aménagement | Disponible |
| RDC – 10C | 46 m² | 3-10 Ans | 223,52 € /m²/an 18,63 € /m²/mois 10 196 € /an 849,68 € /mois | Industriel/Logistique | Construction partielle | 30 jours |
| RDC – 4D | 88 m² | Négociable | 200,97 € /m²/an 16,75 € /m²/mois 17 737 € /an 1 478 € /mois | Industriel/Logistique | Construction partielle | 30 jours |
| RDC – 5A | 105 m² | Négociable | 206,74 € /m²/an 17,23 € /m²/mois 21 742 € /an 1 812 € /mois | Industriel/Logistique | Construction partielle | 30 jours |
| RDC – 5B | 77 m² | Négociable | 213,00 € /m²/an 17,75 € /m²/mois 16 345 € /an 1 362 € /mois | Industriel/Logistique | Construction partielle | 30 jours |
| RDC – 8E & 8G | 513 m² | Négociable | 150,35 € /m²/an 12,53 € /m²/mois 77 202 € /an 6 434 € /mois | Industriel/Logistique | Construction partielle | 30 jours |
RDC – 10C
| Surface |
| 46 m² |
| Durée |
| 3-10 Ans |
| Loyer |
| 223,52 € /m²/an 18,63 € /m²/mois 10 196 € /an 849,68 € /mois |
| Type de bien |
| Industriel/Logistique |
| Aménagement |
| Construction partielle |
| Disponible |
| 30 jours |
RDC – 4D
| Surface |
| 88 m² |
| Durée |
| Négociable |
| Loyer |
| 200,97 € /m²/an 16,75 € /m²/mois 17 737 € /an 1 478 € /mois |
| Type de bien |
| Industriel/Logistique |
| Aménagement |
| Construction partielle |
| Disponible |
| 30 jours |
RDC – 5A
| Surface |
| 105 m² |
| Durée |
| Négociable |
| Loyer |
| 206,74 € /m²/an 17,23 € /m²/mois 21 742 € /an 1 812 € /mois |
| Type de bien |
| Industriel/Logistique |
| Aménagement |
| Construction partielle |
| Disponible |
| 30 jours |
RDC – 5B
| Surface |
| 77 m² |
| Durée |
| Négociable |
| Loyer |
| 213,00 € /m²/an 17,75 € /m²/mois 16 345 € /an 1 362 € /mois |
| Type de bien |
| Industriel/Logistique |
| Aménagement |
| Construction partielle |
| Disponible |
| 30 jours |
RDC – 8E & 8G
| Surface |
| 513 m² |
| Durée |
| Négociable |
| Loyer |
| 150,35 € /m²/an 12,53 € /m²/mois 77 202 € /an 6 434 € /mois |
| Type de bien |
| Industriel/Logistique |
| Aménagement |
| Construction partielle |
| Disponible |
| 30 jours |
RDC – 10C
| Surface | 46 m² |
| Durée | 3-10 Ans |
| Loyer | 223,52 € /m²/an |
| Type de bien | Industriel/Logistique |
| Aménagement | Construction partielle |
| Disponible | 30 jours |
The property comprises an industrial/ warehouse unit offering open-plan internal space with an internal height of 3.45 meters. The premises benefit from three-phase electricity and is accessed via a wide loading door to the front.
- Classe d’utilisation : E
- Peut être associé à un ou plusieurs espaces supplémentaires pour obtenir jusqu’à 724 m² d’espace adjacent.
- Toilettes privées
- Lumière naturelle
- Loading door
- Forecourt for parking/loading
- Internal height 3.45m
RDC – 4D
| Surface | 88 m² |
| Durée | Négociable |
| Loyer | 200,97 € /m²/an |
| Type de bien | Industriel/Logistique |
| Aménagement | Construction partielle |
| Disponible | 30 jours |
This industrial unit offers open-plan space with an internal height of around 2.5m, a 3.5m x 2.1m loading door, and three-phase power. It has a solid concrete floor, good lighting, and a separate side door. Parking and loading space are available directly outside the unit.
- Classe d’utilisation : E
- Peut être associé à un ou plusieurs espaces supplémentaires pour obtenir jusqu’à 724 m² d’espace adjacent.
- Toilettes privées
- Lumière naturelle
- Electric roller shutter/loading door
- Five parking spaces
- Three phase electric
RDC – 5A
| Surface | 105 m² |
| Durée | Négociable |
| Loyer | 206,74 € /m²/an |
| Type de bien | Industriel/Logistique |
| Aménagement | Construction partielle |
| Disponible | 30 jours |
Unit 5A comprises a well-presented industrial /warehouse unit extending to approximately 1,132 sq ft (105.16 sq m). The property provides open-plan accommodation suitable for a range of light industrial, storage and workshop uses.
- Classe d’utilisation : E
- Toilettes privées
- Lumière naturelle
- Electric roller shutter/loading door
- Five parking spaces
- Three phase electric
RDC – 5B
| Surface | 77 m² |
| Durée | Négociable |
| Loyer | 213,00 € /m²/an |
| Type de bien | Industriel/Logistique |
| Aménagement | Construction partielle |
| Disponible | 30 jours |
The property comprises an industrial/warehouse unit offering open-plan internal space with an internal height of approximately 2.49 metres. The premises benefit from single-phase electricity, WC and are accessed via an electric roller shutter loading door measuring approximately 3.46 metres wide by 2.35 metres high. Additionally, the unit includes two dedicated parking spaces.
- Classe d’utilisation : E
- Peut être associé à un ou plusieurs espaces supplémentaires pour obtenir jusqu’à 724 m² d’espace adjacent.
- Toilettes privées
- Lumière naturelle
- Electric roller shutter/loading door
- Five parking spaces
- Three phase electric
RDC – 8E & 8G
| Surface | 513 m² |
| Durée | Négociable |
| Loyer | 150,35 € /m²/an |
| Type de bien | Industriel/Logistique |
| Aménagement | Construction partielle |
| Disponible | 30 jours |
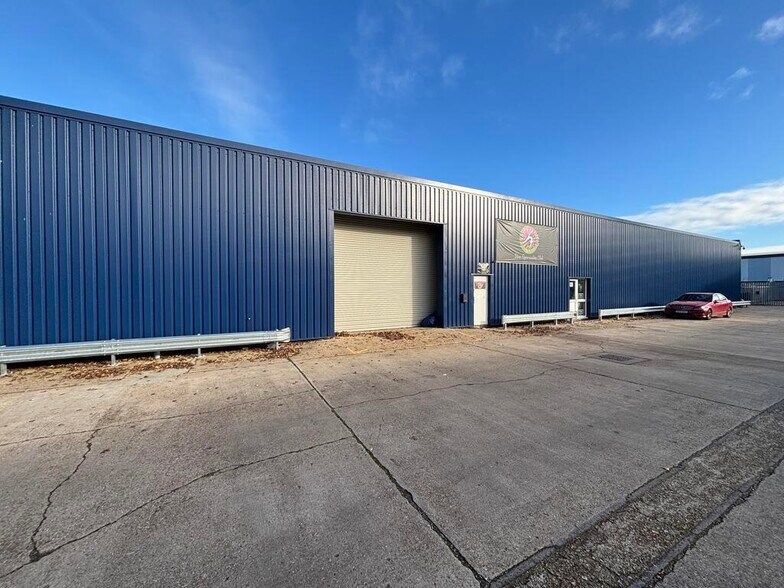
This industrial unit provides a spacious open-plan layout with a minimum eaves height of approx. 5.3m. It includes a 3.13m (W) x 3.65m (H) loading door for easy access, along with three-phase power. The unit has a solid painted door, good natural light from roof lights, and a WC. Parking and loading space are available. Opportunity to split the unit, subject to terms.
- Classe d’utilisation : E
- Peut être associé à un ou plusieurs espaces supplémentaires pour obtenir jusqu’à 724 m² d’espace adjacent.
- Toilettes privées
- Lumière naturelle
- Large loading door
- Three phase power
- Parking and loading spaces
Aperçu du bien
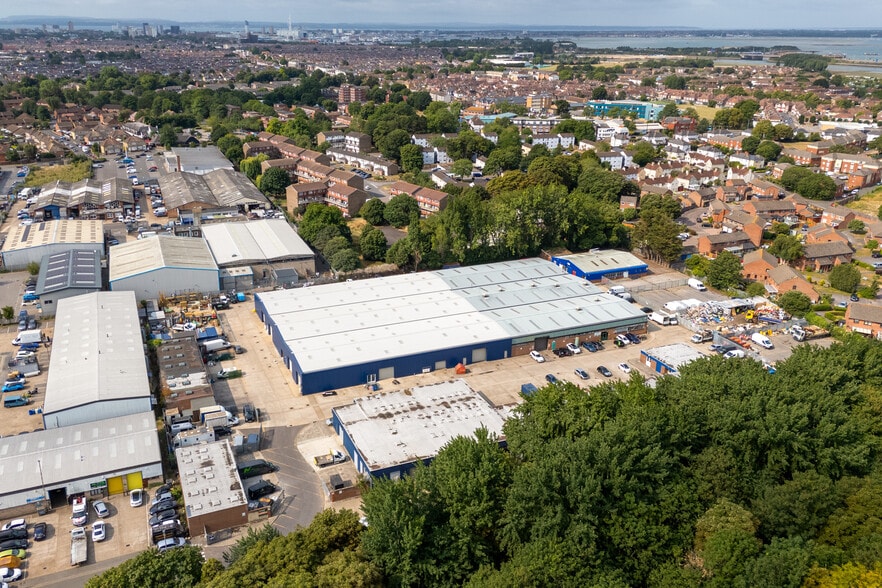
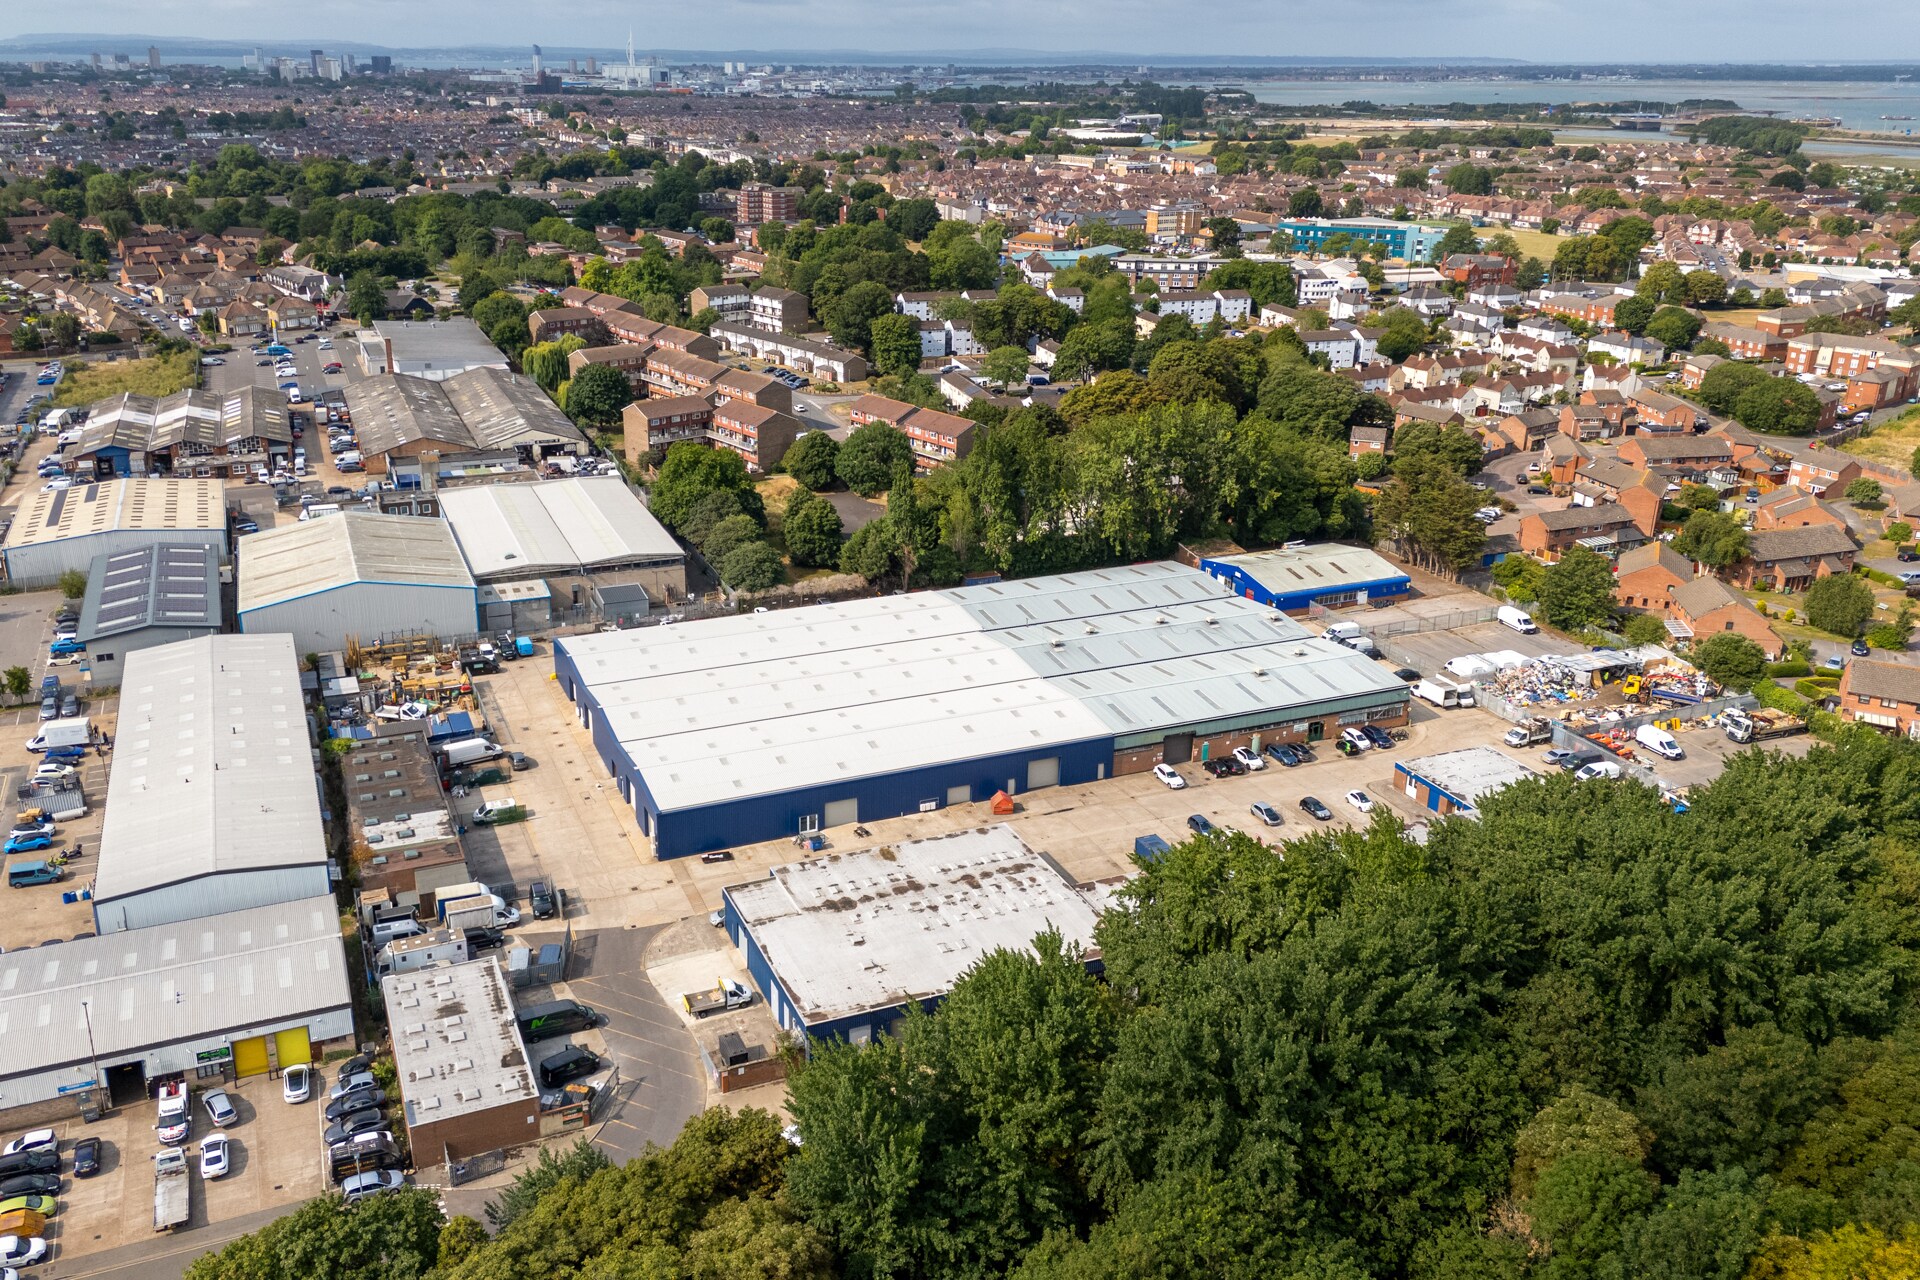
La propriété comprend 1 étage de locaux industriels construits à portique en acier. L'établissement est situé à environ 19 miles au sud-est de Southampton et à 110 miles au sud-ouest de Londres.
Faits sur l’installation entrepôt




Présenté par
Portsmouth Skill Centre | Limberline Spur
Hum, une erreur s’est produite lors de l’envoi de votre message. Veuillez réessayer.
Merci ! Votre message a été envoyé.