Votre e-mail a été envoyé.

Redbourne Park Lillput Rd Industriel/Logistique | 230–5 388 m² | À louer | Northampton NN4 7DT
Certaines informations ont été traduites automatiquement.
Informations principales
- Available Now.
- 2 insulated sectional level access doors.
- Fully refurbished!
- Clear height of 7m.
- Large shared gated yard.
Caractéristiques
Tous les espaces disponibles(4)
Afficher les loyers en
- Espace
- Surface
- Durée
- Loyer
- Type de bien
- Aménagement
- Disponible
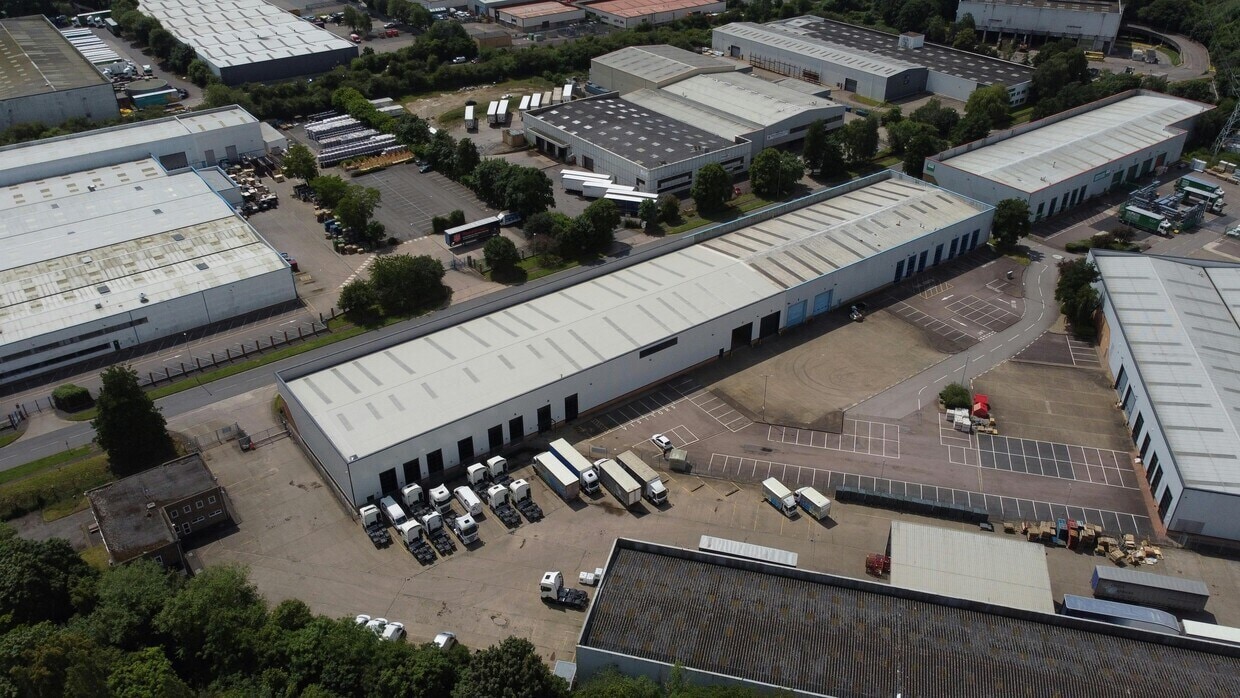


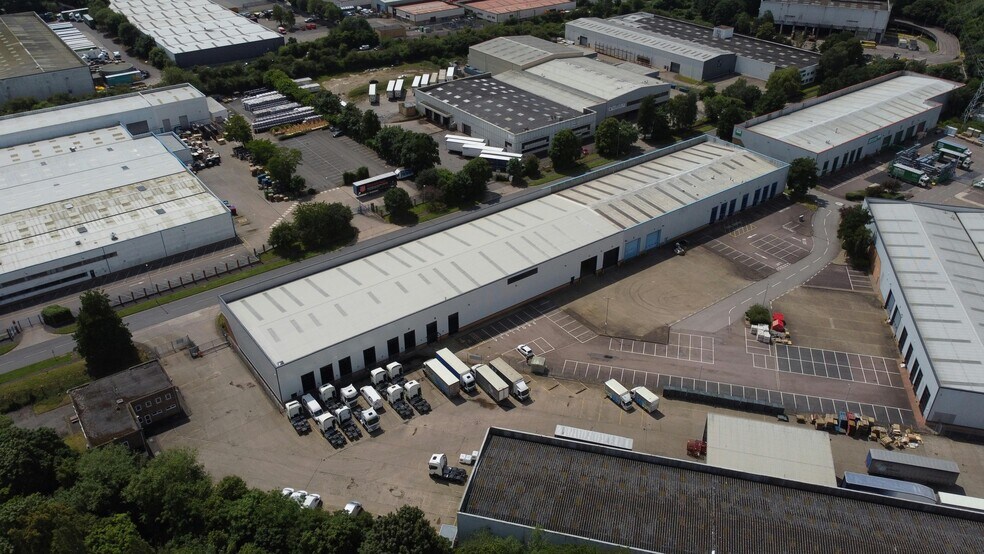
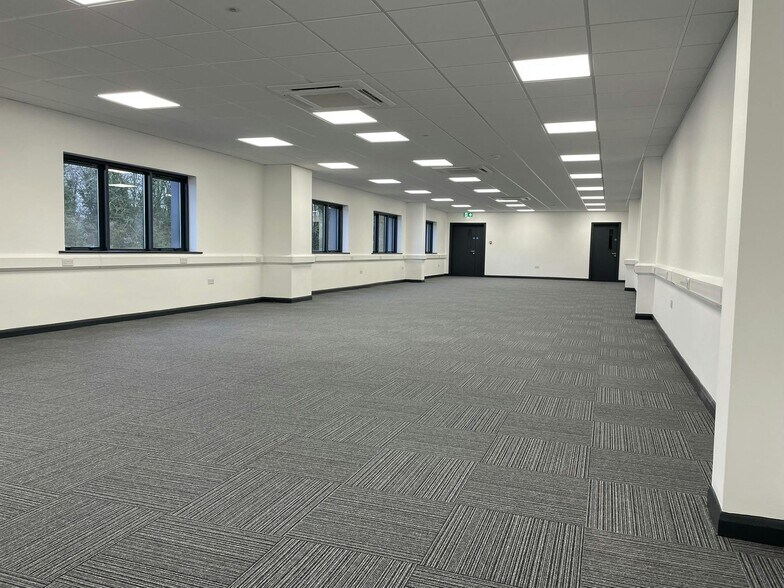
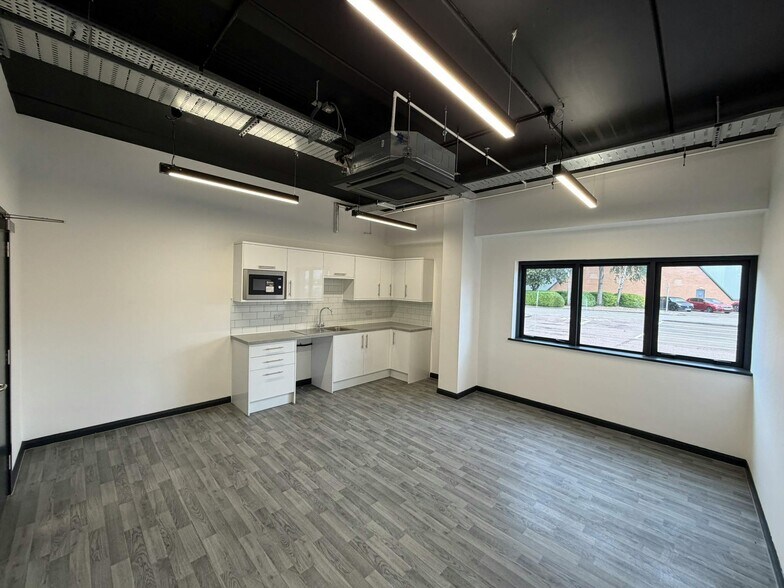
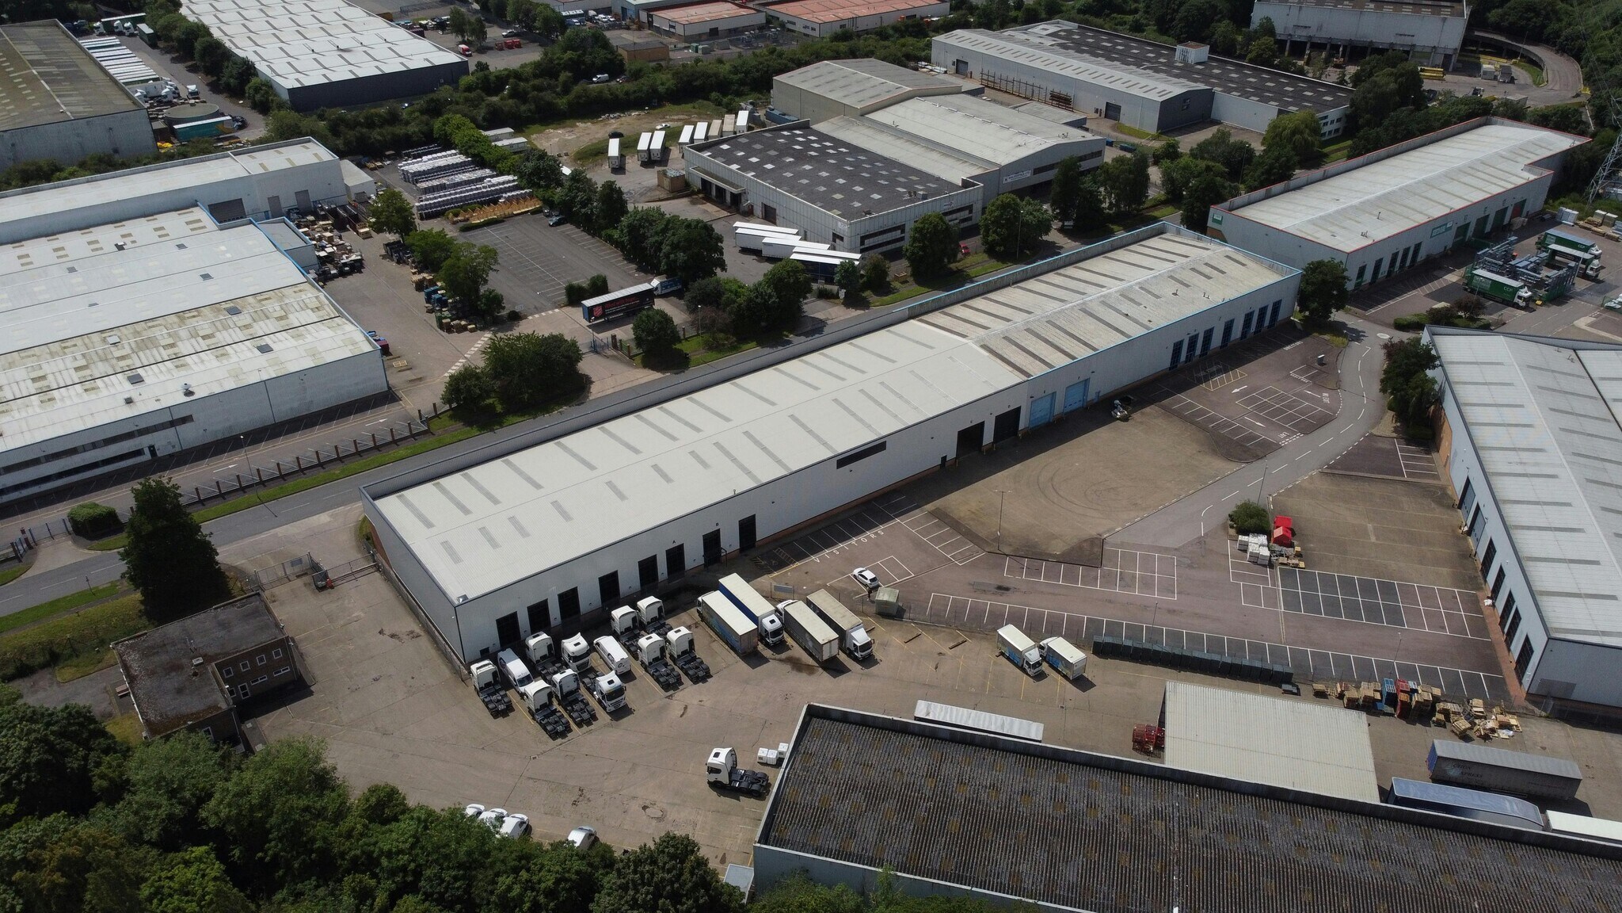
Refurbished Industrial Warehouse Unit - 58,000 sq ft Available Q1 2026 Units 1 & 2 are two semi-detached units forming part of a wider estate that are available either on an individual or combined basis. The units are constructed of a steel portal frame with profile steel cladding. The units each have 2 level access loading doors (4 in total). There is office and ancillary accommodation in both units at ground and first floor, with further undercorft accommodation. Externally there is a large shared gated yard with generous allocated parking. Under Refurbishment - Available Q1 2026 Clear Height - 7m Large shared gated yard 4 Level access doors Units 1 & 2 combined - £695,000 pa (£12.00 psf)
- Classe d’utilisation : B2
- Peut être associé à un ou plusieurs espaces supplémentaires pour obtenir jusqu’à 5 388 m² d’espace adjacent.
- Toilettes privées
- Cour
- Comprend 161 m² d’espace de bureau dédié
- Climatisation centrale
- Stores automatiques
- Replacement rooflights
Refurbished Industrial Warehouse Unit - 58,000 sq ft Available Q1 2026 Units 1 & 2 are two semi-detached units forming part of a wider estate that are available either on an individual or combined basis. The units are constructed of a steel portal frame with profile steel cladding. The units each have 2 level access loading doors (4 in total). There is office and ancillary accommodation in both units at ground and first floor, with further undercorft accommodation. Externally there is a large shared gated yard with generous allocated parking. Under Refurbishment - Available Q1 2026 Clear Height - 7m Large shared gated yard 4 Level access doors
- Classe d’utilisation : B2
- Peut être associé à un ou plusieurs espaces supplémentaires pour obtenir jusqu’à 5 388 m² d’espace adjacent.
- Toilettes privées
- Cour
- Comprend 159 m² d’espace de bureau dédié
- Climatisation centrale
- Stores automatiques
Refurbished Industrial Warehouse Unit - 58,000 sq ft Available Q1 2026 Units 1 & 2 are two semi-detached units forming part of a wider estate that are available either on an individual or combined basis. The units are constructed of a steel portal frame with profile steel cladding. The units each have 2 level access loading doors (4 in total). There is office and ancillary accommodation in both units at ground and first floor, with further undercorft accommodation. Externally there is a large shared gated yard with generous allocated parking. Under Refurbishment - Available Q1 2026 Clear Height - 7m Large shared gated yard 4 Level access doors Units 1 & 2 combined - £695,000 pa (£12.00 psf)
- Classe d’utilisation : B2
- Peut être associé à un ou plusieurs espaces supplémentaires pour obtenir jusqu’à 5 388 m² d’espace adjacent.
- Toilettes privées
- Cour
- Comprend 279 m² d’espace de bureau dédié
- Climatisation centrale
- Stores automatiques
- Replacement rooflights
Refurbished Industrial Warehouse Unit - 58,000 sq ft Available Q1 2026 Units 1 & 2 are two semi-detached units forming part of a wider estate that are available either on an individual or combined basis. The units are constructed of a steel portal frame with profile steel cladding. The units each have 2 level access loading doors (4 in total). There is office and ancillary accommodation in both units at ground and first floor, with further undercorft accommodation. Externally there is a large shared gated yard with generous allocated parking. Under Refurbishment - Available Q1 2026 Clear Height - 7m Large shared gated yard 4 Level access doors Units 1 & 2 combined - £695,000 pa (£12.00 psf)
- Classe d’utilisation : B2
- Peut être associé à un ou plusieurs espaces supplémentaires pour obtenir jusqu’à 5 388 m² d’espace adjacent.
- Toilettes privées
- Cour
- Comprend 230 m² d’espace de bureau dédié
- Climatisation centrale
- Stores automatiques
- Replacement rooflights
| Espace | Surface | Durée | Loyer | Type de bien | Aménagement | Disponible |
| RDC – Unit 1 | 2 791 m² | Négociable | 150,35 € /m²/an 12,53 € /m²/mois 419 662 € /an 34 972 € /mois | Industriel/Logistique | Espace brut | Maintenant |
| RDC – Unit 2 | 2 089 m² | Négociable | 150,35 € /m²/an 12,53 € /m²/mois 314 034 € /an 26 169 € /mois | Industriel/Logistique | Espace brut | 30 jours |
| 1er étage – Unit 1 | 279 m² | Négociable | 150,35 € /m²/an 12,53 € /m²/mois 41 947 € /an 3 496 € /mois | Industriel/Logistique | Espace brut | Maintenant |
| 1er étage – Unit 2 | 230 m² | Négociable | 150,35 € /m²/an 12,53 € /m²/mois 34 516 € /an 2 876 € /mois | Industriel/Logistique | Espace brut | Maintenant |
RDC – Unit 1
| Surface |
| 2 791 m² |
| Durée |
| Négociable |
| Loyer |
| 150,35 € /m²/an 12,53 € /m²/mois 419 662 € /an 34 972 € /mois |
| Type de bien |
| Industriel/Logistique |
| Aménagement |
| Espace brut |
| Disponible |
| Maintenant |
RDC – Unit 2
| Surface |
| 2 089 m² |
| Durée |
| Négociable |
| Loyer |
| 150,35 € /m²/an 12,53 € /m²/mois 314 034 € /an 26 169 € /mois |
| Type de bien |
| Industriel/Logistique |
| Aménagement |
| Espace brut |
| Disponible |
| 30 jours |
1er étage – Unit 1
| Surface |
| 279 m² |
| Durée |
| Négociable |
| Loyer |
| 150,35 € /m²/an 12,53 € /m²/mois 41 947 € /an 3 496 € /mois |
| Type de bien |
| Industriel/Logistique |
| Aménagement |
| Espace brut |
| Disponible |
| Maintenant |
1er étage – Unit 2
| Surface |
| 230 m² |
| Durée |
| Négociable |
| Loyer |
| 150,35 € /m²/an 12,53 € /m²/mois 34 516 € /an 2 876 € /mois |
| Type de bien |
| Industriel/Logistique |
| Aménagement |
| Espace brut |
| Disponible |
| Maintenant |
RDC – Unit 1
| Surface | 2 791 m² |
| Durée | Négociable |
| Loyer | 150,35 € /m²/an |
| Type de bien | Industriel/Logistique |
| Aménagement | Espace brut |
| Disponible | Maintenant |
Refurbished Industrial Warehouse Unit - 58,000 sq ft Available Q1 2026 Units 1 & 2 are two semi-detached units forming part of a wider estate that are available either on an individual or combined basis. The units are constructed of a steel portal frame with profile steel cladding. The units each have 2 level access loading doors (4 in total). There is office and ancillary accommodation in both units at ground and first floor, with further undercorft accommodation. Externally there is a large shared gated yard with generous allocated parking. Under Refurbishment - Available Q1 2026 Clear Height - 7m Large shared gated yard 4 Level access doors Units 1 & 2 combined - £695,000 pa (£12.00 psf)
- Classe d’utilisation : B2
- Comprend 161 m² d’espace de bureau dédié
- Peut être associé à un ou plusieurs espaces supplémentaires pour obtenir jusqu’à 5 388 m² d’espace adjacent.
- Climatisation centrale
- Toilettes privées
- Stores automatiques
- Cour
- Replacement rooflights
RDC – Unit 2
| Surface | 2 089 m² |
| Durée | Négociable |
| Loyer | 150,35 € /m²/an |
| Type de bien | Industriel/Logistique |
| Aménagement | Espace brut |
| Disponible | 30 jours |
Refurbished Industrial Warehouse Unit - 58,000 sq ft Available Q1 2026 Units 1 & 2 are two semi-detached units forming part of a wider estate that are available either on an individual or combined basis. The units are constructed of a steel portal frame with profile steel cladding. The units each have 2 level access loading doors (4 in total). There is office and ancillary accommodation in both units at ground and first floor, with further undercorft accommodation. Externally there is a large shared gated yard with generous allocated parking. Under Refurbishment - Available Q1 2026 Clear Height - 7m Large shared gated yard 4 Level access doors
- Classe d’utilisation : B2
- Comprend 159 m² d’espace de bureau dédié
- Peut être associé à un ou plusieurs espaces supplémentaires pour obtenir jusqu’à 5 388 m² d’espace adjacent.
- Climatisation centrale
- Toilettes privées
- Stores automatiques
- Cour
1er étage – Unit 1
| Surface | 279 m² |
| Durée | Négociable |
| Loyer | 150,35 € /m²/an |
| Type de bien | Industriel/Logistique |
| Aménagement | Espace brut |
| Disponible | Maintenant |
Refurbished Industrial Warehouse Unit - 58,000 sq ft Available Q1 2026 Units 1 & 2 are two semi-detached units forming part of a wider estate that are available either on an individual or combined basis. The units are constructed of a steel portal frame with profile steel cladding. The units each have 2 level access loading doors (4 in total). There is office and ancillary accommodation in both units at ground and first floor, with further undercorft accommodation. Externally there is a large shared gated yard with generous allocated parking. Under Refurbishment - Available Q1 2026 Clear Height - 7m Large shared gated yard 4 Level access doors Units 1 & 2 combined - £695,000 pa (£12.00 psf)
- Classe d’utilisation : B2
- Comprend 279 m² d’espace de bureau dédié
- Peut être associé à un ou plusieurs espaces supplémentaires pour obtenir jusqu’à 5 388 m² d’espace adjacent.
- Climatisation centrale
- Toilettes privées
- Stores automatiques
- Cour
- Replacement rooflights
1er étage – Unit 2
| Surface | 230 m² |
| Durée | Négociable |
| Loyer | 150,35 € /m²/an |
| Type de bien | Industriel/Logistique |
| Aménagement | Espace brut |
| Disponible | Maintenant |
Refurbished Industrial Warehouse Unit - 58,000 sq ft Available Q1 2026 Units 1 & 2 are two semi-detached units forming part of a wider estate that are available either on an individual or combined basis. The units are constructed of a steel portal frame with profile steel cladding. The units each have 2 level access loading doors (4 in total). There is office and ancillary accommodation in both units at ground and first floor, with further undercorft accommodation. Externally there is a large shared gated yard with generous allocated parking. Under Refurbishment - Available Q1 2026 Clear Height - 7m Large shared gated yard 4 Level access doors Units 1 & 2 combined - £695,000 pa (£12.00 psf)
- Classe d’utilisation : B2
- Comprend 230 m² d’espace de bureau dédié
- Peut être associé à un ou plusieurs espaces supplémentaires pour obtenir jusqu’à 5 388 m² d’espace adjacent.
- Climatisation centrale
- Toilettes privées
- Stores automatiques
- Cour
- Replacement rooflights
Aperçu du bien
The property is well located at Redbourne Park on Lilliput Road, within the established Brackmills industrial estate providing quick access onto the A45 dual carriageway (1.3 miles) linking to the M1 Junction 15 within 4.2 miles. Northampton Town Centre is within 3.4 miles with the mainline Railway Station providing quick access to London and Birmingham in under an hour. Brackmills Industrial Estate is one of the premier industrial areas of Northampton, with industrial occupiers including CCF, Clipper Logistics, Dachser, Howdens (RDC) and Decathlon (RDC).
Faits sur l’installation entrepôt
Occupants
- Étage
- Nom de l’occupant
- Secteur d’activité
- RDC
- Pattern Trading Ltd
- Services



Présenté par
Redbourne Park | Lillput Rd
Hum, une erreur s’est produite lors de l’envoi de votre message. Veuillez réessayer.
Merci ! Votre message a été envoyé.