Votre e-mail a été envoyé.
Lewth Farm Lewth Ln Industriel/Logistique | 79–400 m² | À louer | Woodplumpton PR4 0TH
Certaines informations ont été traduites automatiquement.
Informations principales
- Positioned near M55
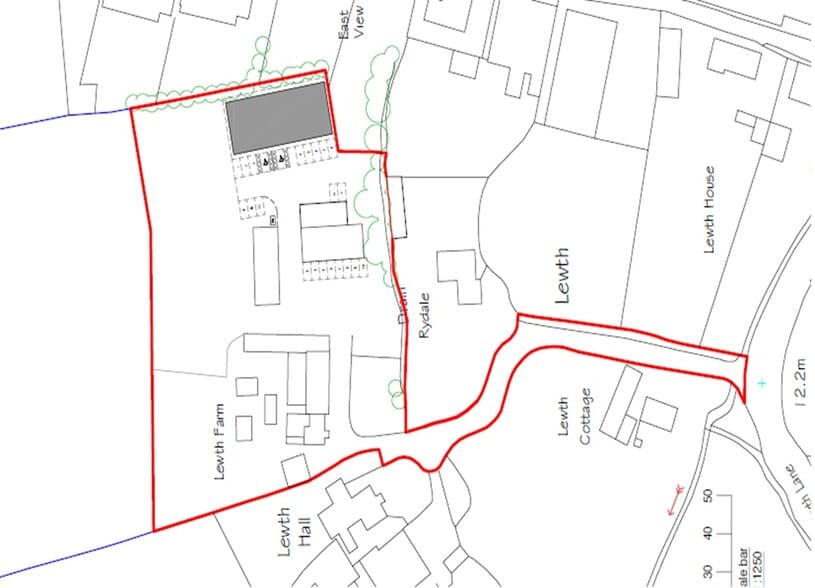
- Dedicated on-site parking with circulation areas to support operational efficiency
- Attractive semi-rural setting with easy connections to Preston and the Fylde Coast
Caractéristiques
Tous les espaces disponibles(4)
Afficher les loyers en
- Espace
- Surface
- Durée
- Loyer
- Type de bien
- Aménagement
- Disponible
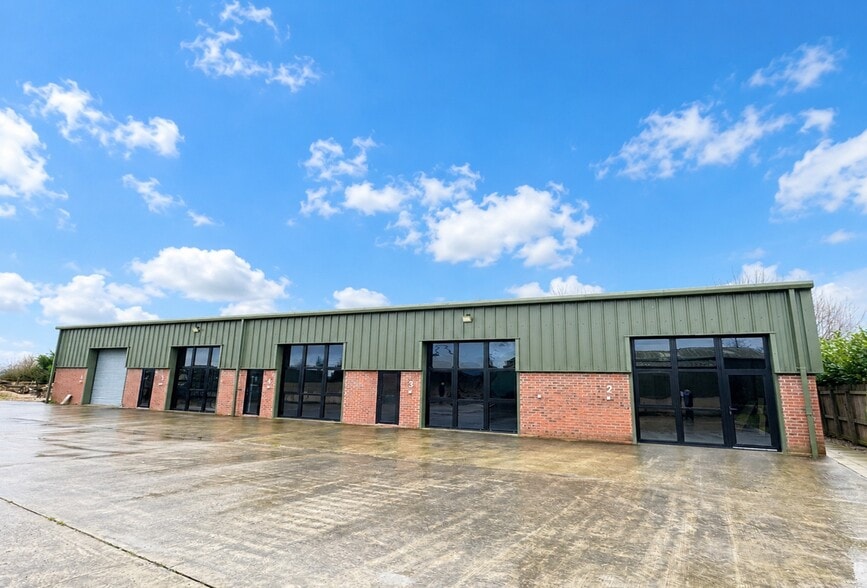
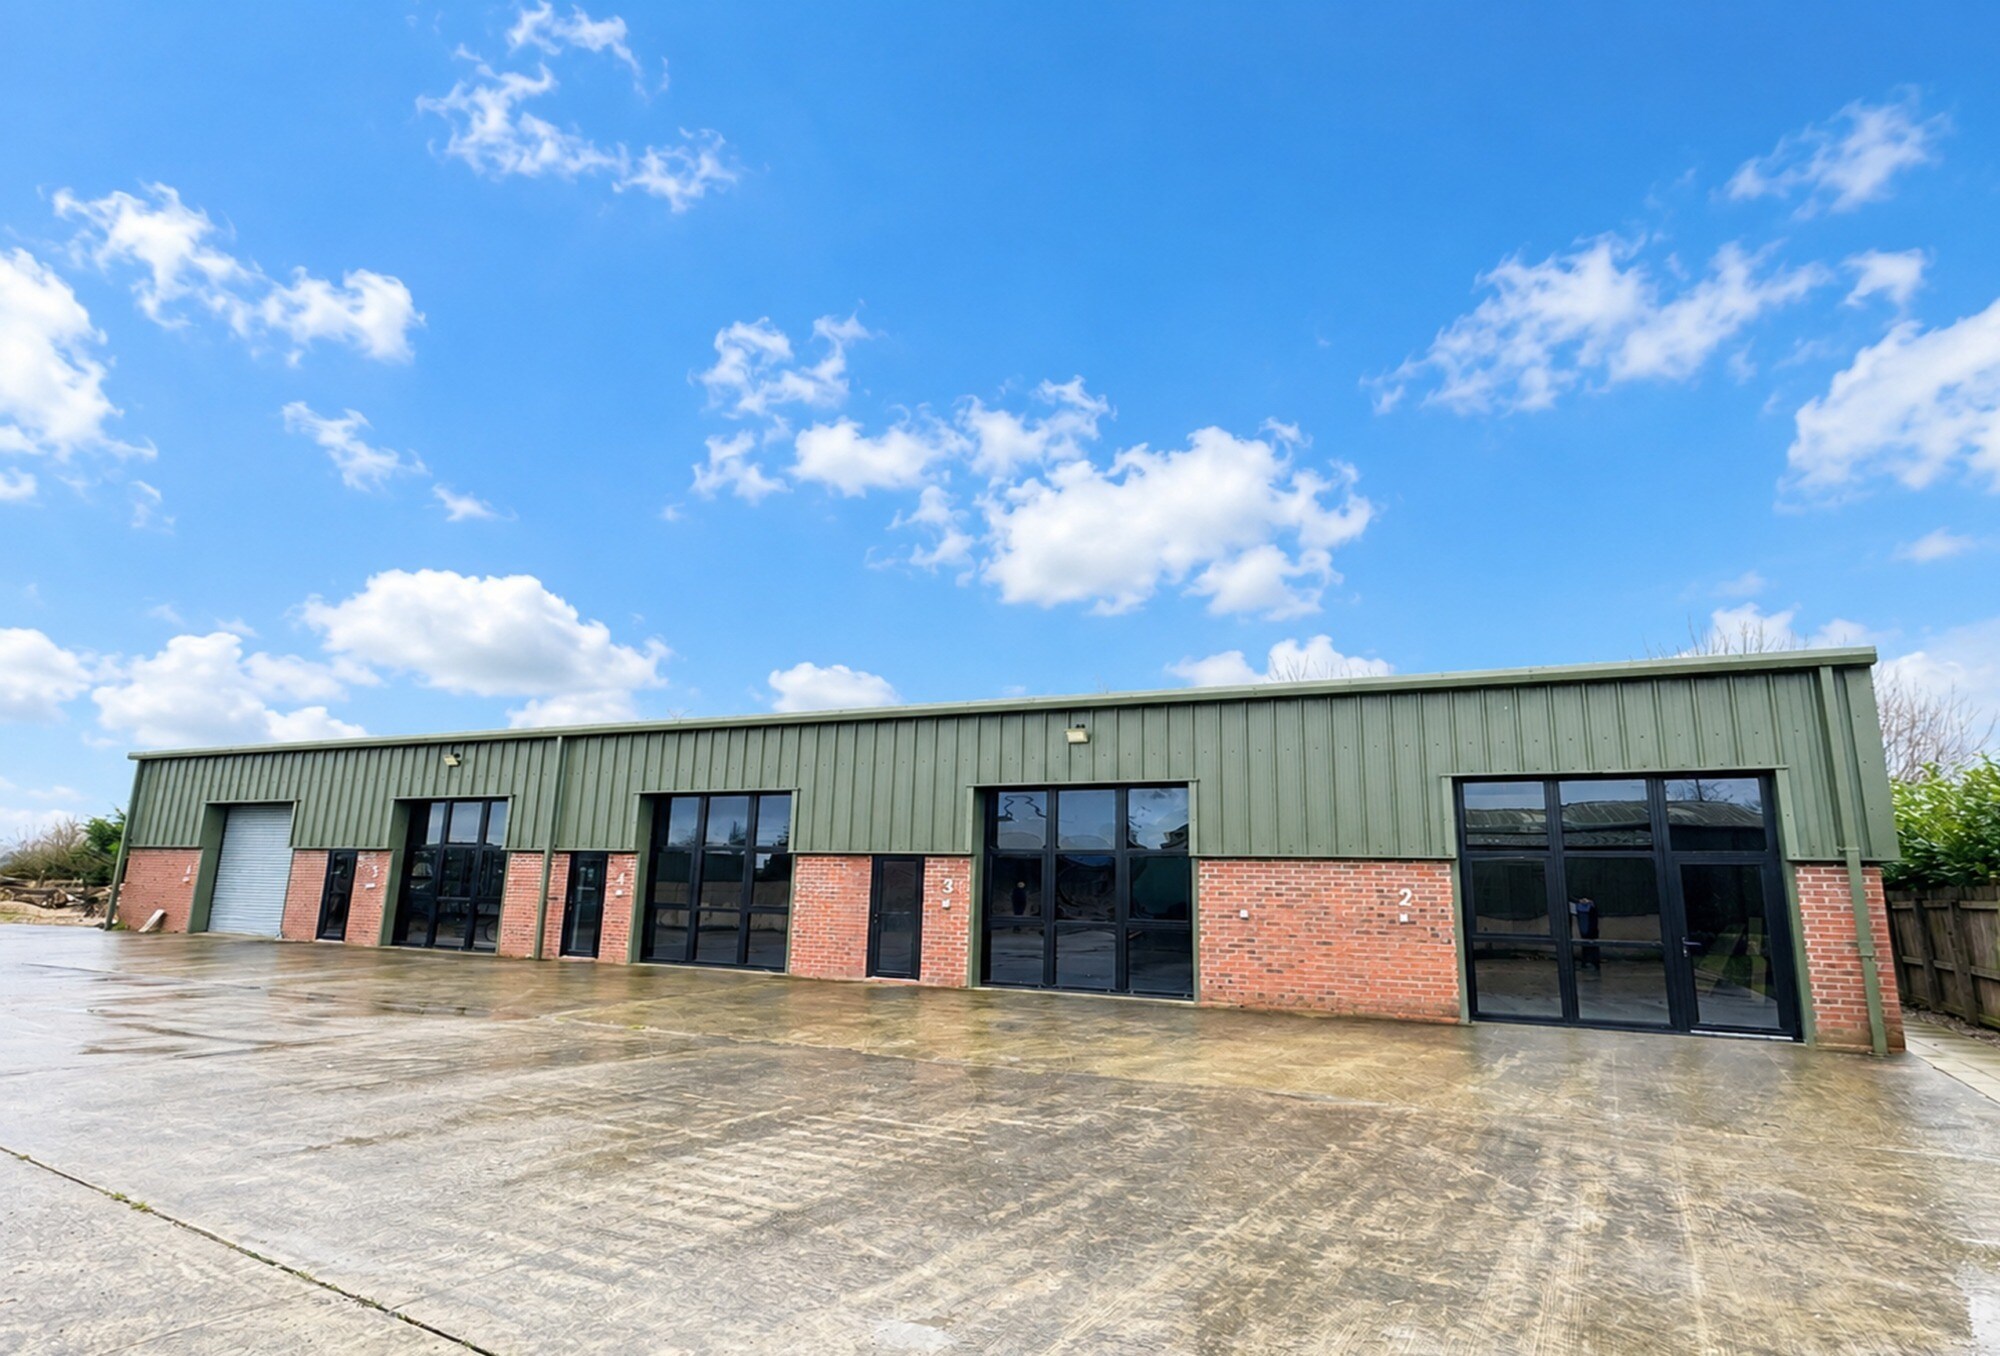
Lewth Business Park offers a newly developed terrace of hybrid business units with high-quality construction and exceptional flexibility. Units are delivered in a shell condition to allow tenants to adapt space to operational requirements, with options for open-plan layouts or fully fitted office configurations. Internal benefits include modern portal frame construction, brick and insulated cladding, double-glazed doors, and allocated parking. Ceiling height ranges from 4.5 to 6 meters, optimizing usability for multiple functions. Lewth Business Park offers a newly developed terrace of hybrid business units with high-quality construction and exceptional flexibility. Units are delivered in a shell condition to allow tenants to adapt space to operational requirements, with options for open-plan layouts or fully fitted office configurations. Internal benefits include modern portal frame construction, brick and insulated cladding, double-glazed doors, and allocated parking. Ceiling height ranges from 4.5 to 6 meters, optimizing usability for multiple functions.
- Classe d’utilisation : B2
- Système de chauffage central
- Stores automatiques
- Cour
- Newly constructed hybrid business units
- Units adaptable for office, storage
- Peut être associé à un ou plusieurs espaces supplémentaires pour obtenir jusqu’à 400 m² d’espace adjacent.
- Entreposage sécurisé
- Toilettes dans les parties communes
- Détecteur de fumée
- With modern design and flexible layouts
Lewth Business Park offers a newly developed terrace of hybrid business units with high-quality construction and exceptional flexibility. Units are delivered in a shell condition to allow tenants to adapt space to operational requirements, with options for open-plan layouts or fully fitted office configurations. Internal benefits include modern portal frame construction, brick and insulated cladding, double-glazed doors, and allocated parking. Ceiling height ranges from 4.5 to 6 meters, optimizing usability for multiple functions. Lewth Business Park offers a newly developed terrace of hybrid business units with high-quality construction and exceptional flexibility. Units are delivered in a shell condition to allow tenants to adapt space to operational requirements, with options for open-plan layouts or fully fitted office configurations. Internal benefits include modern portal frame construction, brick and insulated cladding, double-glazed doors, and allocated parking. Ceiling height ranges from 4.5 to 6 meters, optimizing usability for multiple functions.
- Classe d’utilisation : B2
- Système de chauffage central
- Stores automatiques
- Cour
- Newly constructed hybrid business units
- Units adaptable for office, storage
- Peut être associé à un ou plusieurs espaces supplémentaires pour obtenir jusqu’à 400 m² d’espace adjacent.
- Entreposage sécurisé
- Toilettes dans les parties communes
- Détecteur de fumée
- With modern design and flexible layouts
Lewth Business Park offers a newly developed terrace of hybrid business units with high-quality construction and exceptional flexibility. Units are delivered in a shell condition to allow tenants to adapt space to operational requirements, with options for open-plan layouts or fully fitted office configurations. Internal benefits include modern portal frame construction, brick and insulated cladding, double-glazed doors, and allocated parking. Ceiling height ranges from 4.5 to 6 meters, optimizing usability for multiple functions. Lewth Business Park offers a newly developed terrace of hybrid business units with high-quality construction and exceptional flexibility. Units are delivered in a shell condition to allow tenants to adapt space to operational requirements, with options for open-plan layouts or fully fitted office configurations. Internal benefits include modern portal frame construction, brick and insulated cladding, double-glazed doors, and allocated parking. Ceiling height ranges from 4.5 to 6 meters, optimizing usability for multiple functions.
- Classe d’utilisation : B2
- Système de chauffage central
- Stores automatiques
- Cour
- Newly constructed hybrid business units
- Units adaptable for office, storage
- Peut être associé à un ou plusieurs espaces supplémentaires pour obtenir jusqu’à 400 m² d’espace adjacent.
- Entreposage sécurisé
- Toilettes dans les parties communes
- Détecteur de fumée
- With modern design and flexible layouts
Lewth Business Park offers a newly developed terrace of hybrid business units with high-quality construction and exceptional flexibility. Units are delivered in a shell condition to allow tenants to adapt space to operational requirements, with options for open-plan layouts or fully fitted office configurations. Internal benefits include modern portal frame construction, brick and insulated cladding, double-glazed doors, and allocated parking. Ceiling height ranges from 4.5 to 6 meters, optimizing usability for multiple functions. Lewth Business Park offers a newly developed terrace of hybrid business units with high-quality construction and exceptional flexibility. Units are delivered in a shell condition to allow tenants to adapt space to operational requirements, with options for open-plan layouts or fully fitted office configurations. Internal benefits include modern portal frame construction, brick and insulated cladding, double-glazed doors, and allocated parking. Ceiling height ranges from 4.5 to 6 meters, optimizing usability for multiple functions.
- Classe d’utilisation : B2
- Système de chauffage central
- Stores automatiques
- Cour
- Newly constructed hybrid business units
- Units adaptable for office, storage
- Peut être associé à un ou plusieurs espaces supplémentaires pour obtenir jusqu’à 400 m² d’espace adjacent.
- Entreposage sécurisé
- Toilettes dans les parties communes
- Détecteur de fumée
- With modern design and flexible layouts
| Espace | Surface | Durée | Loyer | Type de bien | Aménagement | Disponible |
| RDC – Unit 2 | 83 m² | Négociable | 147,60 € /m²/an 12,30 € /m²/mois 12 204 € /an 1 017 € /mois | Industriel/Logistique | Espace brut | Maintenant |
| RDC – Unit 3 | 79 m² | Négociable | 147,60 € /m²/an 12,30 € /m²/mois 11 628 € /an 968,99 € /mois | Industriel/Logistique | Espace brut | Maintenant |
| RDC – Unit 4 | 79 m² | Négociable | 147,60 € /m²/an 12,30 € /m²/mois 11 628 € /an 968,99 € /mois | Industriel/Logistique | Espace brut | Maintenant |
| RDC – Unit 5& 6 | 160 m² | Négociable | 145,47 € /m²/an 12,12 € /m²/mois 23 285 € /an 1 940 € /mois | Industriel/Logistique | Espace brut | Maintenant |
RDC – Unit 2
| Surface |
| 83 m² |
| Durée |
| Négociable |
| Loyer |
| 147,60 € /m²/an 12,30 € /m²/mois 12 204 € /an 1 017 € /mois |
| Type de bien |
| Industriel/Logistique |
| Aménagement |
| Espace brut |
| Disponible |
| Maintenant |
RDC – Unit 3
| Surface |
| 79 m² |
| Durée |
| Négociable |
| Loyer |
| 147,60 € /m²/an 12,30 € /m²/mois 11 628 € /an 968,99 € /mois |
| Type de bien |
| Industriel/Logistique |
| Aménagement |
| Espace brut |
| Disponible |
| Maintenant |
RDC – Unit 4
| Surface |
| 79 m² |
| Durée |
| Négociable |
| Loyer |
| 147,60 € /m²/an 12,30 € /m²/mois 11 628 € /an 968,99 € /mois |
| Type de bien |
| Industriel/Logistique |
| Aménagement |
| Espace brut |
| Disponible |
| Maintenant |
RDC – Unit 5& 6
| Surface |
| 160 m² |
| Durée |
| Négociable |
| Loyer |
| 145,47 € /m²/an 12,12 € /m²/mois 23 285 € /an 1 940 € /mois |
| Type de bien |
| Industriel/Logistique |
| Aménagement |
| Espace brut |
| Disponible |
| Maintenant |
RDC – Unit 2
| Surface | 83 m² |
| Durée | Négociable |
| Loyer | 147,60 € /m²/an |
| Type de bien | Industriel/Logistique |
| Aménagement | Espace brut |
| Disponible | Maintenant |
Lewth Business Park offers a newly developed terrace of hybrid business units with high-quality construction and exceptional flexibility. Units are delivered in a shell condition to allow tenants to adapt space to operational requirements, with options for open-plan layouts or fully fitted office configurations. Internal benefits include modern portal frame construction, brick and insulated cladding, double-glazed doors, and allocated parking. Ceiling height ranges from 4.5 to 6 meters, optimizing usability for multiple functions. Lewth Business Park offers a newly developed terrace of hybrid business units with high-quality construction and exceptional flexibility. Units are delivered in a shell condition to allow tenants to adapt space to operational requirements, with options for open-plan layouts or fully fitted office configurations. Internal benefits include modern portal frame construction, brick and insulated cladding, double-glazed doors, and allocated parking. Ceiling height ranges from 4.5 to 6 meters, optimizing usability for multiple functions.
- Classe d’utilisation : B2
- Peut être associé à un ou plusieurs espaces supplémentaires pour obtenir jusqu’à 400 m² d’espace adjacent.
- Système de chauffage central
- Entreposage sécurisé
- Stores automatiques
- Toilettes dans les parties communes
- Cour
- Détecteur de fumée
- Newly constructed hybrid business units
- With modern design and flexible layouts
- Units adaptable for office, storage
RDC – Unit 3
| Surface | 79 m² |
| Durée | Négociable |
| Loyer | 147,60 € /m²/an |
| Type de bien | Industriel/Logistique |
| Aménagement | Espace brut |
| Disponible | Maintenant |
Lewth Business Park offers a newly developed terrace of hybrid business units with high-quality construction and exceptional flexibility. Units are delivered in a shell condition to allow tenants to adapt space to operational requirements, with options for open-plan layouts or fully fitted office configurations. Internal benefits include modern portal frame construction, brick and insulated cladding, double-glazed doors, and allocated parking. Ceiling height ranges from 4.5 to 6 meters, optimizing usability for multiple functions. Lewth Business Park offers a newly developed terrace of hybrid business units with high-quality construction and exceptional flexibility. Units are delivered in a shell condition to allow tenants to adapt space to operational requirements, with options for open-plan layouts or fully fitted office configurations. Internal benefits include modern portal frame construction, brick and insulated cladding, double-glazed doors, and allocated parking. Ceiling height ranges from 4.5 to 6 meters, optimizing usability for multiple functions.
- Classe d’utilisation : B2
- Peut être associé à un ou plusieurs espaces supplémentaires pour obtenir jusqu’à 400 m² d’espace adjacent.
- Système de chauffage central
- Entreposage sécurisé
- Stores automatiques
- Toilettes dans les parties communes
- Cour
- Détecteur de fumée
- Newly constructed hybrid business units
- With modern design and flexible layouts
- Units adaptable for office, storage
RDC – Unit 4
| Surface | 79 m² |
| Durée | Négociable |
| Loyer | 147,60 € /m²/an |
| Type de bien | Industriel/Logistique |
| Aménagement | Espace brut |
| Disponible | Maintenant |
Lewth Business Park offers a newly developed terrace of hybrid business units with high-quality construction and exceptional flexibility. Units are delivered in a shell condition to allow tenants to adapt space to operational requirements, with options for open-plan layouts or fully fitted office configurations. Internal benefits include modern portal frame construction, brick and insulated cladding, double-glazed doors, and allocated parking. Ceiling height ranges from 4.5 to 6 meters, optimizing usability for multiple functions. Lewth Business Park offers a newly developed terrace of hybrid business units with high-quality construction and exceptional flexibility. Units are delivered in a shell condition to allow tenants to adapt space to operational requirements, with options for open-plan layouts or fully fitted office configurations. Internal benefits include modern portal frame construction, brick and insulated cladding, double-glazed doors, and allocated parking. Ceiling height ranges from 4.5 to 6 meters, optimizing usability for multiple functions.
- Classe d’utilisation : B2
- Peut être associé à un ou plusieurs espaces supplémentaires pour obtenir jusqu’à 400 m² d’espace adjacent.
- Système de chauffage central
- Entreposage sécurisé
- Stores automatiques
- Toilettes dans les parties communes
- Cour
- Détecteur de fumée
- Newly constructed hybrid business units
- With modern design and flexible layouts
- Units adaptable for office, storage
RDC – Unit 5& 6
| Surface | 160 m² |
| Durée | Négociable |
| Loyer | 145,47 € /m²/an |
| Type de bien | Industriel/Logistique |
| Aménagement | Espace brut |
| Disponible | Maintenant |
Lewth Business Park offers a newly developed terrace of hybrid business units with high-quality construction and exceptional flexibility. Units are delivered in a shell condition to allow tenants to adapt space to operational requirements, with options for open-plan layouts or fully fitted office configurations. Internal benefits include modern portal frame construction, brick and insulated cladding, double-glazed doors, and allocated parking. Ceiling height ranges from 4.5 to 6 meters, optimizing usability for multiple functions. Lewth Business Park offers a newly developed terrace of hybrid business units with high-quality construction and exceptional flexibility. Units are delivered in a shell condition to allow tenants to adapt space to operational requirements, with options for open-plan layouts or fully fitted office configurations. Internal benefits include modern portal frame construction, brick and insulated cladding, double-glazed doors, and allocated parking. Ceiling height ranges from 4.5 to 6 meters, optimizing usability for multiple functions.
- Classe d’utilisation : B2
- Peut être associé à un ou plusieurs espaces supplémentaires pour obtenir jusqu’à 400 m² d’espace adjacent.
- Système de chauffage central
- Entreposage sécurisé
- Stores automatiques
- Toilettes dans les parties communes
- Cour
- Détecteur de fumée
- Newly constructed hybrid business units
- With modern design and flexible layouts
- Units adaptable for office, storage
Aperçu du bien
Positioned within an attractive semi-rural environment, Lewth Business Park enjoys excellent connectivity via the M55 motorway, Preston Western Distributor Road, and A586, enabling quick access to Preston city center and surrounding commercial hubs. The development also benefits from proximity to the Fylde Coast and wider Central Lancashire region.
Faits sur l’installation entrepôt


Présenté par
Lewth Farm | Lewth Ln
Hum, une erreur s’est produite lors de l’envoi de votre message. Veuillez réessayer.
Merci ! Votre message a été envoyé.