Connectez-vous/S’inscrire
Votre e-mail a été envoyé.
Leicester Rd Industriel/Logistique | 276 m² | 378 306 € | À vendre | Market Harborough LE16 7WB
Certaines informations ont été traduites automatiquement.
Informations principales sur l'investissement
- Steel portal frame
- Airfield Business Park is located on the B6047 Leicester Road
- The eaves height is a minimum of 4.5m with a maximum of 6m
Résumé analytique
The property comprises a mid terrace industrial/warehouse unit. The Business Park provides good access to the motorway network via the A14 at its junction with the A508 at Kelmarsh and the A6 at Rothwell. The M1 (J20) lies 13 miles to the west of the town via the A4304. Market Harborough has a mainline railway station providing twice hourly trains to London St Pancras International with a journey time of 1 hour.
1 Lot disponible
- Lot
- Surface du lot
- Usage du lot en coprop.
- Prix
- RNE
| Type de vente | Investissement | Droit d’usage | Pleine propriété/Emphytéose |
| Nb de places de stationnement | 5 |
| Type de vente | Investissement |
| Nb de places de stationnement | 5 |
| Droit d’usage | Pleine propriété/Emphytéose |
Description
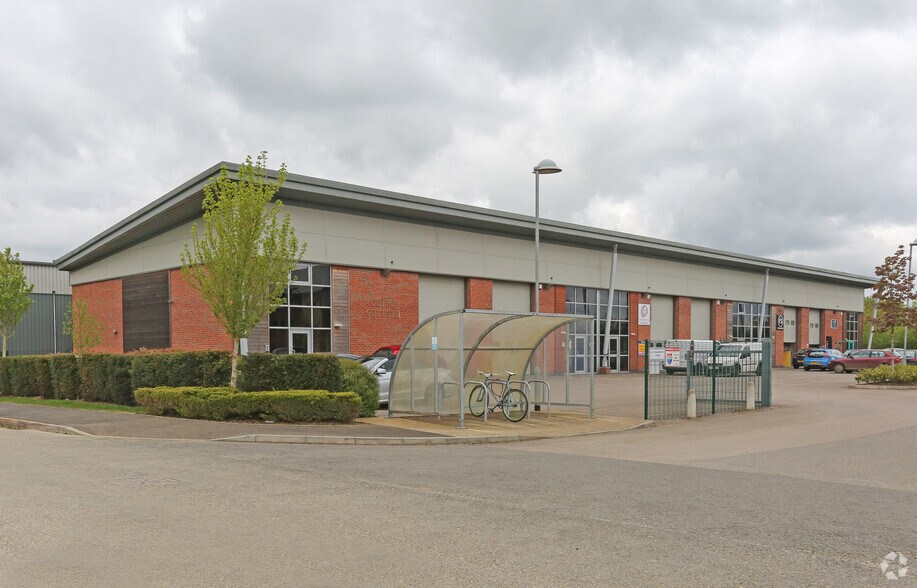
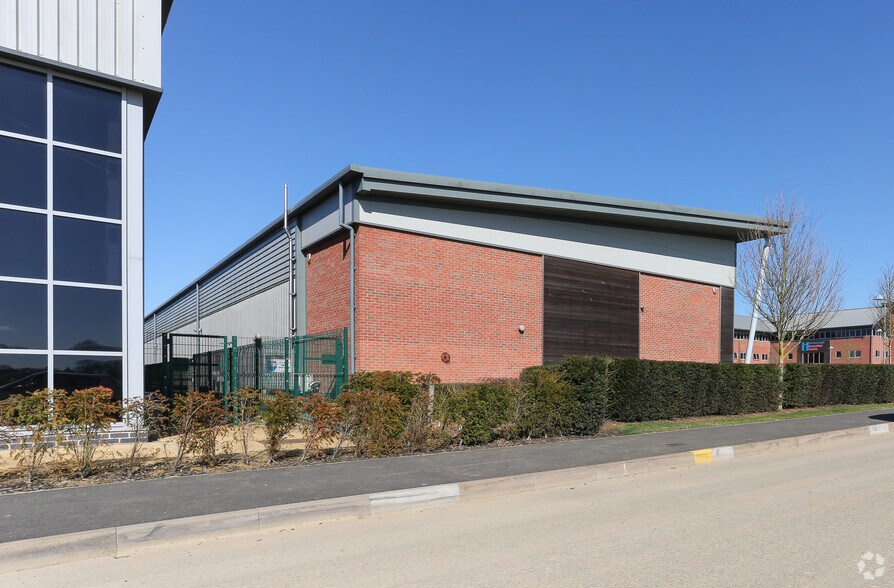
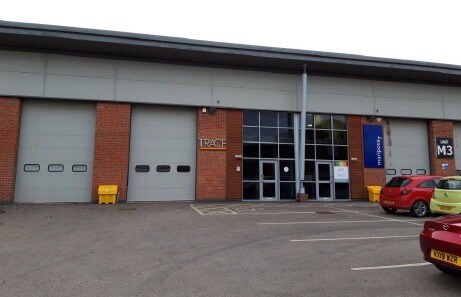
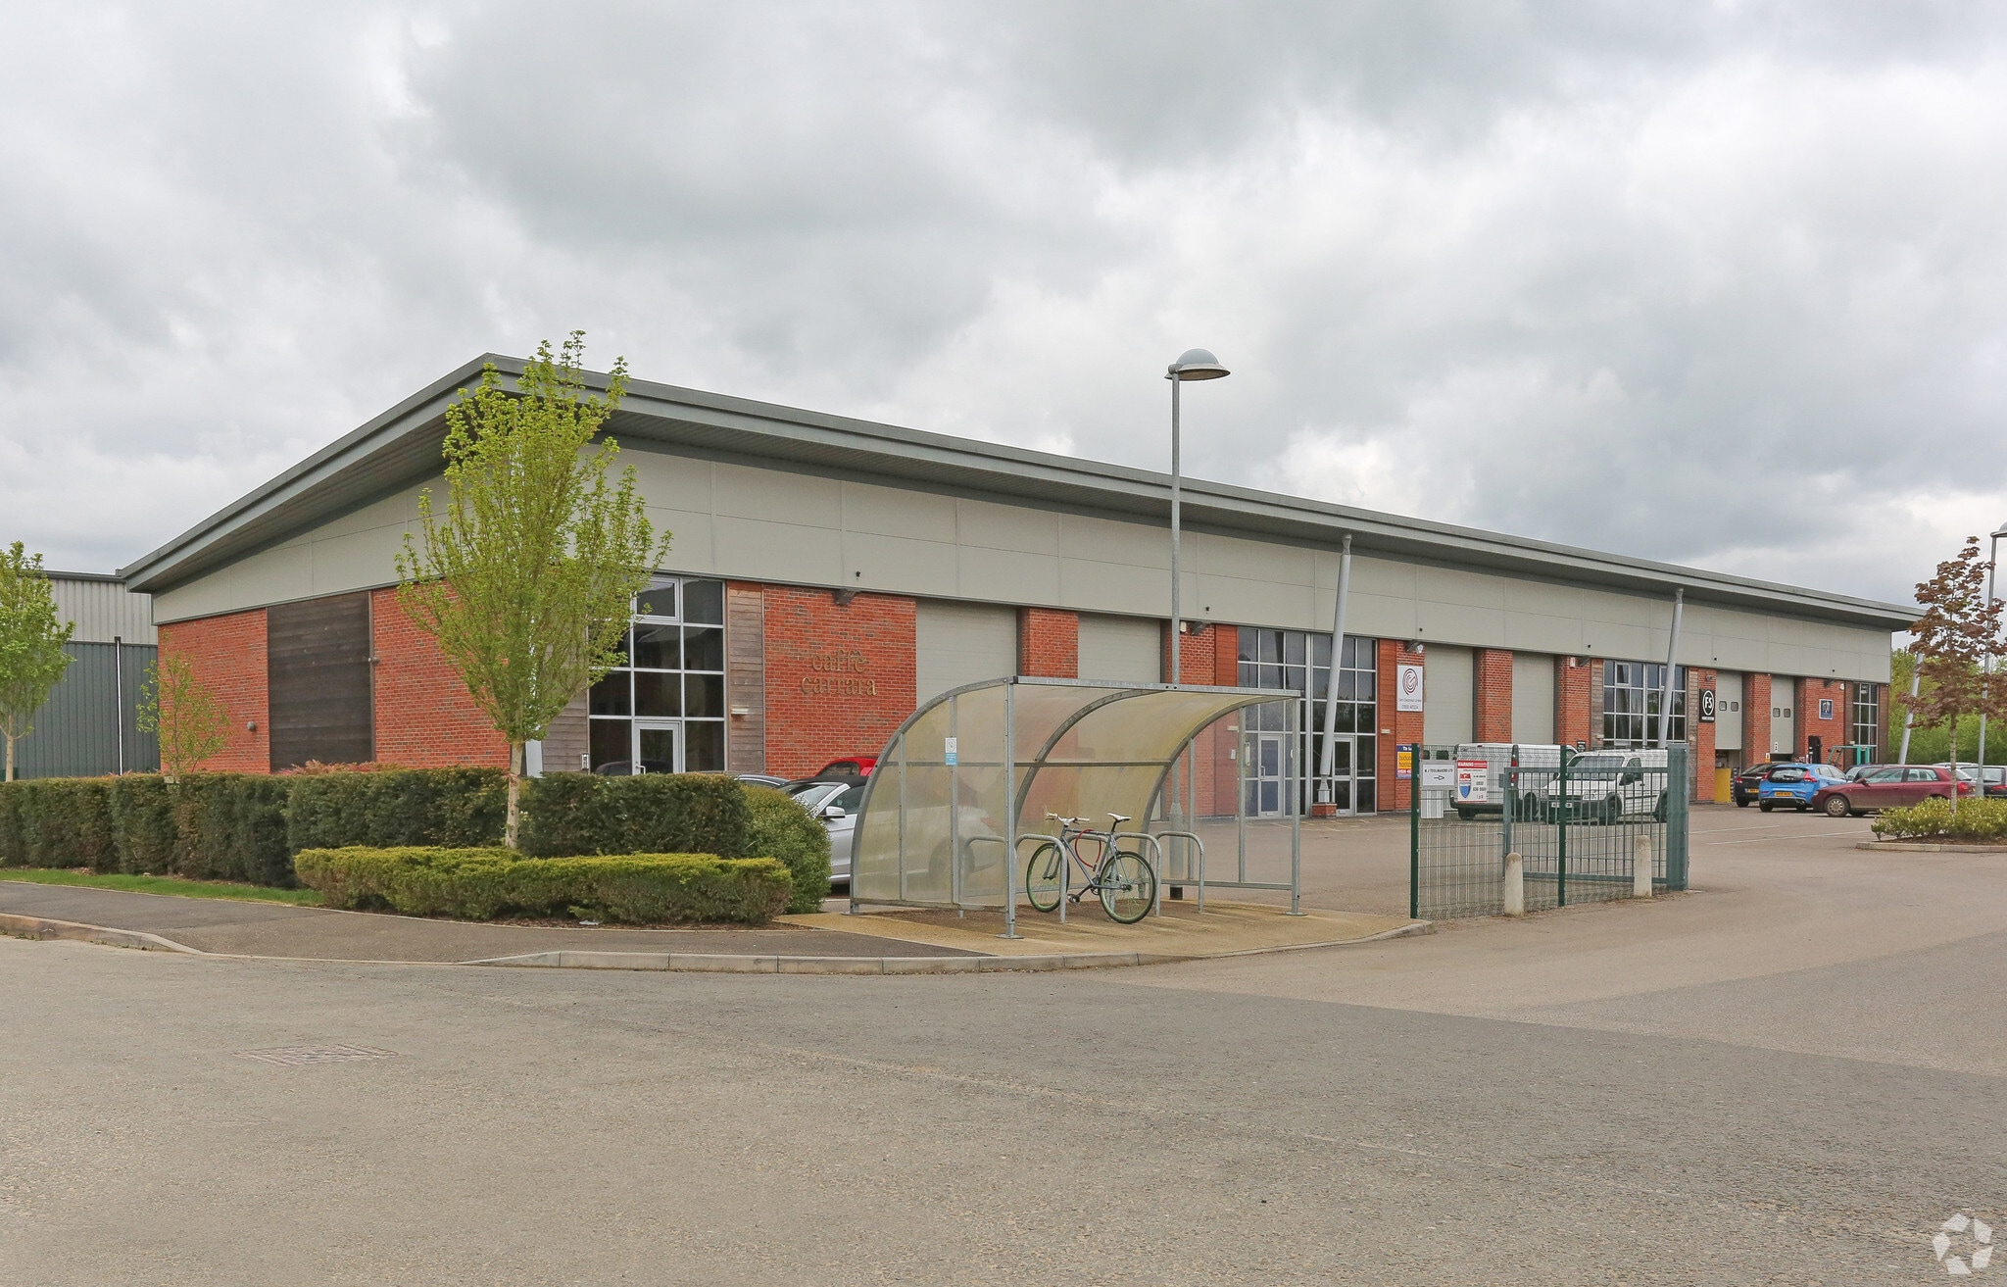
The unit is constructed around a steel portal frame under a mono pitched roof. The external walls comprise a mixture of insulated profile steel cladding and facing brick together with cedar panelling and curtain wall glazing to the front.
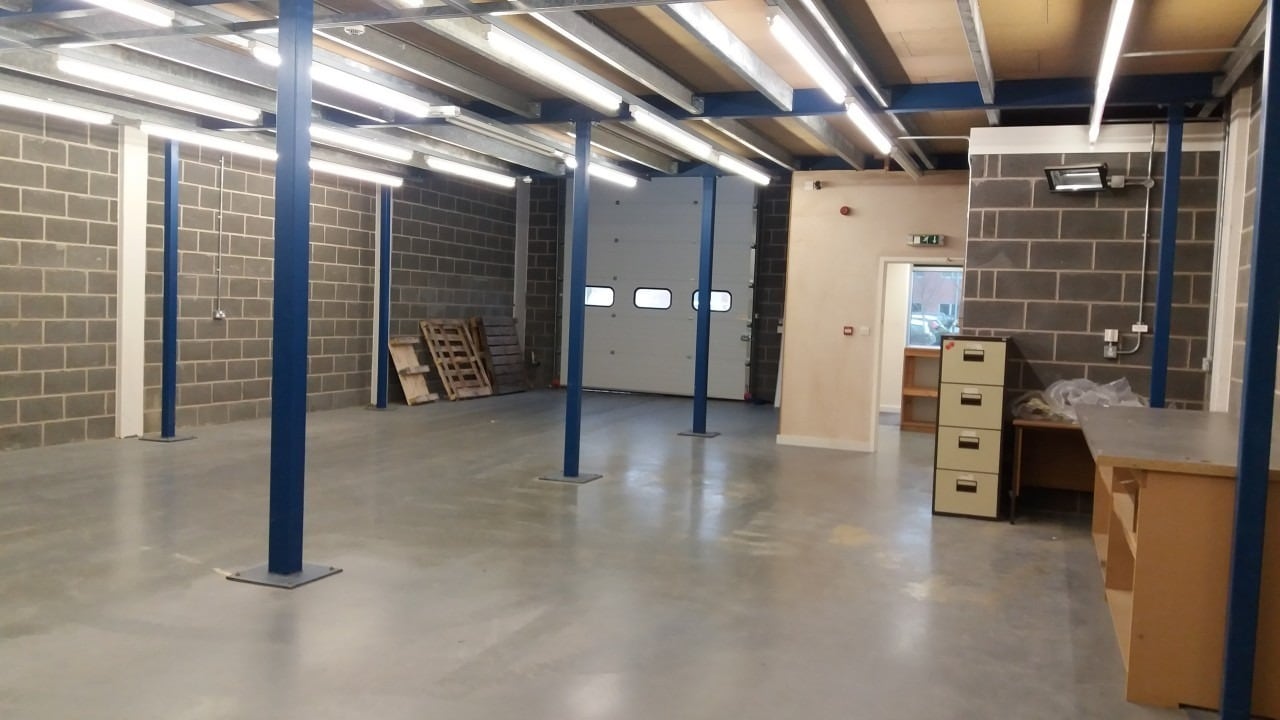
The warehouse area benefits from a painted concrete floor, strip lighting and comfort cooling. The eaves height is a minimum of 4.5m with a maximum of 6m with the height underneath the first f loor being approx. 2.922m. Loading is via a manually operated insulated roller shutter door and there are two WC’s within the ground floor.
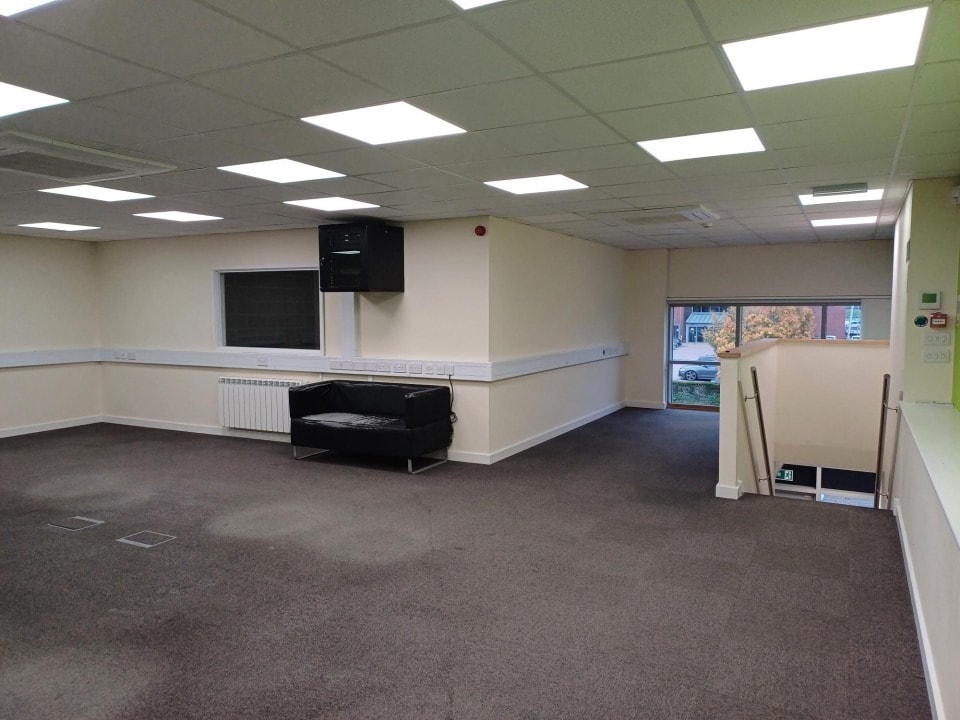
There is a reception area to the front of the unit with stairs leading to the first floor. The first floor comprises good quality, open plan fully f itted offices benefitting from suspended ceilings with LED lighting, comfort cooling, perimeter trunking, carpeting and plasterboard painted walls. A door from the offices leads out onto a further mezzanine storage area and tea point.
The property is alarmed.
Externally there are 5 dedicated car parking spaces immediately to the front of the unit.
The warehouse area benefits from a painted concrete floor, strip lighting and comfort cooling. The eaves height is a minimum of 4.5m with a maximum of 6m with the height underneath the first f loor being approx. 2.922m. Loading is via a manually operated insulated roller shutter door and there are two WC’s within the ground floor.
There is a reception area to the front of the unit with stairs leading to the first floor. The first floor comprises good quality, open plan fully f itted offices benefitting from suspended ceilings with LED lighting, comfort cooling, perimeter trunking, carpeting and plasterboard painted walls. A door from the offices leads out onto a further mezzanine storage area and tea point.
The property is alarmed.
Externally there are 5 dedicated car parking spaces immediately to the front of the unit.
Notes sur la vente
The property is available for sale with vacant possession on completion.
In addition to the rent a service charge will be payable to cover the upkeep and maintenance of the common external areas of the Business Park.
In addition to the rent a service charge will be payable to cover the upkeep and maintenance of the common external areas of the Business Park.
| Lot | Surface du lot | Usage du lot en coprop. | Prix | RNE |
| Lot M3 | 276 m² | Industriel/Logistique | 378 306 € (1 369,22 €/m²) | - |
Lot M3
| Surface du lot |
| 276 m² |
| Usage du lot en coprop. |
| Industriel/Logistique |
| Prix |
| 378 306 € (1 369,22 €/m²) |
| RNE |
| - |
1 sur 4
Vidéos
Visite extérieure 3D Matterport
Visite 3D
Photos
Street view
Rue
Carte
Lot M3
| Surface du lot | 276 m² |
| Usage du lot en coprop. | Industriel/Logistique |
| Prix | 378 306 € (1 369,22 €/m²) |
| RNE | - |
| Type de vente | Investissement |
| Nb de places de stationnement | 5 |
| Droit d’usage | Pleine propriété/Emphytéose |
| Description | |
|
The unit is constructed around a steel portal frame under a mono pitched roof. The external walls comprise a mixture of insulated profile steel cladding and facing brick together with cedar panelling and curtain wall glazing to the front. The warehouse area benefits from a painted concrete floor, strip lighting and comfort cooling. The eaves height is a minimum of 4.5m with a maximum of 6m with the height underneath the first f loor being approx. 2.922m. Loading is via a manually operated insulated roller shutter door and there are two WC’s within the ground floor. There is a reception area to the front of the unit with stairs leading to the first floor. The first floor comprises good quality, open plan fully f itted offices benefitting from suspended ceilings with LED lighting, comfort cooling, perimeter trunking, carpeting and plasterboard painted walls. A door from the offices leads out onto a further mezzanine storage area and tea point. The property is alarmed. Externally there are 5 dedicated car parking spaces immediately to the front of the unit. |
|
| Notes sur la vente | |
|
The property is available for sale with vacant possession on completion. In addition to the rent a service charge will be payable to cover the upkeep and maintenance of the common external areas of the Business Park. |
Informations sur l’immeuble Vente en attente
Les informations ci-dessous concernent l’ensemble de l’immeuble. Les caractéristiques propres à chaque lot peuvent varier et sont précisées dans la description du lot présenté ci-dessus.
| Surface totale de l’immeuble | 1 323 m² | Surface type par étage | 662 m² |
| Type de bien | Industriel/Logistique (Lot en copropriété) | Année de construction | 2011 |
| Sous-type de bien | Entrepôt | Surface du lot | 0,35 ha |
| Classe d’immeuble | B | Ratio de stationnement | 0,03/1 000 m² |
| Étages | 2 |
| Surface totale de l’immeuble | 1 323 m² |
| Type de bien | Industriel/Logistique (Lot en copropriété) |
| Sous-type de bien | Entrepôt |
| Classe d’immeuble | B |
| Étages | 2 |
| Surface type par étage | 662 m² |
| Année de construction | 2011 |
| Surface du lot | 0,35 ha |
| Ratio de stationnement | 0,03/1 000 m² |
Caractéristiques
- Stores automatiques
- WC à usage exclusif de l’occupant
1 1

1 sur 4
Vidéos
Visite extérieure 3D Matterport
Visite 3D
Photos
Street view
Rue
Carte
1 sur 1

Présenté par

Leicester Rd
Vous êtes déjà membre ? Connectez-vous
Hum, une erreur s’est produite lors de l’envoi de votre message. Veuillez réessayer.
Merci ! Votre message a été envoyé.