Votre e-mail a été envoyé.

Montpelier Business Park Leacon Rd Industriel/Logistique | 450 m² | À louer | Ashford TN23 4FG
Certaines informations ont été traduites automatiquement.
Informations principales
- 3,859 sq.ft. Ideal Trade Counter
- Close to Junction 10 of M20
- First Floor Office Space
- New Lease available
- Good car parking
Caractéristiques
Tous les espace disponibles(1)
Afficher les loyers en
- Espace
- Surface
- Durée
- Loyer
- Type de bien
- Aménagement
- Disponible
Les espaces 2 de cet immeuble doivent être loués ensemble, pour un total de 450 m² (Surface contiguë):
Accommodation Workshop/Warehouse: 4,298 sq.ft. First floor offices: 548 sq.ft. Total: 4,846 sq.ft. Services All mains services including a 3-phase electrical supply are connected to the premises. Business Rates The premises are assessed as ‘workshop and premises’ and have a rateable value of £35,250. The uniform business rate multiplier for the year 2024/25 is 49.9p. Terms The premises are available by way of a new fully repairing and insuring lease, the terms of which are negotiable. A rent in the region of £42,500 per annum is being sought. Legal Costs The ingoing tenant to be responsible for the landlord’s reasonable legal costs in the transaction. Energy Performance Certificate The premises have an energy efficiency rating of 79 (Band D). Certificate and Report can be viewed at https://find-energy-certificate.digital.communities.gov.uk/ Viewing Strictly by appointment through Stafford Perkins. Tel: 01233 613900
- Classe d’utilisation : B2
- Espace en excellent état
- Système de chauffage central
- Entreposage sécurisé
- Toilettes incluses dans le bail
- Comprend 51 m² d’espace de bureau dédié
- 1 quai de chargement
- Système de sécurité
- Stores automatiques
- Détecteur de fumée
| Espace | Surface | Durée | Loyer | Type de bien | Aménagement | Disponible |
| RDC – Unit 10, Mezzanine – Unit 10 | 450 m² | Négociable | 109,88 € /m²/an 9,16 € /m²/mois 49 470 € /an 4 123 € /mois | Industriel/Logistique | Construction partielle | Maintenant |
RDC – Unit 10, Mezzanine – Unit 10
Les espaces 2 de cet immeuble doivent être loués ensemble, pour un total de 450 m² (Surface contiguë):
| Surface |
|
RDC – Unit 10 - 399 m²
Mezzanine – Unit 10 - 51 m²
|
| Durée |
| Négociable |
| Loyer |
| 109,88 € /m²/an 9,16 € /m²/mois 49 470 € /an 4 123 € /mois |
| Type de bien |
| Industriel/Logistique |
| Aménagement |
| Construction partielle |
| Disponible |
| Maintenant |
RDC – Unit 10, Mezzanine – Unit 10
| Surface |
RDC – Unit 10 - 399 m²
Mezzanine – Unit 10 - 51 m²
|
| Durée | Négociable |
| Loyer | 109,88 € /m²/an |
| Type de bien | Industriel/Logistique |
| Aménagement | Construction partielle |
| Disponible | Maintenant |
Accommodation Workshop/Warehouse: 4,298 sq.ft. First floor offices: 548 sq.ft. Total: 4,846 sq.ft. Services All mains services including a 3-phase electrical supply are connected to the premises. Business Rates The premises are assessed as ‘workshop and premises’ and have a rateable value of £35,250. The uniform business rate multiplier for the year 2024/25 is 49.9p. Terms The premises are available by way of a new fully repairing and insuring lease, the terms of which are negotiable. A rent in the region of £42,500 per annum is being sought. Legal Costs The ingoing tenant to be responsible for the landlord’s reasonable legal costs in the transaction. Energy Performance Certificate The premises have an energy efficiency rating of 79 (Band D). Certificate and Report can be viewed at https://find-energy-certificate.digital.communities.gov.uk/ Viewing Strictly by appointment through Stafford Perkins. Tel: 01233 613900
- Classe d’utilisation : B2
- Comprend 51 m² d’espace de bureau dédié
- Espace en excellent état
- 1 quai de chargement
- Système de chauffage central
- Système de sécurité
- Entreposage sécurisé
- Stores automatiques
- Toilettes incluses dans le bail
- Détecteur de fumée
Aperçu du bien
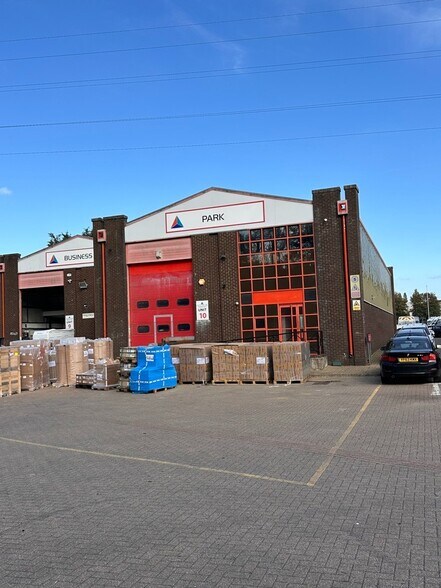
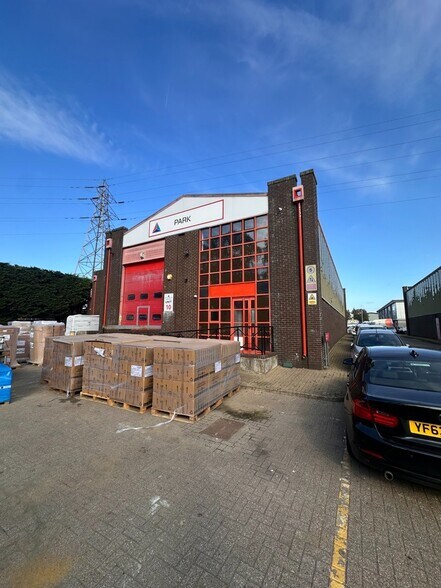
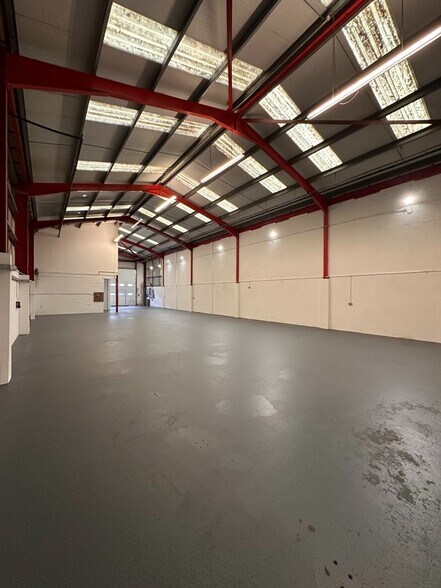
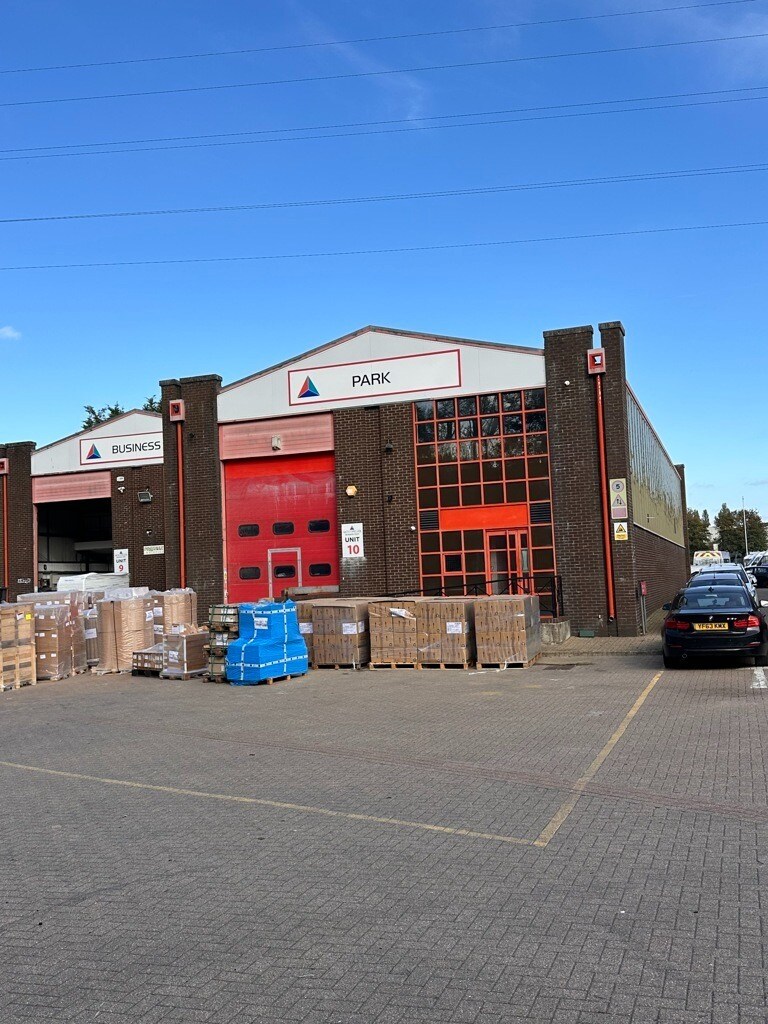
The Montpelier Business Park is located on the Fairwood Industrial Estate on Leacon Road, just off Brookfield Road and close to its junction with the A28 Chart Road roundabout. The site is approximately half a mile west of Ashford town centre and one mile from Junction 9 of the M20. Ashford, one of Kent’s designated growth centres, currently has a population of approximately 75,000 inhabitants and is set to grow substantially in the next 20 years. The town is centrally located within the county, benefitting from a fine communications network via the A20/M20 and five mainline railways. Ashford International Passenger Station can give direct access to northern continental Europe via Eurostar, and London is some 38 minutes distant via HS-1. This is a modern industrial unit of steel portal frame construction providing workshop/warehouse accommodation on the ground floor of 4,298 sq. ft., with first floor offices of 548 sq. ft. accessed via a steel staircase. The eaves height is 19 ft, rising to an apex of some 26 ft 4 in at the centre. There are male, female, and disabled WC facilities on the ground floor. Externally, there is generous concrete hardstanding for car parking and loading/unloading.
Faits sur l’installation entrepôt


Présenté par
Montpelier Business Park | Leacon Rd
Hum, une erreur s’est produite lors de l’envoi de votre message. Veuillez réessayer.
Merci ! Votre message a été envoyé.