Votre e-mail a été envoyé.
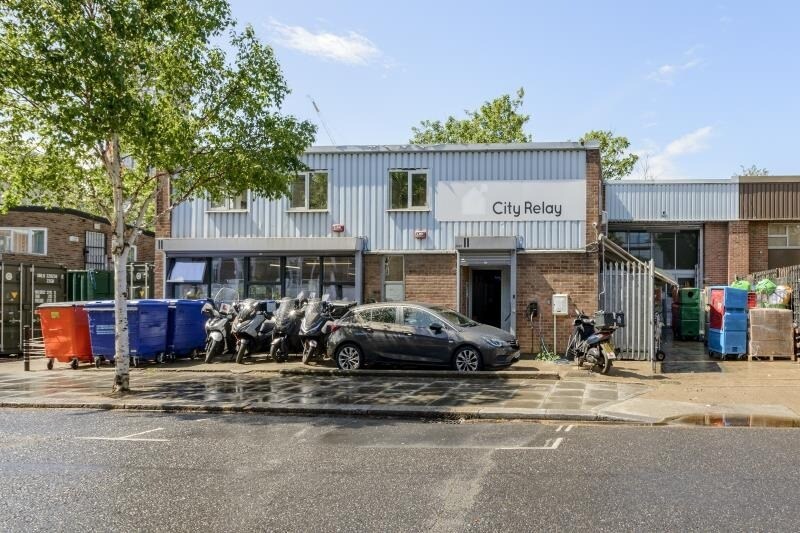
Latimer Rd - Latimer Road Industrial Estate Local d’activités | 424 m² | 3 026 450 € | À vendre | Londres W10 6RQ
Certaines informations ont été traduites automatiquement.
Informations principales sur l'investissement
- Double-height light industrial unit with redevelopment potential for mixed-use across up to five storeys (STPP).
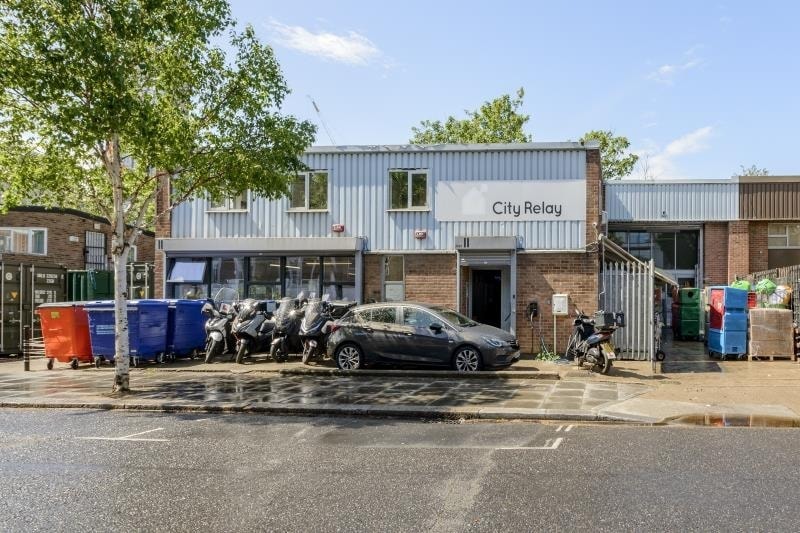
- Gated hard-standing area plus two on-site parking spaces to frontage for secure vehicle access.
- Situated within Latimer Industrial Estate near major transport routes, including Latimer Road Underground Station.
- Existing configuration offers three self-contained office suites, meeting rooms, and breakout areas.
- Strong asset fundamentals with natural light throughout, polished concrete ground floor, and modern amenities.
Résumé analytique
Situé dans le parc industriel de Latimer, le bien immobilier offre un potentiel de valorisation significative grâce à une réhabilitation, avec des politiques d'urbanisme existantes favorables aux projets mixtes (Classes d'usage E & C3), y compris des propositions pour un immeuble de cinq étages, sous réserve des autorisations de planification. À proximité de la station de métro Latimer Road (ligne Hammersmith & City), et bénéficiant de solides liaisons de transport ainsi que d'aménagements commerciaux à proximité, le site combine des revenus actuels avec des perspectives de développement à long terme.
1 Lot disponible
- Lot
- Surface du lot
- Usage du lot en coprop.
- Prix
- RNE
| Type de vente | Investissement | Droit d’usage | Pleine propriété |
| Type de vente | Investissement |
| Droit d’usage | Pleine propriété |
| Lot | Surface du lot | Usage du lot en coprop. | Prix | RNE |
| Lot 11 | 424 m² | Local d’activités | 3 026 450 € (7 140,82 €/m²) | - |
Lot 11
| Surface du lot |
| 424 m² |
| Usage du lot en coprop. |
| Local d’activités |
| Prix |
| 3 026 450 € (7 140,82 €/m²) |
| RNE |
| - |
Lot 11
| Surface du lot | 424 m² |
| Usage du lot en coprop. | Local d’activités |
| Prix | 3 026 450 € (7 140,82 €/m²) |
| RNE | - |
| Type de vente | Investissement |
| Droit d’usage | Pleine propriété |
| Description | |
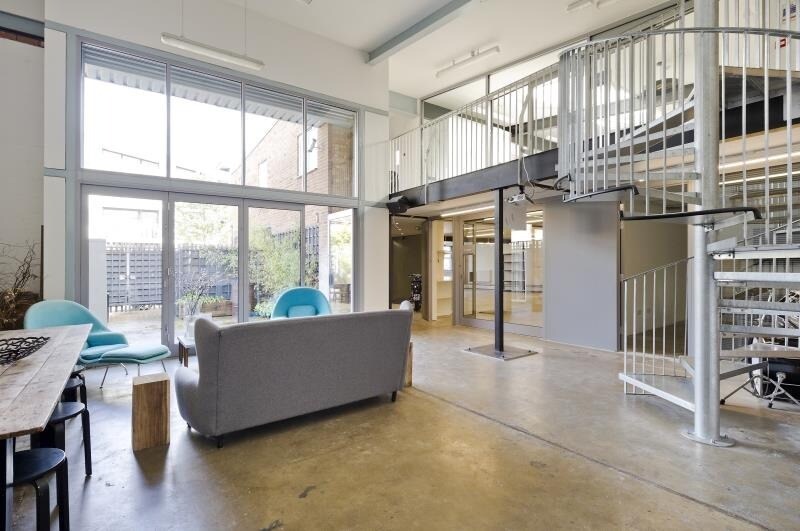
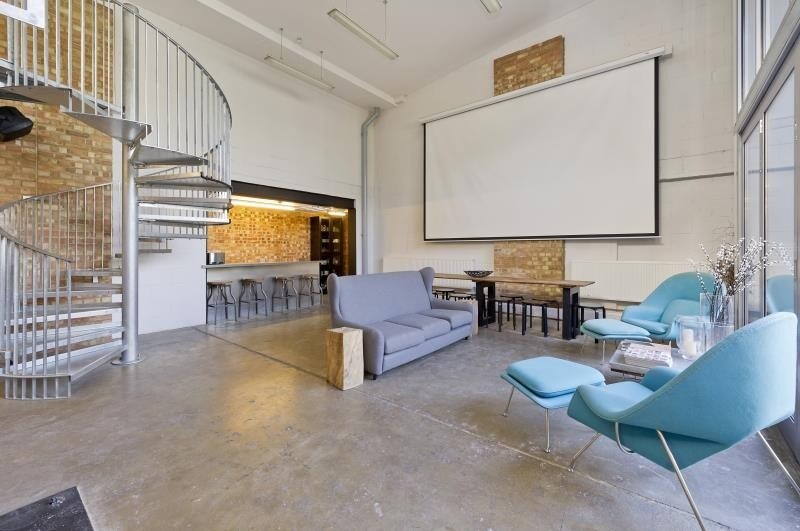
| The ground floor includes a large open-plan area suitable for various uses, complemented by a breakout zone, kitchen facilities, and a separate meeting room. A feature spiral staircase connects to the first floor where well-proportioned offices with glazed partitions and an internal private office ensure flexible working environments. With five W/Cs, including one with shower facilities, and secure gated parking for multiple vehicles, the property is ready for occupation or repositioning. | |
| Notes sur la vente | |
| Unit 11 Latimer Road presents a rare opportunity to acquire a multi-functional light industrial property with redevelopment potential within a well-established West London location. Currently configured as a combination of open-plan studio/workshop space and office accommodation, the building totals 4,562 sq ft arranged over two levels and features excellent natural light, generous headroom, and adaptable layouts. |
Informations sur l’immeuble
| Surface totale de l’immeuble | 963 m² | Étages | 2 |
| Type de bien | Industriel/Logistique (Lot en copropriété) | Surface type par étage | 459 m² |
| Sous-type de bien | Service | Année de construction | 1984 |
| Classe d’immeuble | C | Surface du lot | 0,21 ha |
| Surface totale de l’immeuble | 963 m² |
| Type de bien | Industriel/Logistique (Lot en copropriété) |
| Sous-type de bien | Service |
| Classe d’immeuble | C |
| Étages | 2 |
| Surface type par étage | 459 m² |
| Année de construction | 1984 |
| Surface du lot | 0,21 ha |
Caractéristiques
- Accès 24 h/24
- Stores automatiques
- Climatisation


Présenté par

Latimer Rd - Latimer Road Industrial Estate
Hum, une erreur s’est produite lors de l’envoi de votre message. Veuillez réessayer.
Merci ! Votre message a été envoyé.