Connectez-vous/S’inscrire
Votre e-mail a été envoyé.
Langton Rd - Speldhurst Business Park Bureau | 50-65 m² | 195 555 €-209 523 € par lot | À vendre | Tunbridge Wells TN3 0AQ
Certaines informations ont été traduites automatiquement.
Informations principales sur l'investissement
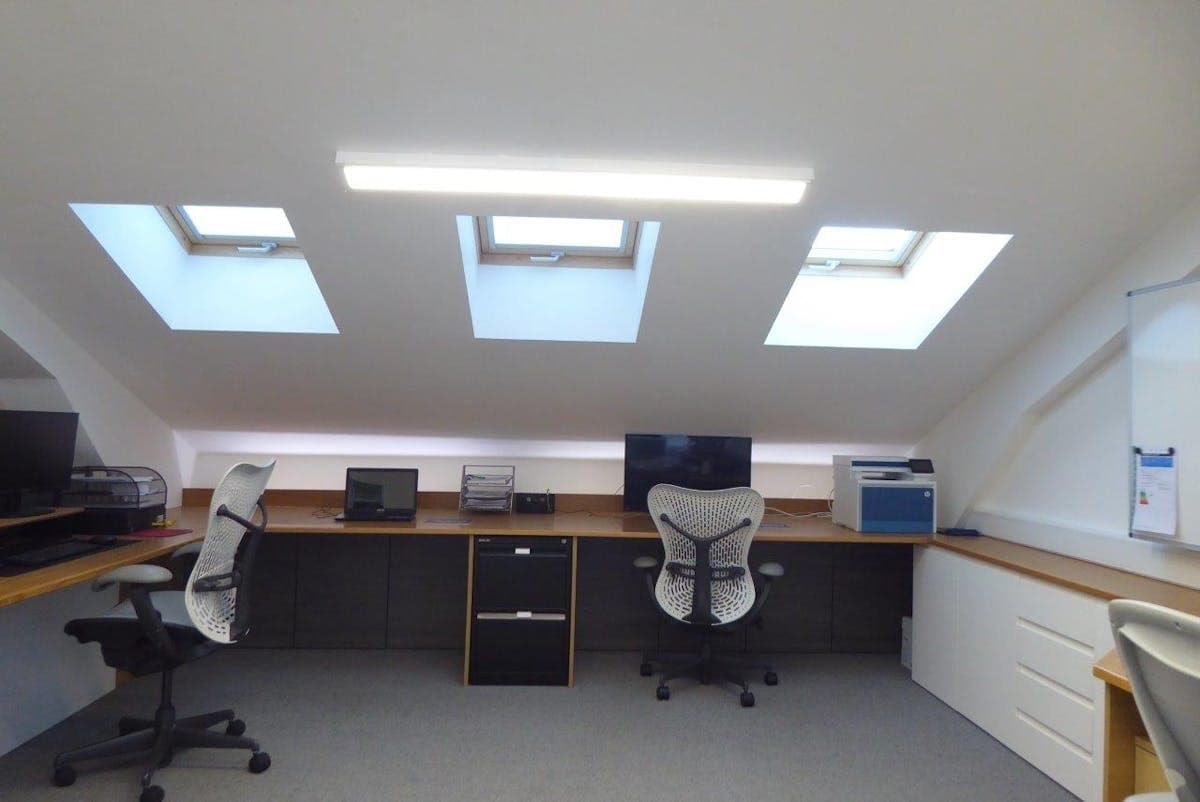
- Air conditioned
- Double glazed timber framed window
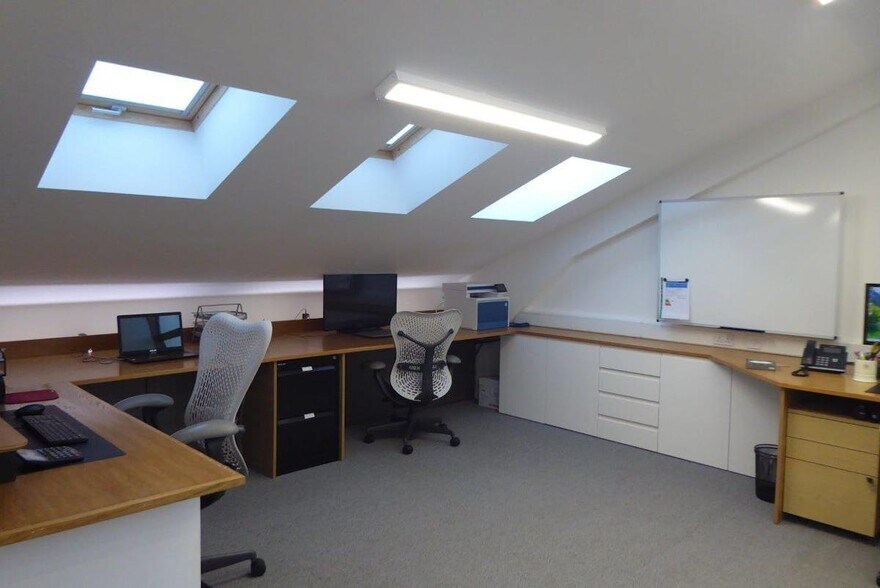
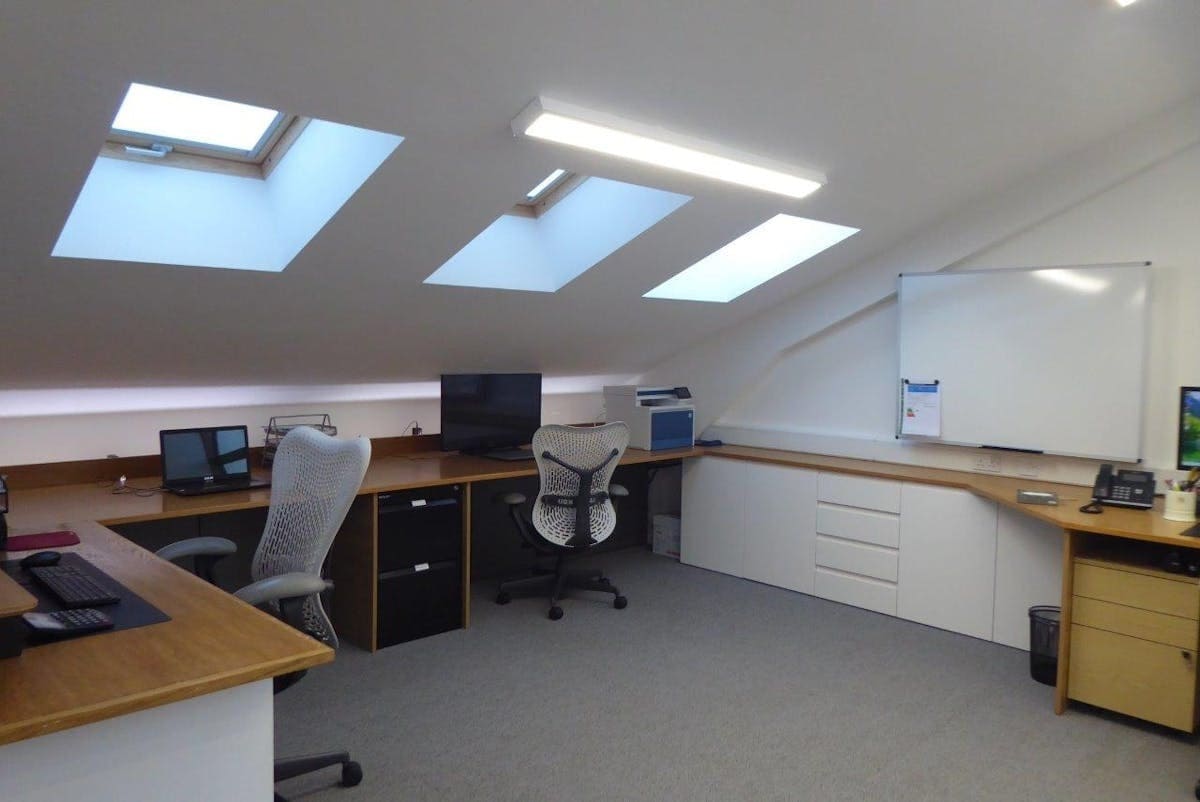
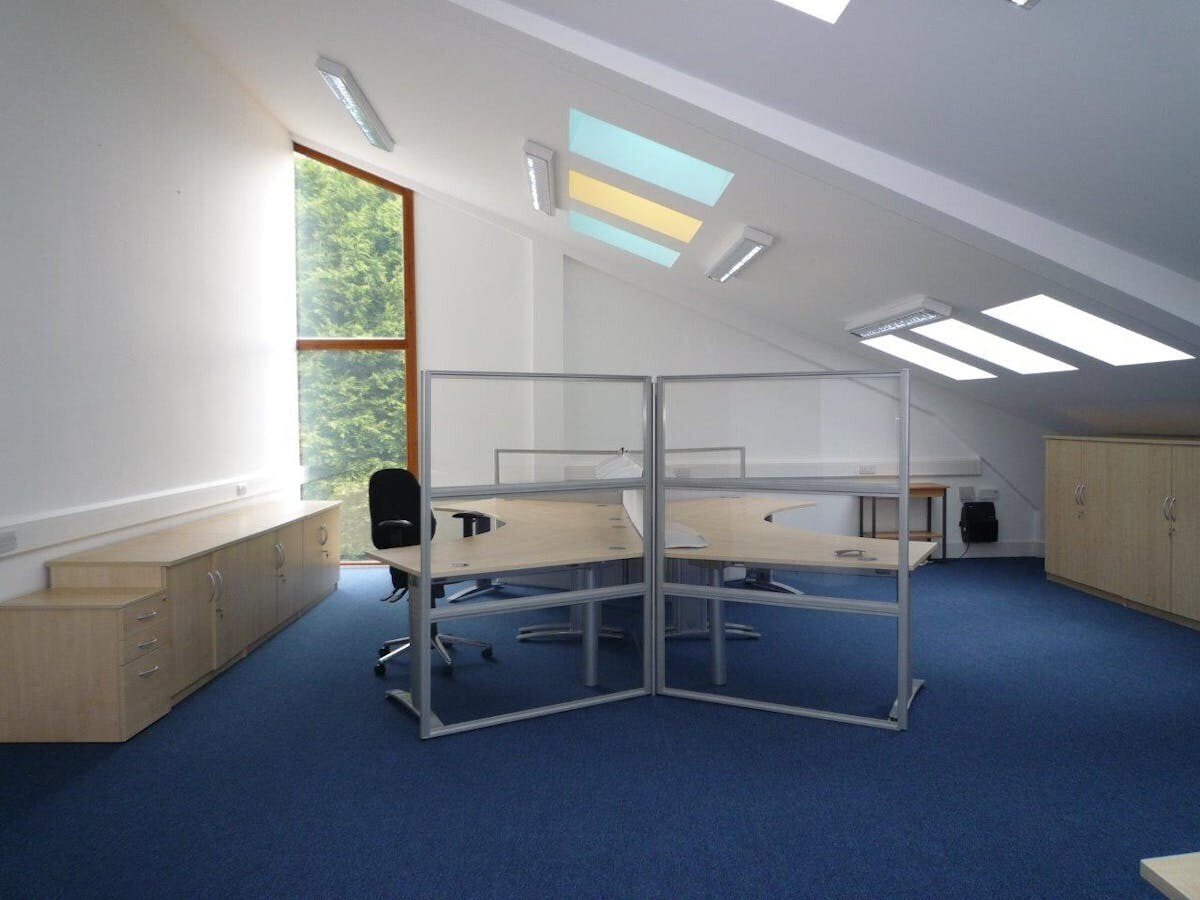
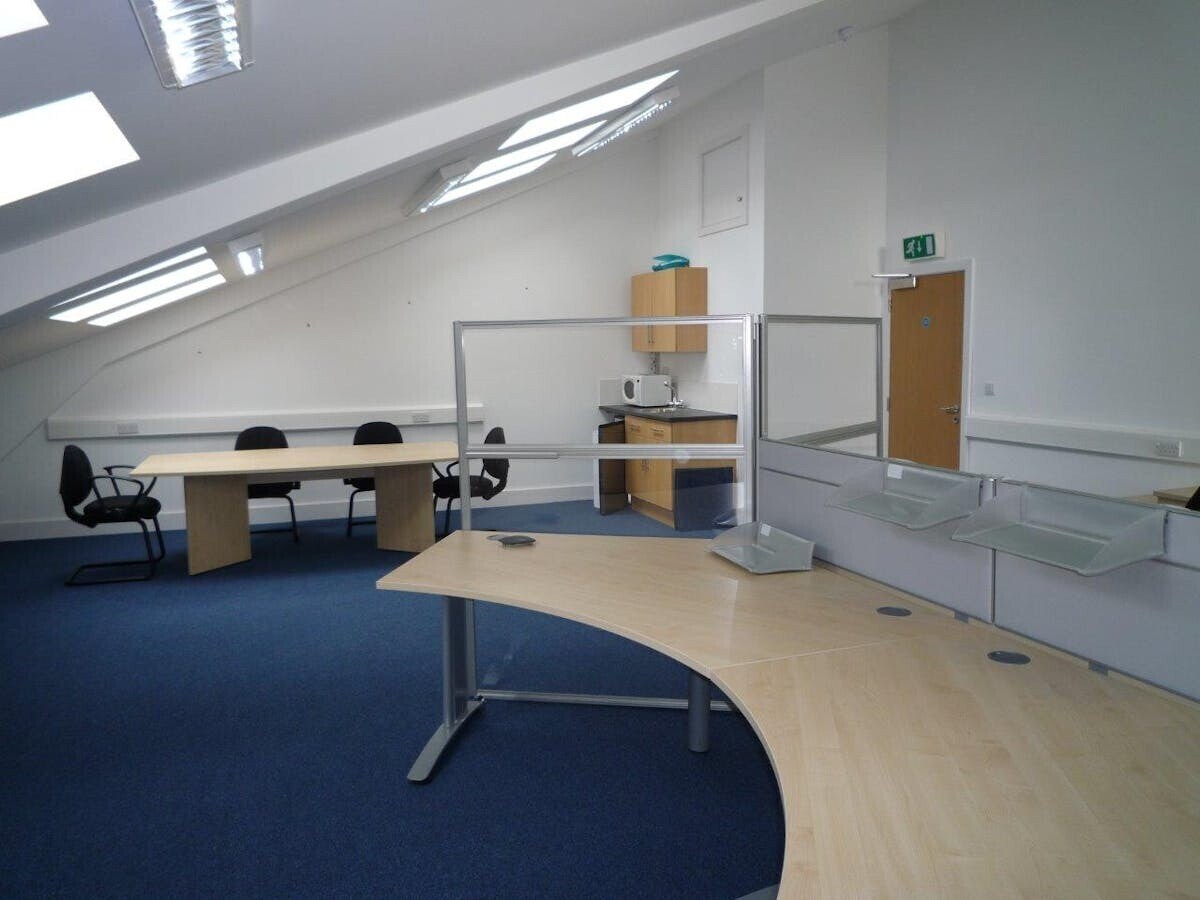
- Fitted carpet & desks / storage
- Vaulted ceilings
- Teapoint
- Loft space storage
Résumé analytique
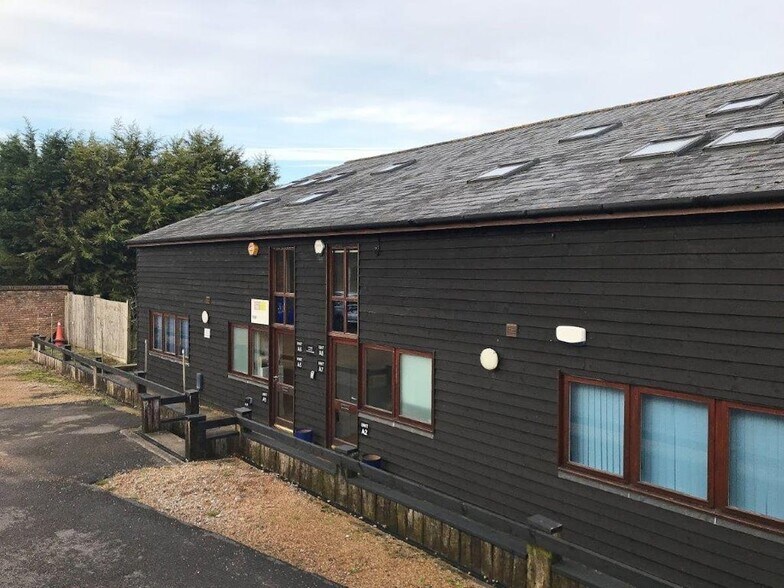
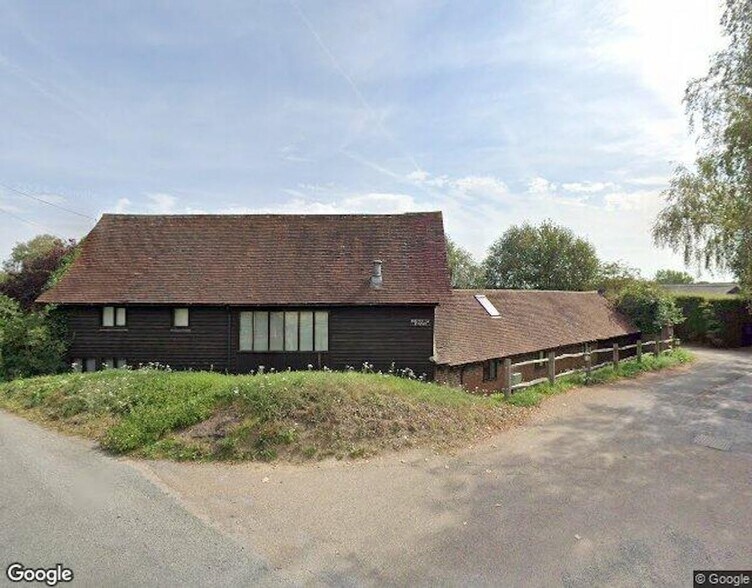
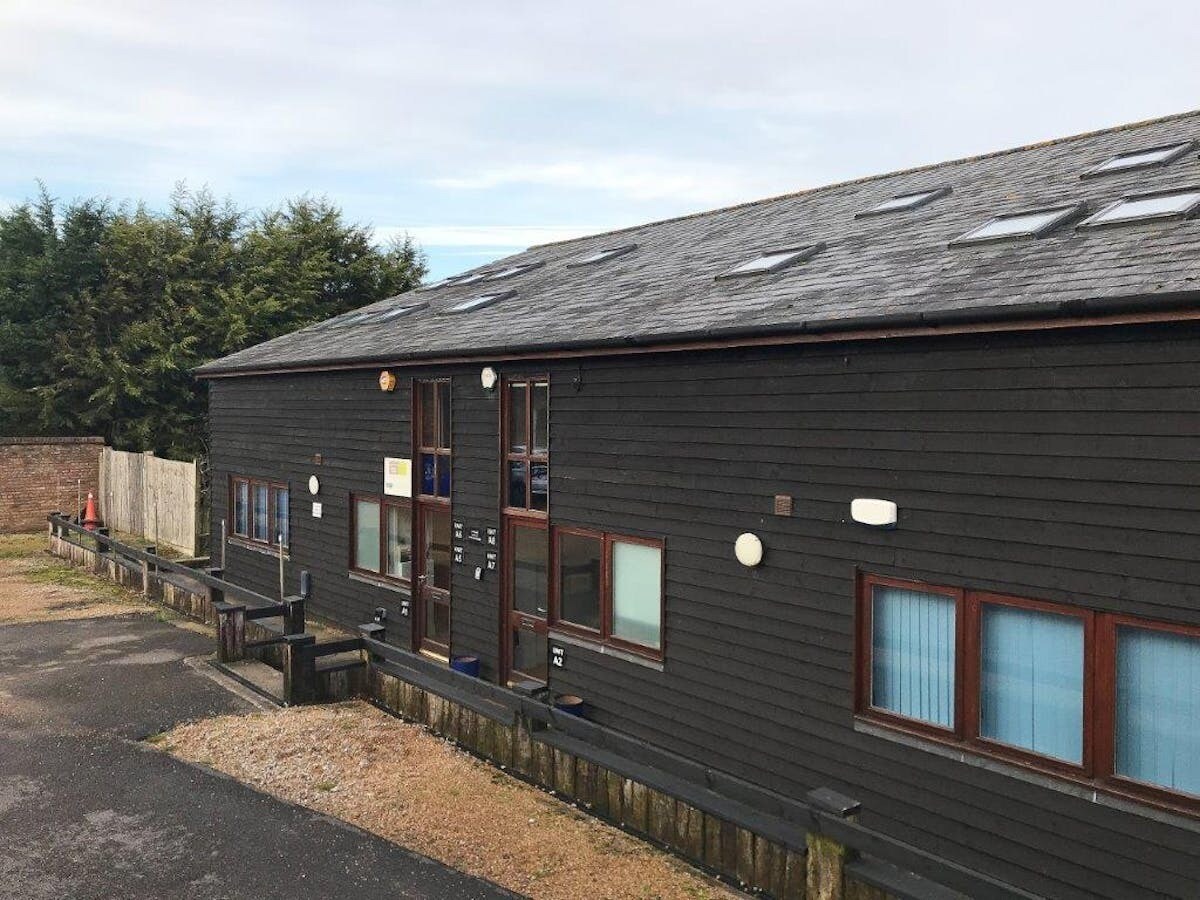
Speldhurst Business Park is located on the outskirts of Speldhurst approximately 3.5 miles west of Royal Tunbridge Wells town centre. Travelling from Tunbridge Wells take the A264 Langton Road. Turn right at the Hare Public House into Speldhurst Road and follow along. The entrance to the Business Park is on the right. A former equestrian centre converted to create a modern business centre. Block A comprises a two storey weather boarded multi-occupied office building. Unit A5 is an open plan first floor suite.
2 Lots disponibles
- Lot
- Surface du lot
- Usage du lot en coprop.
- Prix
- RNE
| Type de vente | Propriétaire occupant | Conditions de vente | Emphytéose |
| Droit d’usage | Emphytéose |
| Type de vente | Propriétaire occupant |
| Droit d’usage | Emphytéose |
| Conditions de vente | Emphytéose |
Description
Un ancien centre équestre transformé en centre d'affaires moderne. Le bloc A comprend un immeuble de bureaux multioccupants de deux étages avec panneaux de protection contre les intempéries. L'unité A5 est une suite ouverte au premier étage.
Notes sur la vente
Residue of a 999 year ground lease from 29 September 2007 at a rent of £200 per annum subject to £50 uplift at expiry of each 25 year period of the term.
| Type de vente | Propriétaire occupant | Droit d’usage | Emphytéose |
| Type de vente | Propriétaire occupant |
| Droit d’usage | Emphytéose |
Description
A former equestrian centre converted to create a modern business centre. Block A comprises a two storey weather boarded multi-occupied office building. Unit A6 is an open plan first floor suite.
Notes sur la vente
TENURE
Residue of a 999 year ground lease from 29 September 2007 at a rent of £200 per annum subject to £50 uplift at expiry of each 25 year period of the term.
GUIDE PRICE
£180,000 [TWO HUNDRED THOUSAND POUNDS]
We are advised that the sale price will not attract VAT.
BUSINESS RATES
Enquiries of the VOA website indicate that the office has a Rateable Value of £7,500, increasing to £9,000 on 1 April 2026.
The small business non-domestic rating multiplier for 2025/2026 is 49.9 pence in the £.
Subject to satisfying certain criteria the Proposed Purchaser may qualify for small business rate relief. Interested parties are strongly advised to make their own enquiries of the local rating authority.
SERVICE / ESTATE CHARGE
Further information available upon request.
LEGAL COSTS
Each party to pay their own costs save that the Proposed Purchaser will provide an undertaking to pay any abortive legal costs incurred by the Vendor.
VIEWING
Strictly by appointment through the sole agent
BRACKETTS – 01892 533733
Darrell Barber MRICS - darrell@bracketts.co.uk
Mobile 07739 535468
Residue of a 999 year ground lease from 29 September 2007 at a rent of £200 per annum subject to £50 uplift at expiry of each 25 year period of the term.
GUIDE PRICE
£180,000 [TWO HUNDRED THOUSAND POUNDS]
We are advised that the sale price will not attract VAT.
BUSINESS RATES
Enquiries of the VOA website indicate that the office has a Rateable Value of £7,500, increasing to £9,000 on 1 April 2026.
The small business non-domestic rating multiplier for 2025/2026 is 49.9 pence in the £.
Subject to satisfying certain criteria the Proposed Purchaser may qualify for small business rate relief. Interested parties are strongly advised to make their own enquiries of the local rating authority.
SERVICE / ESTATE CHARGE
Further information available upon request.
LEGAL COSTS
Each party to pay their own costs save that the Proposed Purchaser will provide an undertaking to pay any abortive legal costs incurred by the Vendor.
VIEWING
Strictly by appointment through the sole agent
BRACKETTS – 01892 533733
Darrell Barber MRICS - darrell@bracketts.co.uk
Mobile 07739 535468
| Lot | Surface du lot | Usage du lot en coprop. | Prix | RNE |
| Lot A5 | 50 m² | Bureau | 195 555 € (3 905,27 €/m²) | - |
| Lot A6 | 65 m² | Bureau | 209 523 € (3 221,85 €/m²) | - |
Lot A5
| Surface du lot |
| 50 m² |
| Usage du lot en coprop. |
| Bureau |
| Prix |
| 195 555 € (3 905,27 €/m²) |
| RNE |
| - |
Lot A6
| Surface du lot |
| 65 m² |
| Usage du lot en coprop. |
| Bureau |
| Prix |
| 209 523 € (3 221,85 €/m²) |
| RNE |
| - |
1 sur 4
Vidéos
Visite extérieure 3D Matterport
Visite 3D
Photos
Street view
Rue
Carte
Lot A5
| Surface du lot | 50 m² |
| Usage du lot en coprop. | Bureau |
| Prix | 195 555 € (3 905,27 €/m²) |
| RNE | - |
| Type de vente | Propriétaire occupant |
| Droit d’usage | Emphytéose |
| Conditions de vente | Emphytéose |
| Description | |
| Un ancien centre équestre transformé en centre d'affaires moderne. Le bloc A comprend un immeuble de bureaux multioccupants de deux étages avec panneaux de protection contre les intempéries. L'unité A5 est une suite ouverte au premier étage. | |
| Notes sur la vente | |
| Residue of a 999 year ground lease from 29 September 2007 at a rent of £200 per annum subject to £50 uplift at expiry of each 25 year period of the term. |
1 sur 4
Vidéos
Visite extérieure 3D Matterport
Visite 3D
Photos
Street view
Rue
Carte
Lot A6
| Surface du lot | 65 m² |
| Usage du lot en coprop. | Bureau |
| Prix | 209 523 € (3 221,85 €/m²) |
| RNE | - |
| Type de vente | Propriétaire occupant |
| Droit d’usage | Emphytéose |
| Description | |
| A former equestrian centre converted to create a modern business centre. Block A comprises a two storey weather boarded multi-occupied office building. Unit A6 is an open plan first floor suite. | |
| Notes sur la vente | |
|
TENURE Residue of a 999 year ground lease from 29 September 2007 at a rent of £200 per annum subject to £50 uplift at expiry of each 25 year period of the term. GUIDE PRICE £180,000 [TWO HUNDRED THOUSAND POUNDS] We are advised that the sale price will not attract VAT. BUSINESS RATES Enquiries of the VOA website indicate that the office has a Rateable Value of £7,500, increasing to £9,000 on 1 April 2026. The small business non-domestic rating multiplier for 2025/2026 is 49.9 pence in the £. Subject to satisfying certain criteria the Proposed Purchaser may qualify for small business rate relief. Interested parties are strongly advised to make their own enquiries of the local rating authority. SERVICE / ESTATE CHARGE Further information available upon request. LEGAL COSTS Each party to pay their own costs save that the Proposed Purchaser will provide an undertaking to pay any abortive legal costs incurred by the Vendor. VIEWING Strictly by appointment through the sole agent BRACKETTS – 01892 533733 Darrell Barber MRICS - darrell@bracketts.co.uk Mobile 07739 535468 |
Informations sur l’immeuble
Les informations ci-dessous concernent l’ensemble de l’immeuble. Les caractéristiques propres à chaque lot peuvent varier et sont précisées dans la description du lot présenté ci-dessus.
| Surface totale de l’immeuble | 1 088 m² | Surface type par étage | 200 m² |
| Type de bien | Bureau | Année de construction | 1959 |
| Classe d’immeuble | C | Surface du lot | 0,37 ha |
| Étages | 2 | Ratio de stationnement | 0,2/1 000 m² |
| Surface totale de l’immeuble | 1 088 m² |
| Type de bien | Bureau |
| Classe d’immeuble | C |
| Étages | 2 |
| Surface type par étage | 200 m² |
| Année de construction | 1959 |
| Surface du lot | 0,37 ha |
| Ratio de stationnement | 0,2/1 000 m² |
Caractéristiques
- Signalisation
- Espace d’entreposage
- Chauffage central
- Toilettes dans les parties communes
- Climatisation
- Détecteur de fumée
1 1

1 sur 13
Vidéos
Visite extérieure 3D Matterport
Visite 3D
Photos
Street view
Rue
Carte
1 sur 1

Présenté par

Langton Rd - Speldhurst Business Park
Vous êtes déjà membre ? Connectez-vous
Hum, une erreur s’est produite lors de l’envoi de votre message. Veuillez réessayer.
Merci ! Votre message a été envoyé.