Votre e-mail a été envoyé.
Langdon Rd - Langdon House Bureau | 224 m² | À vendre | Swansea SA1 8QY
Certaines informations ont été traduites automatiquement.
Informations principales sur l'investissement
- Ample parking facilities
- Fitted out to a high standard
- Amazing waterfront views
Résumé analytique

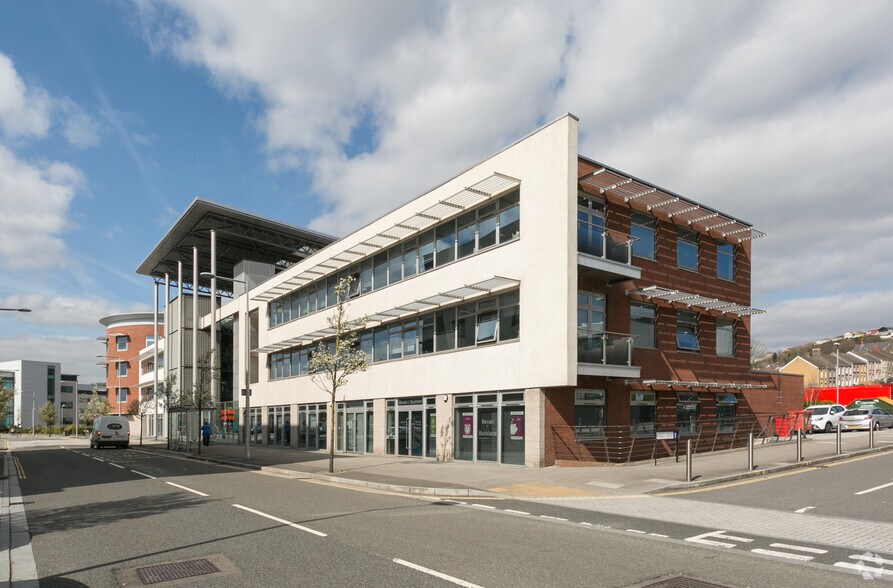

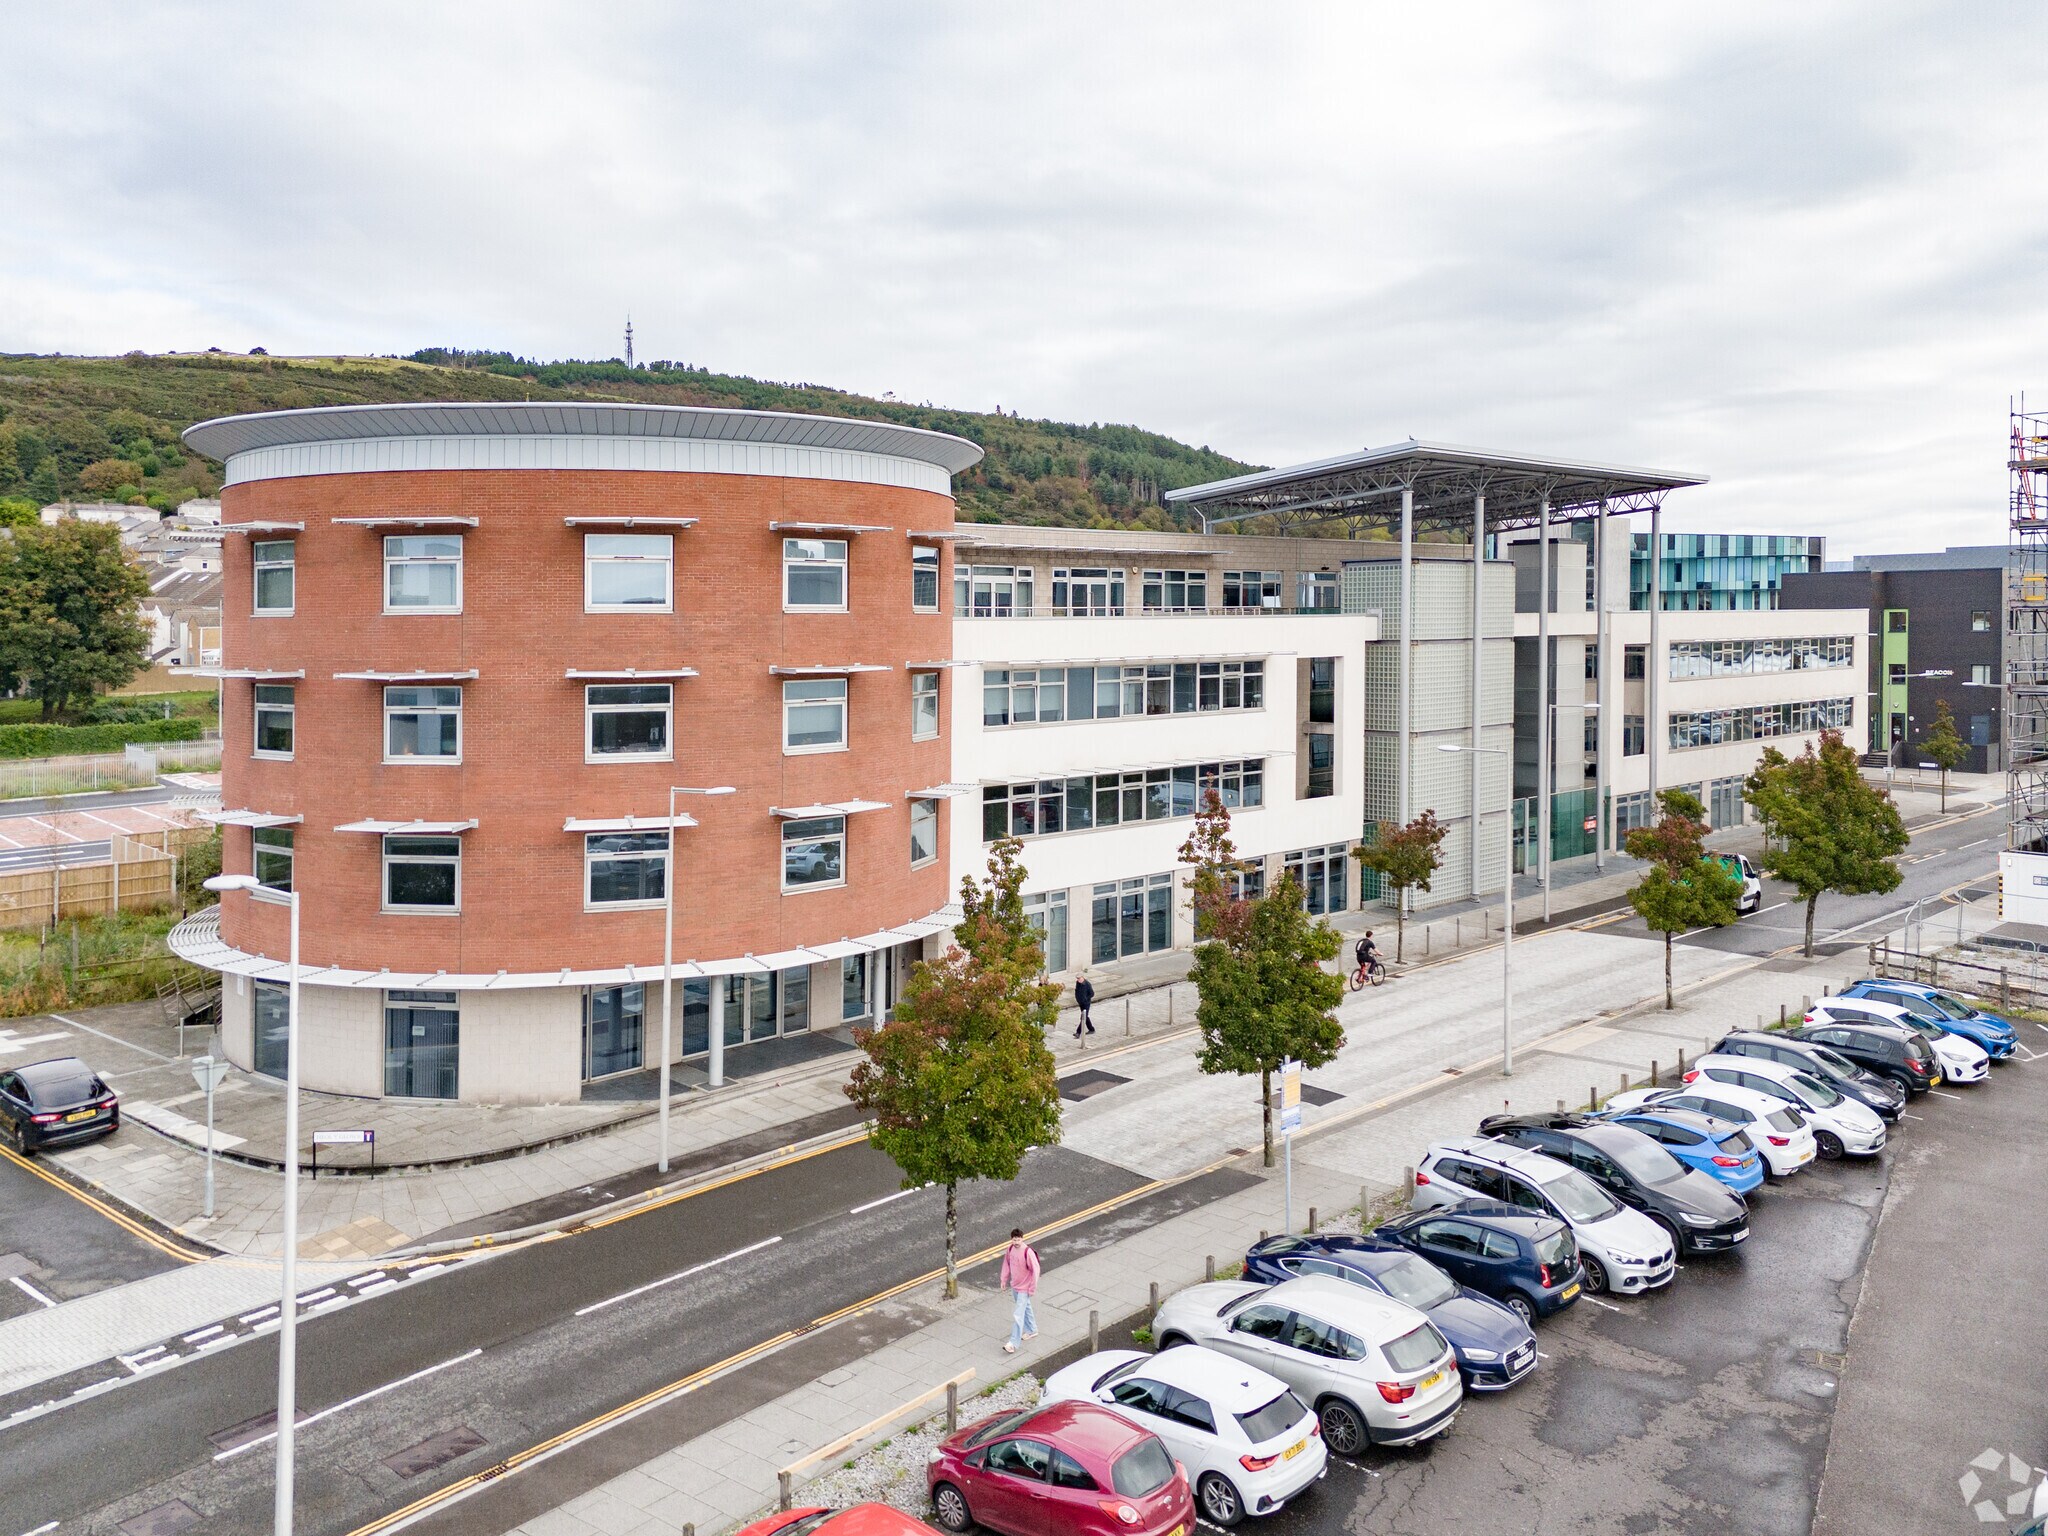
Available due to relocation, the suite is situated on the ground floor within Langdon House, part of the vibrant SA1 Waterfront development on the fringe of Swansea City Centre. The surrounding area is well-served by local amenities, including a Premier Inn and Tesco Express directly opposite, as well as a variety of restaurants and the recently developed Sancta Maria Hospital nearby. This location offers excellent accessibility for commuters, with strong transport links and easy access to the M4 motorway – approximately 4 miles from Junction 42.
1 Lot disponible
- Lot
- Surface du lot
- Usage du lot en coprop.
- Prix
- RNE
| Type de vente | Investissement ou propriétaire occupant | Droit d’usage | Emphytéose |
| Type de vente | Investissement ou propriétaire occupant |
| Droit d’usage | Emphytéose |
With access points from both inside Langdon House atrium and directly from Langdon Road, the accommodation comprised a combination of open-plan workspace with 3 private meeting rooms/offices, alongside kitchen and WC facilities.
The premises benefits from six designated car parking spaces, with additional access to shared visitor bays, communal cycle storage, and shower facilities. A lift serves all floors of the building, enhancing accessibility.
| Lot | Surface du lot | Usage du lot en coprop. | Prix | RNE |
| Lot 4 | 224 m² | Bureau | Sur demande | - |
Lot 4
| Surface du lot |
| 224 m² |
| Usage du lot en coprop. |
| Bureau |
| Prix |
| Sur demande |
| RNE |
| - |
Lot 4
| Surface du lot | 224 m² |
| Usage du lot en coprop. | Bureau |
| Prix | Sur demande |
| RNE | - |
| Type de vente | Investissement ou propriétaire occupant |
| Droit d’usage | Emphytéose |
| Description | |
|
The suite offers ground floor office space within a modern, BREEAM ‘Excellent’-rated building, enjoying attractive views over the SA1 Waterfront. With access points from both inside Langdon House atrium and directly from Langdon Road, the accommodation comprised a combination of open-plan workspace with 3 private meeting rooms/offices, alongside kitchen and WC facilities. The premises benefits from six designated car parking spaces, with additional access to shared visitor bays, communal cycle storage, and shower facilities. A lift serves all floors of the building, enhancing accessibility. |
|
| Notes sur la vente | |
| Further information can be provided upon application. |
Informations sur l’immeuble
| Surface totale de l’immeuble | 3 760 m² | Surface type par étage | 940 m² |
| Type de bien | Bureau (Lot en copropriété) | Année de construction | 2003 |
| Classe d’immeuble | B | Surface du lot | 0,65 ha |
| Étages | 4 | Ratio de stationnement | 0,23/1 000 m² |
| Surface totale de l’immeuble | 3 760 m² |
| Type de bien | Bureau (Lot en copropriété) |
| Classe d’immeuble | B |
| Étages | 4 |
| Surface type par étage | 940 m² |
| Année de construction | 2003 |
| Surface du lot | 0,65 ha |
| Ratio de stationnement | 0,23/1 000 m² |
Caractéristiques
- Atrium
- Accès contrôlé
- Système de plancher surélevé



Présenté par

Langdon Rd - Langdon House
Hum, une erreur s’est produite lors de l’envoi de votre message. Veuillez réessayer.
Merci ! Votre message a été envoyé.