Connectez-vous/S’inscrire
Votre e-mail a été envoyé.
Lanesfield Dr Industriel/Logistique | 177 m² | 291 005 € | À vendre | Wolverhampton WV4 6UA
Certaines informations ont été traduites automatiquement.
Informations principales sur l'investissement
- Industrial / warehouse unit of approx. 1,907 sq ft with parking
- Good road access to Wolverhampton, Dudley and the M6 motorway network
- Secure gated estate with established occupiers
Résumé analytique
The property is located approximately 2 1/2 miles south east of Wolverhampton city centre and 4 miles north of Dudley town centre. Junction 10 of the M6 motorway is approximately 5 miles to the north east of the property and Junction 9 circa 6 miles distant. Spring Road Industrial Estate is a small established secure estate accessed off Lanesfield Drive via the A4126 Spring Road which connects the A4123 Wolverhampton Road with the A41 Bilston Road.
1 Lot disponible
- Lot
- Surface du lot
- Usage du lot en coprop.
- Prix
- RNE
| Type de vente | Investissement | Droit d’usage | Pleine propriété |
| Nb de places de stationnement | 4 |
| Type de vente | Investissement |
| Nb de places de stationnement | 4 |
| Droit d’usage | Pleine propriété |
Description
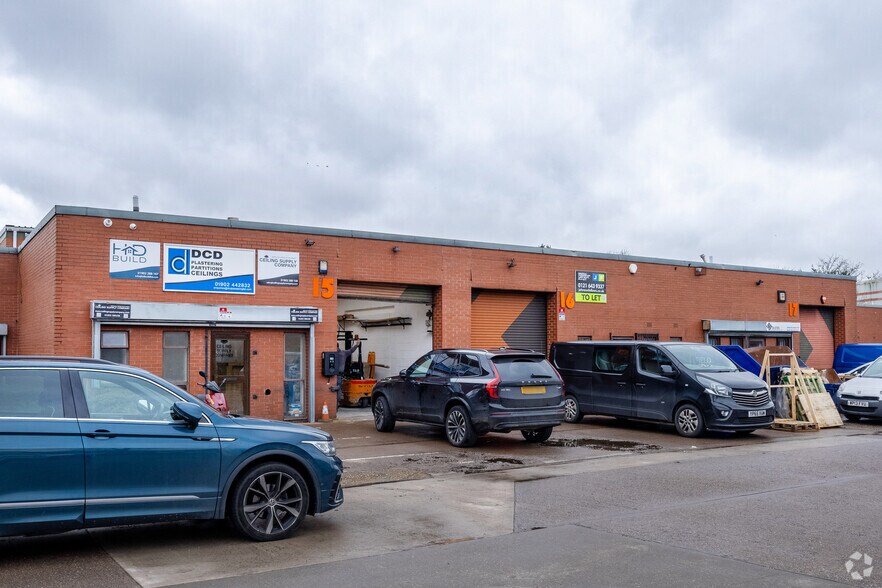
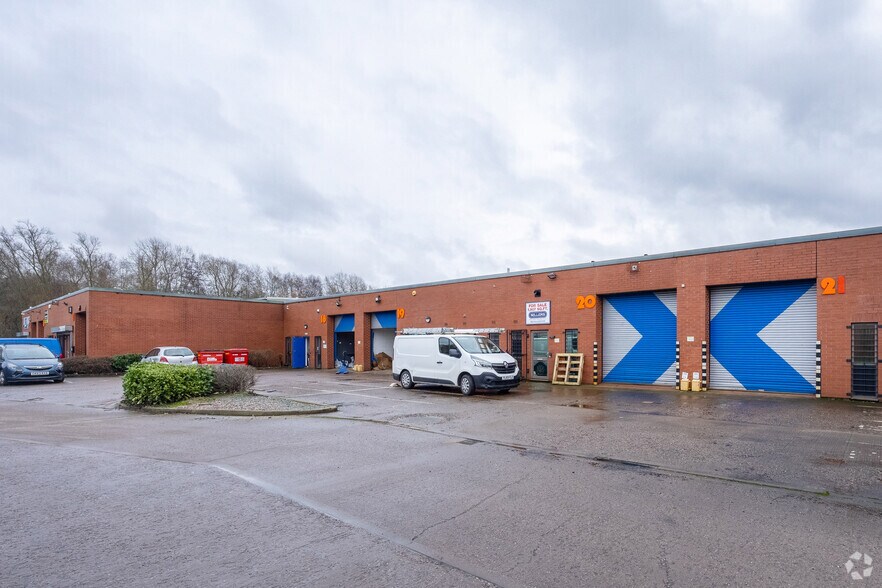
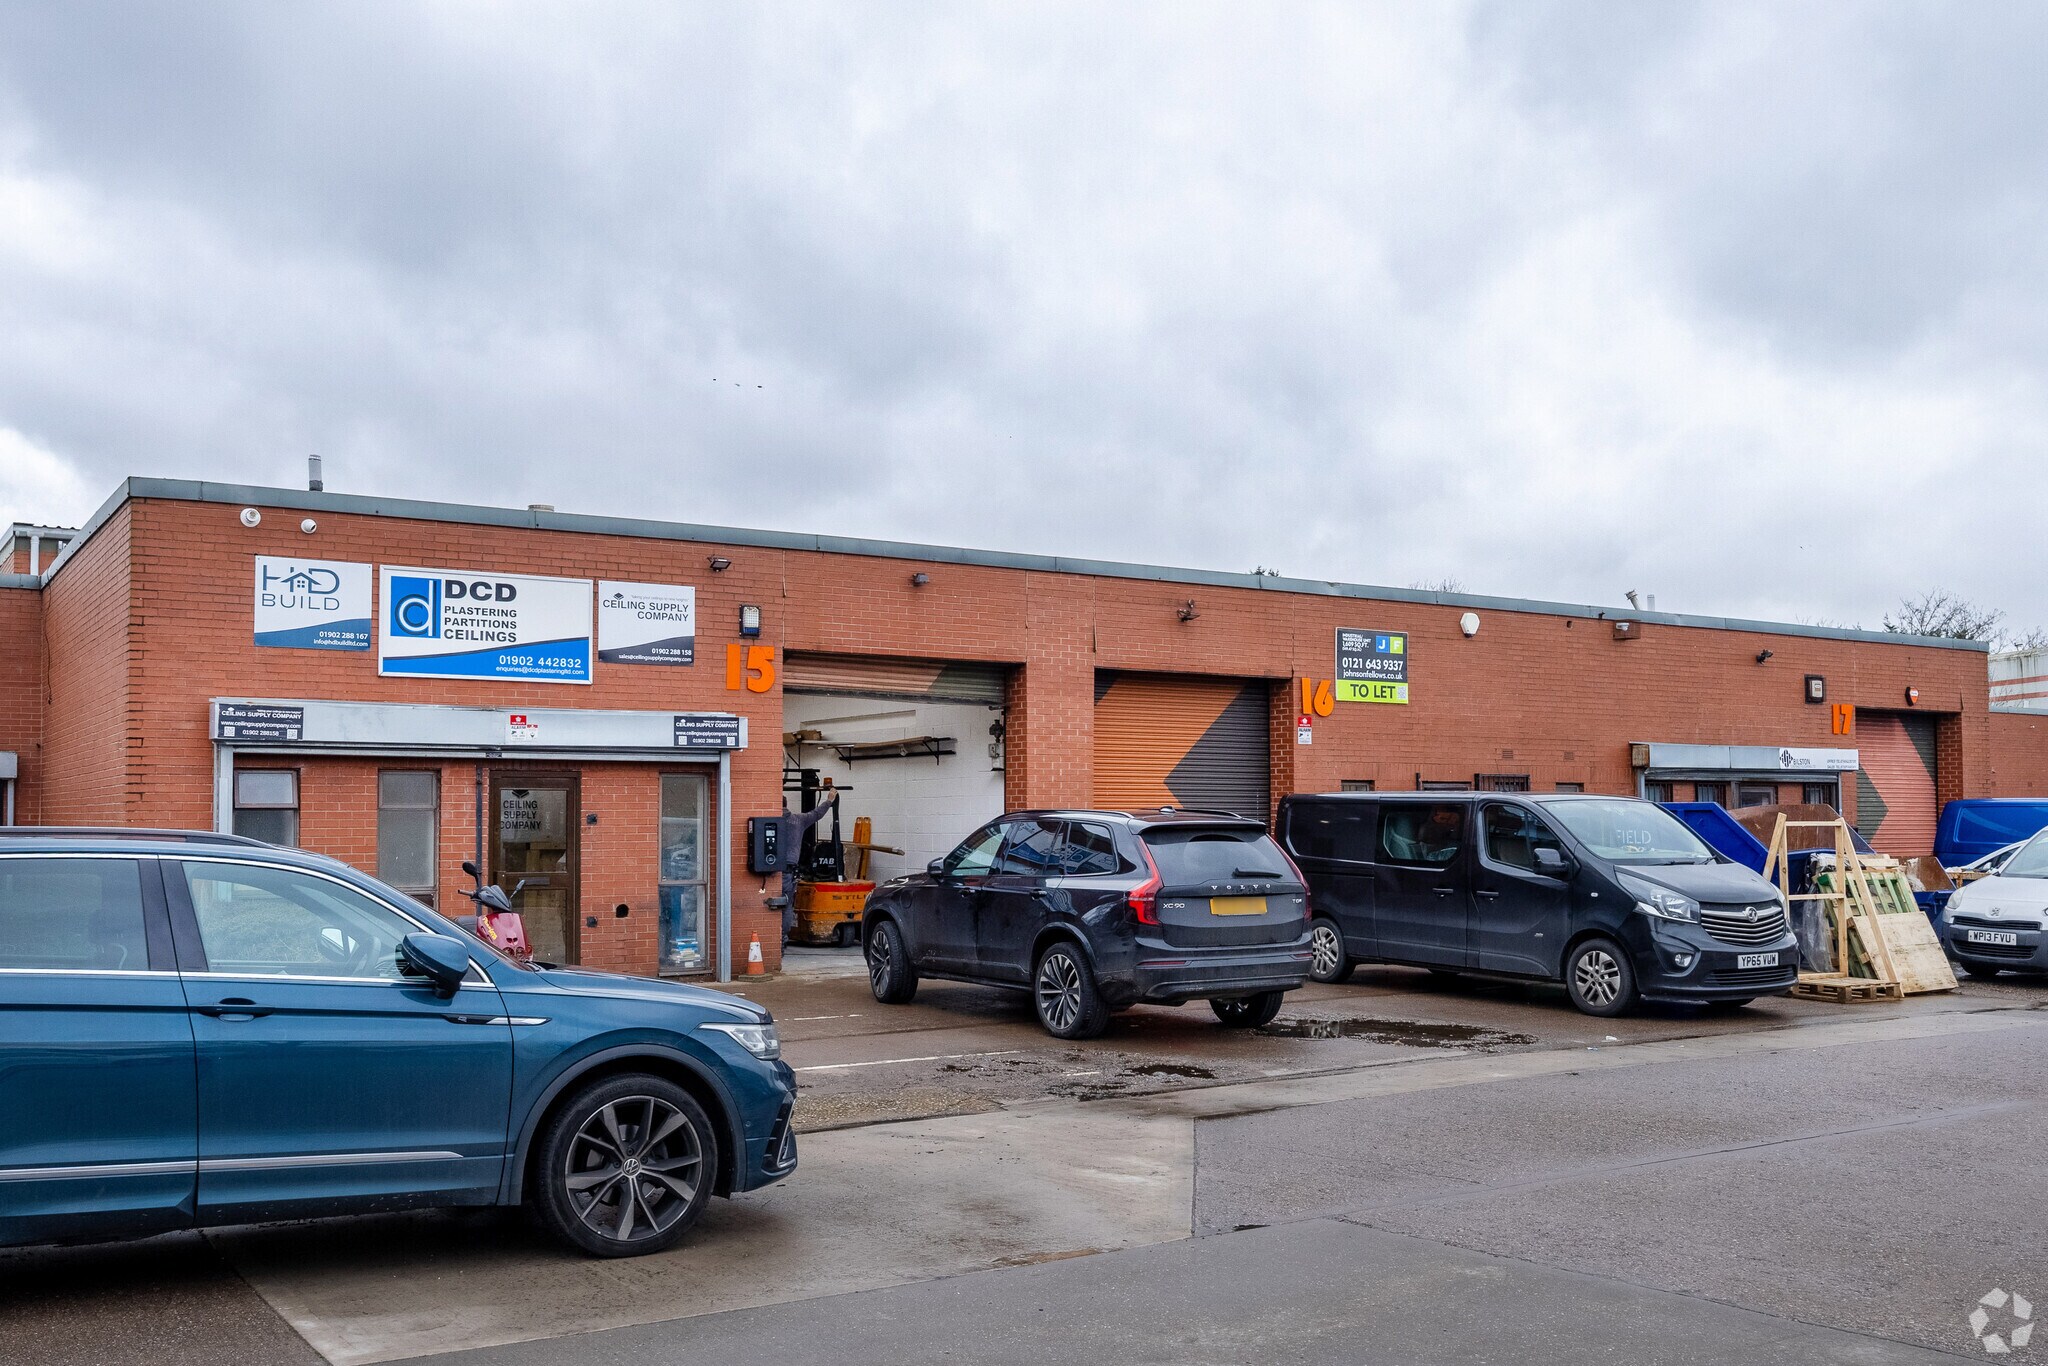
The property comprises a mid terrace industrial/warehouse unit located on a small well establised industrial estate.
The unit is of steel framed construction with brick/blockwork walls surmounted by a mono pitched lined metal profiled sheeted roof with filon rooflights. Minimum height 3.17m. (10'5''). Maximum height 4.33m. (14'2'') approx. Access is via a roller shutter door. Toilets and an office are included.
The unit is of steel framed construction with brick/blockwork walls surmounted by a mono pitched lined metal profiled sheeted roof with filon rooflights. Minimum height 3.17m. (10'5''). Maximum height 4.33m. (14'2'') approx. Access is via a roller shutter door. Toilets and an office are included.
Notes sur la vente
The property is offered for sale on a freehold basis at a purchase price of £250,000. The price is not subject to VAT, and the unit is sold with the benefit of four allocated car parking spaces to the front. An estate service charge is payable to cover the maintenance and management of the common areas, and each party will be responsible for their own legal and professional costs associated with the transaction. Viewings are strictly by appointment through the sole selling agents.
| Lot | Surface du lot | Usage du lot en coprop. | Prix | RNE |
| Lot 20 | 177 m² | Industriel/Logistique | 291 005 € (1 642,55 €/m²) | - |
Lot 20
| Surface du lot |
| 177 m² |
| Usage du lot en coprop. |
| Industriel/Logistique |
| Prix |
| 291 005 € (1 642,55 €/m²) |
| RNE |
| - |
1 sur 0
Vidéos
Visite extérieure 3D Matterport
Visite 3D
Photos
Street view
Rue
Carte
Lot 20
| Surface du lot | 177 m² |
| Usage du lot en coprop. | Industriel/Logistique |
| Prix | 291 005 € (1 642,55 €/m²) |
| RNE | - |
| Type de vente | Investissement |
| Nb de places de stationnement | 4 |
| Droit d’usage | Pleine propriété |
| Description | |
|
The property comprises a mid terrace industrial/warehouse unit located on a small well establised industrial estate. The unit is of steel framed construction with brick/blockwork walls surmounted by a mono pitched lined metal profiled sheeted roof with filon rooflights. Minimum height 3.17m. (10'5''). Maximum height 4.33m. (14'2'') approx. Access is via a roller shutter door. Toilets and an office are included. |
|
| Notes sur la vente | |
| The property is offered for sale on a freehold basis at a purchase price of £250,000. The price is not subject to VAT, and the unit is sold with the benefit of four allocated car parking spaces to the front. An estate service charge is payable to cover the maintenance and management of the common areas, and each party will be responsible for their own legal and professional costs associated with the transaction. Viewings are strictly by appointment through the sole selling agents. |
Informations sur l’immeuble
Les informations ci-dessous concernent l’ensemble de l’immeuble. Les caractéristiques propres à chaque lot peuvent varier et sont précisées dans la description du lot présenté ci-dessus.
| Surface totale de l’immeuble | 1 451 m² | Surface type par étage | 1 377 m² |
| Type de bien | Industriel/Logistique (Lot en copropriété) | Année de construction | 1981 |
| Sous-type de bien | Entrepôt | Surface du lot | 0,37 ha |
| Classe d’immeuble | C | Ratio de stationnement | 0,14/1 000 m² |
| Étages | 2 |
| Surface totale de l’immeuble | 1 451 m² |
| Type de bien | Industriel/Logistique (Lot en copropriété) |
| Sous-type de bien | Entrepôt |
| Classe d’immeuble | C |
| Étages | 2 |
| Surface type par étage | 1 377 m² |
| Année de construction | 1981 |
| Surface du lot | 0,37 ha |
| Ratio de stationnement | 0,14/1 000 m² |
Caractéristiques
- Terrain clôturé
- Système de sécurité
- Signalisation
- Stores automatiques
Services publics
- Éclairage - Fluorescent
- Eau
- Égout
1 1

1 sur 3
Vidéos
Visite extérieure 3D Matterport
Visite 3D
Photos
Street view
Rue
Carte
1 sur 1

Présenté par

Lanesfield Dr
Vous êtes déjà membre ? Connectez-vous
Hum, une erreur s’est produite lors de l’envoi de votre message. Veuillez réessayer.
Merci ! Votre message a été envoyé.