Votre e-mail a été envoyé.
Lamplugh St Industriel/Logistique | 130 m² | À louer | Carlisle CA2 5AS
Certaines informations ont été traduites automatiquement.
Informations principales
- Modern industrial unit in established estate
- Mixed occupier base with trade focus
- Close to Carlisle city centre and M6 access
Caractéristiques
Tous les espace disponibles(1)
Afficher les loyers en
- Espace
- Surface
- Durée
- Loyer
- Type de bien
- Aménagement
- Disponible
Les espaces 2 de cet immeuble doivent être loués ensemble, pour un total de 130 m² (Surface contiguë):
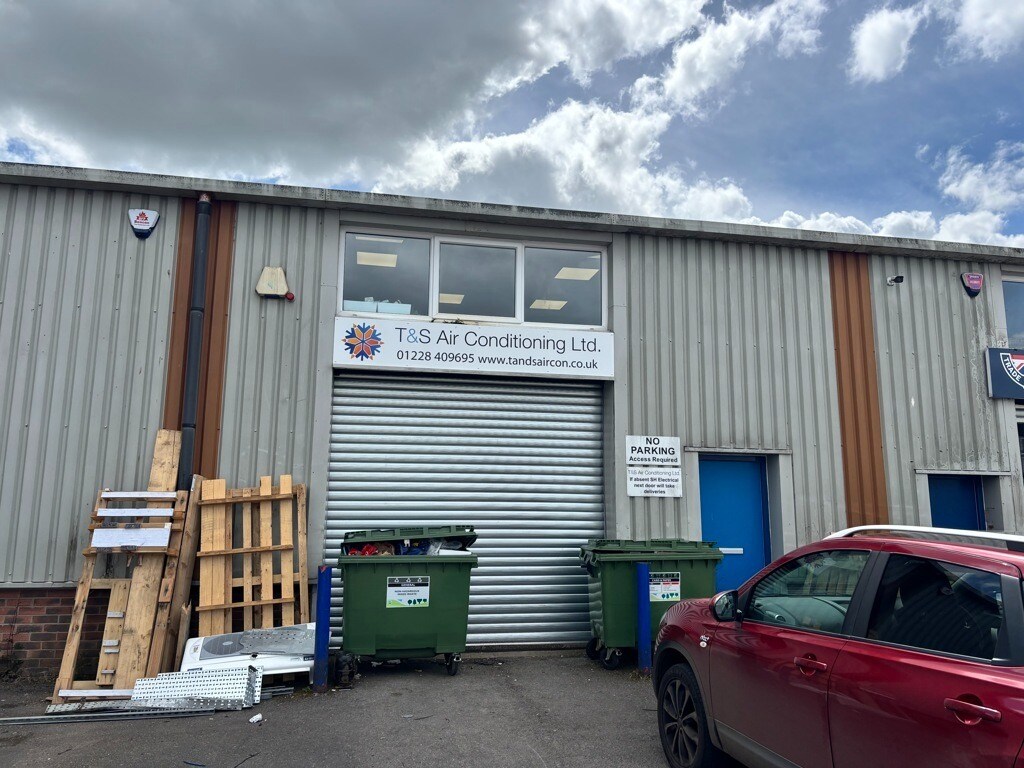


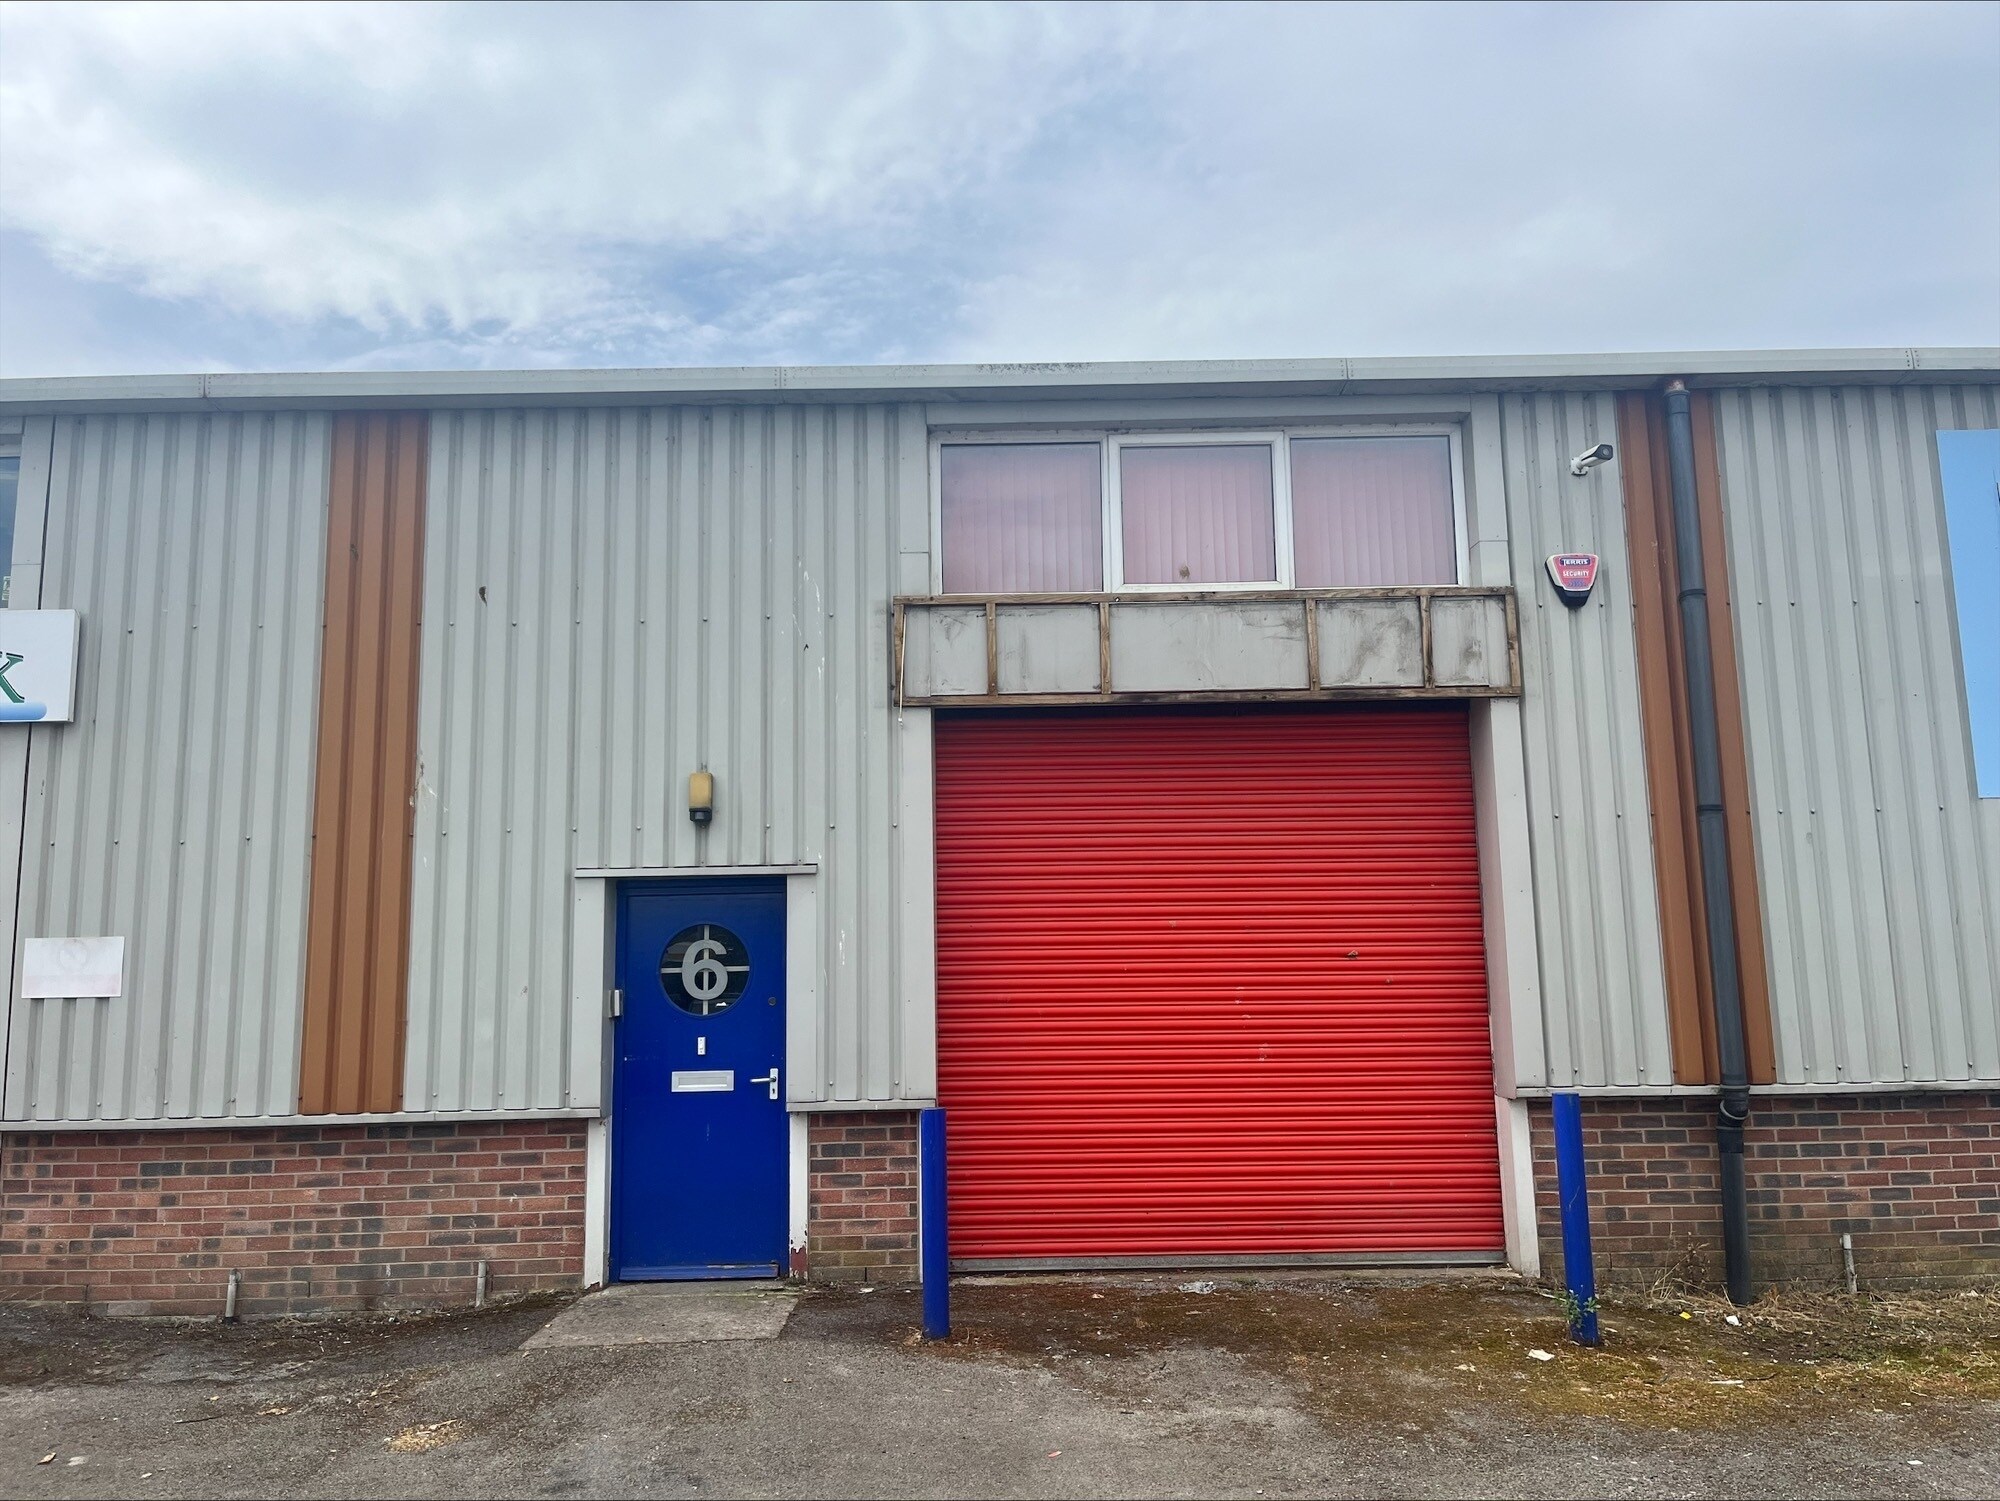
Unit 8 is a modern purpose-built, mid-terraced workshop/storage unit of steel portal frame construction, with cavity brick/blockwork and pro le steel clad walls, under a pitched steel clad roof, accessed via an electric roller shutter door. Internally, the unit comprises a good-sized open workshop/ storage area with a clear eaves height of 4.96m. A kitchenette and WC is provided to the rear of the unit. The unit has also previously been adopted to provide open plan o ce space at rst oor level. Parking spaces are available directly to the front of the unit, in addition to a shared parking area in the centre of the estate.
- Classe d’utilisation : B2
- Lumière naturelle
- Toilettes incluses dans le bail
- Electric roller shutter
- WC facilities
- Entreposage sécurisé
- Stores automatiques
- Cour
- Kitchenette
| Espace | Surface | Durée | Loyer | Type de bien | Aménagement | Disponible |
| RDC – Unit 8, Mezzanine – Unit 8 | 130 m² | - | 102,74 € /m²/an 8,56 € /m²/mois 13 306 € /an 1 109 € /mois | Industriel/Logistique | Espace brut | Maintenant |
RDC – Unit 8, Mezzanine – Unit 8
Les espaces 2 de cet immeuble doivent être loués ensemble, pour un total de 130 m² (Surface contiguë):
| Surface |
|
RDC – Unit 8 - 97 m²
Mezzanine – Unit 8 - 32 m²
|
| Durée |
| - |
| Loyer |
| 102,74 € /m²/an 8,56 € /m²/mois 13 306 € /an 1 109 € /mois |
| Type de bien |
| Industriel/Logistique |
| Aménagement |
| Espace brut |
| Disponible |
| Maintenant |
RDC – Unit 8, Mezzanine – Unit 8
| Surface |
RDC – Unit 8 - 97 m²
Mezzanine – Unit 8 - 32 m²
|
| Durée | - |
| Loyer | 102,74 € /m²/an |
| Type de bien | Industriel/Logistique |
| Aménagement | Espace brut |
| Disponible | Maintenant |
Unit 8 is a modern purpose-built, mid-terraced workshop/storage unit of steel portal frame construction, with cavity brick/blockwork and pro le steel clad walls, under a pitched steel clad roof, accessed via an electric roller shutter door. Internally, the unit comprises a good-sized open workshop/ storage area with a clear eaves height of 4.96m. A kitchenette and WC is provided to the rear of the unit. The unit has also previously been adopted to provide open plan o ce space at rst oor level. Parking spaces are available directly to the front of the unit, in addition to a shared parking area in the centre of the estate.
- Classe d’utilisation : B2
- Entreposage sécurisé
- Lumière naturelle
- Stores automatiques
- Toilettes incluses dans le bail
- Cour
- Electric roller shutter
- Kitchenette
- WC facilities
Aperçu du bien
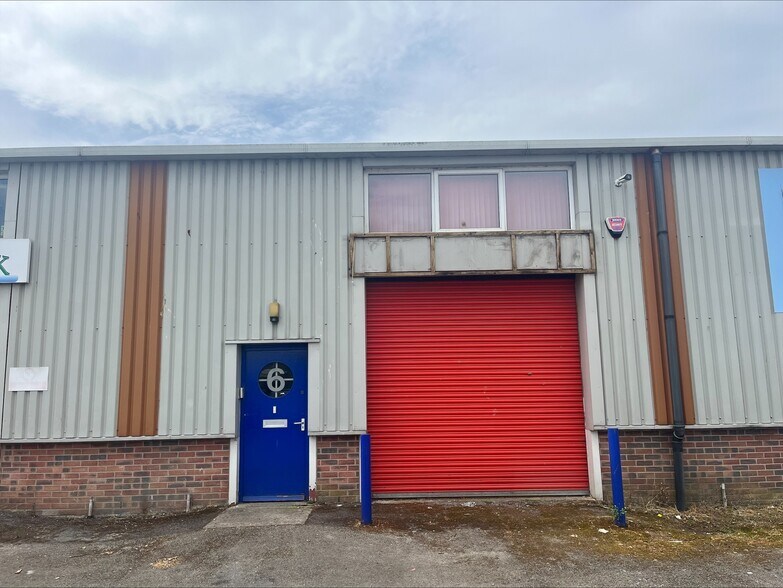
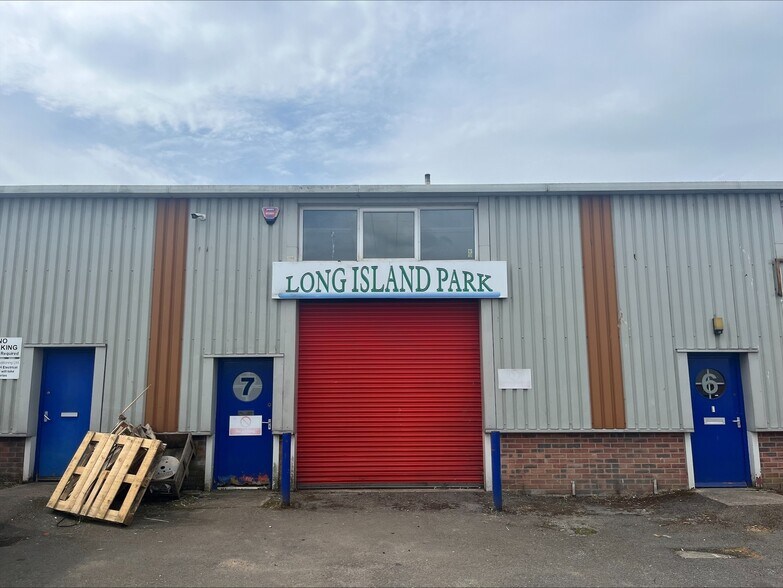
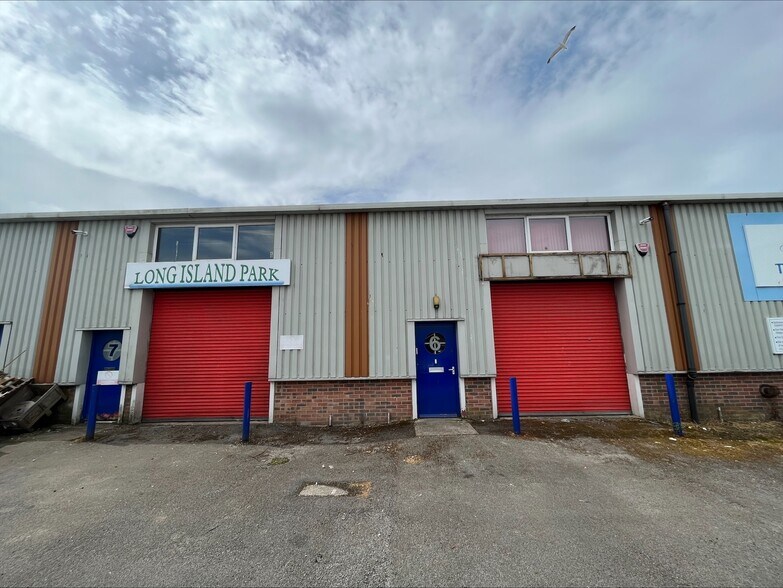
The property forms part of a modern industrial terrace within Long Island Park, an established commercial estate. The building is constructed using a steel portal frame with brick/blockwork elevations and profile metal cladding under a pitched roof. The estate provides shared circulation areas and parking, and is located close to Carlisle city centre within an established trade and industrial hub.
Faits sur l’installation entrepôt



Présenté par

Lamplugh St
Hum, une erreur s’est produite lors de l’envoi de votre message. Veuillez réessayer.
Merci ! Votre message a été envoyé.