Votre e-mail a été envoyé.
Laches Close Industriel/Logistique | 383 m² | À louer | Wolverhampton WV10 7DZ
Certaines informations ont été traduites automatiquement.
Informations principales
- Established industrial estate location with excellent access to the A449 and M6 Junction 12.
- Existing lease available to December 2033 with tenant break option in December 2028.
- High specification accommodation incorporating warehouse and modern office space.
Tous les espace disponibles(1)
Afficher les loyers en
- Espace
- Surface
- Durée
- Loyer
- Type de bien
- Aménagement
- Disponible
Les espaces 2 de cet immeuble doivent être loués ensemble, pour un total de 383 m² (Surface contiguë):
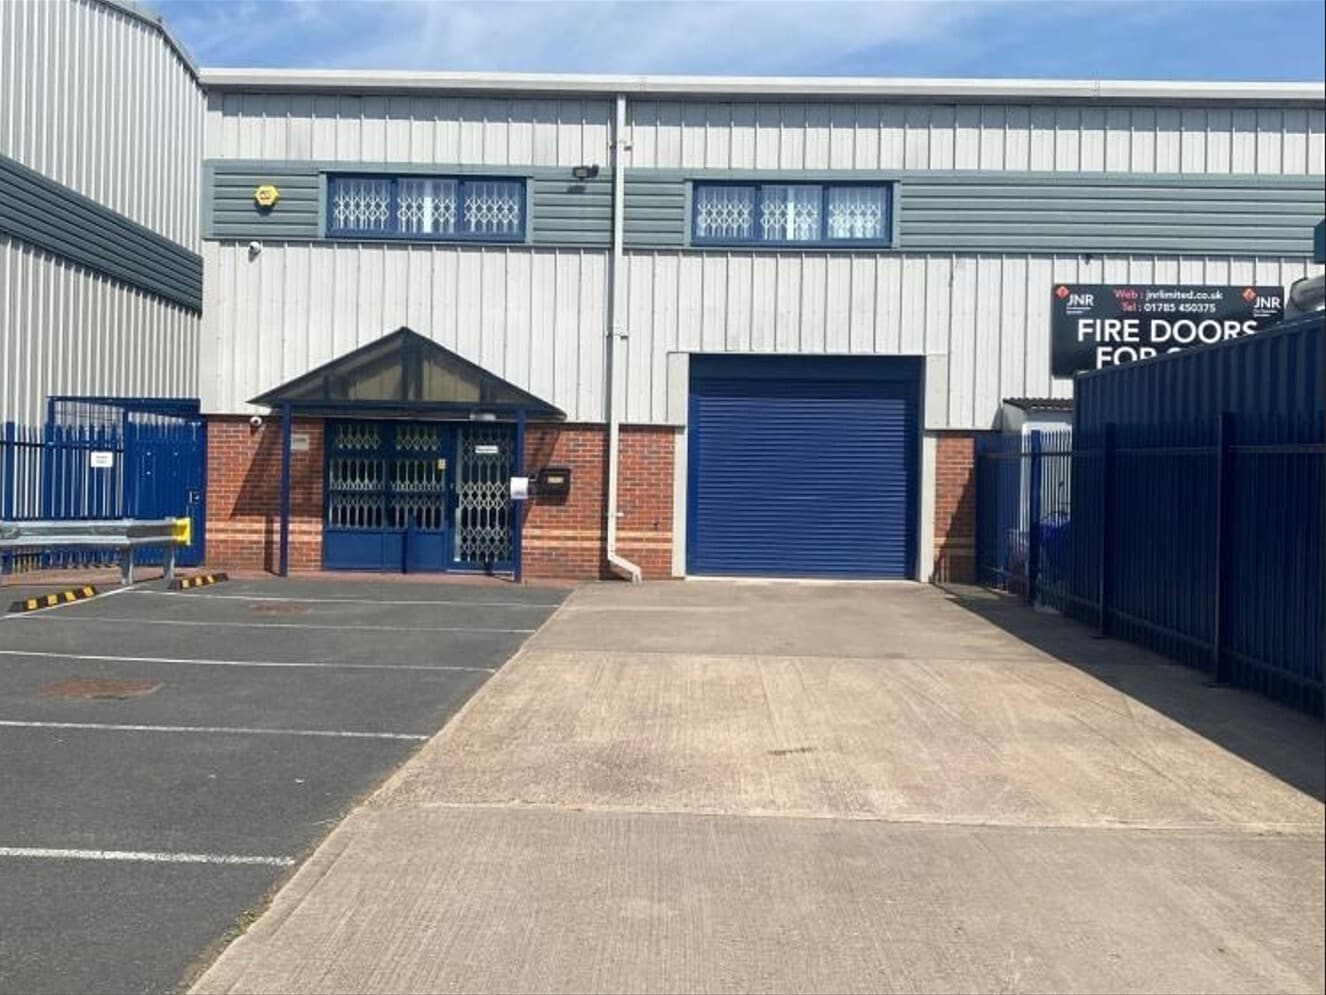


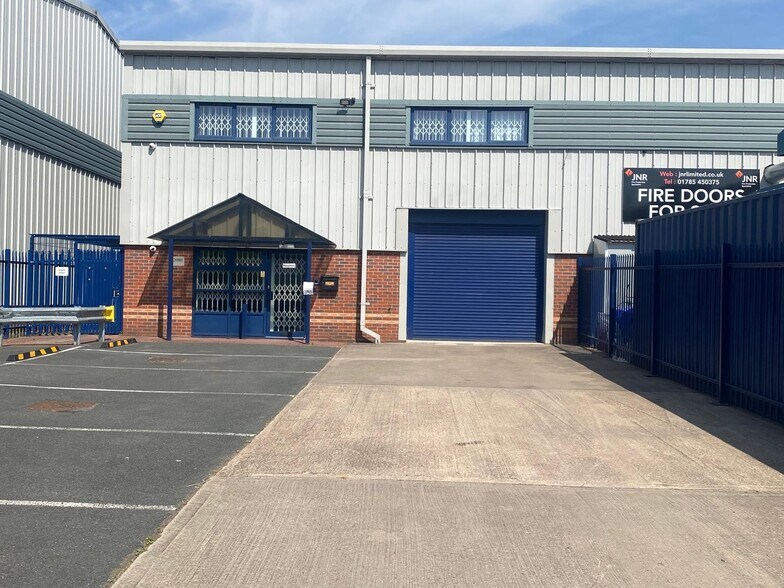
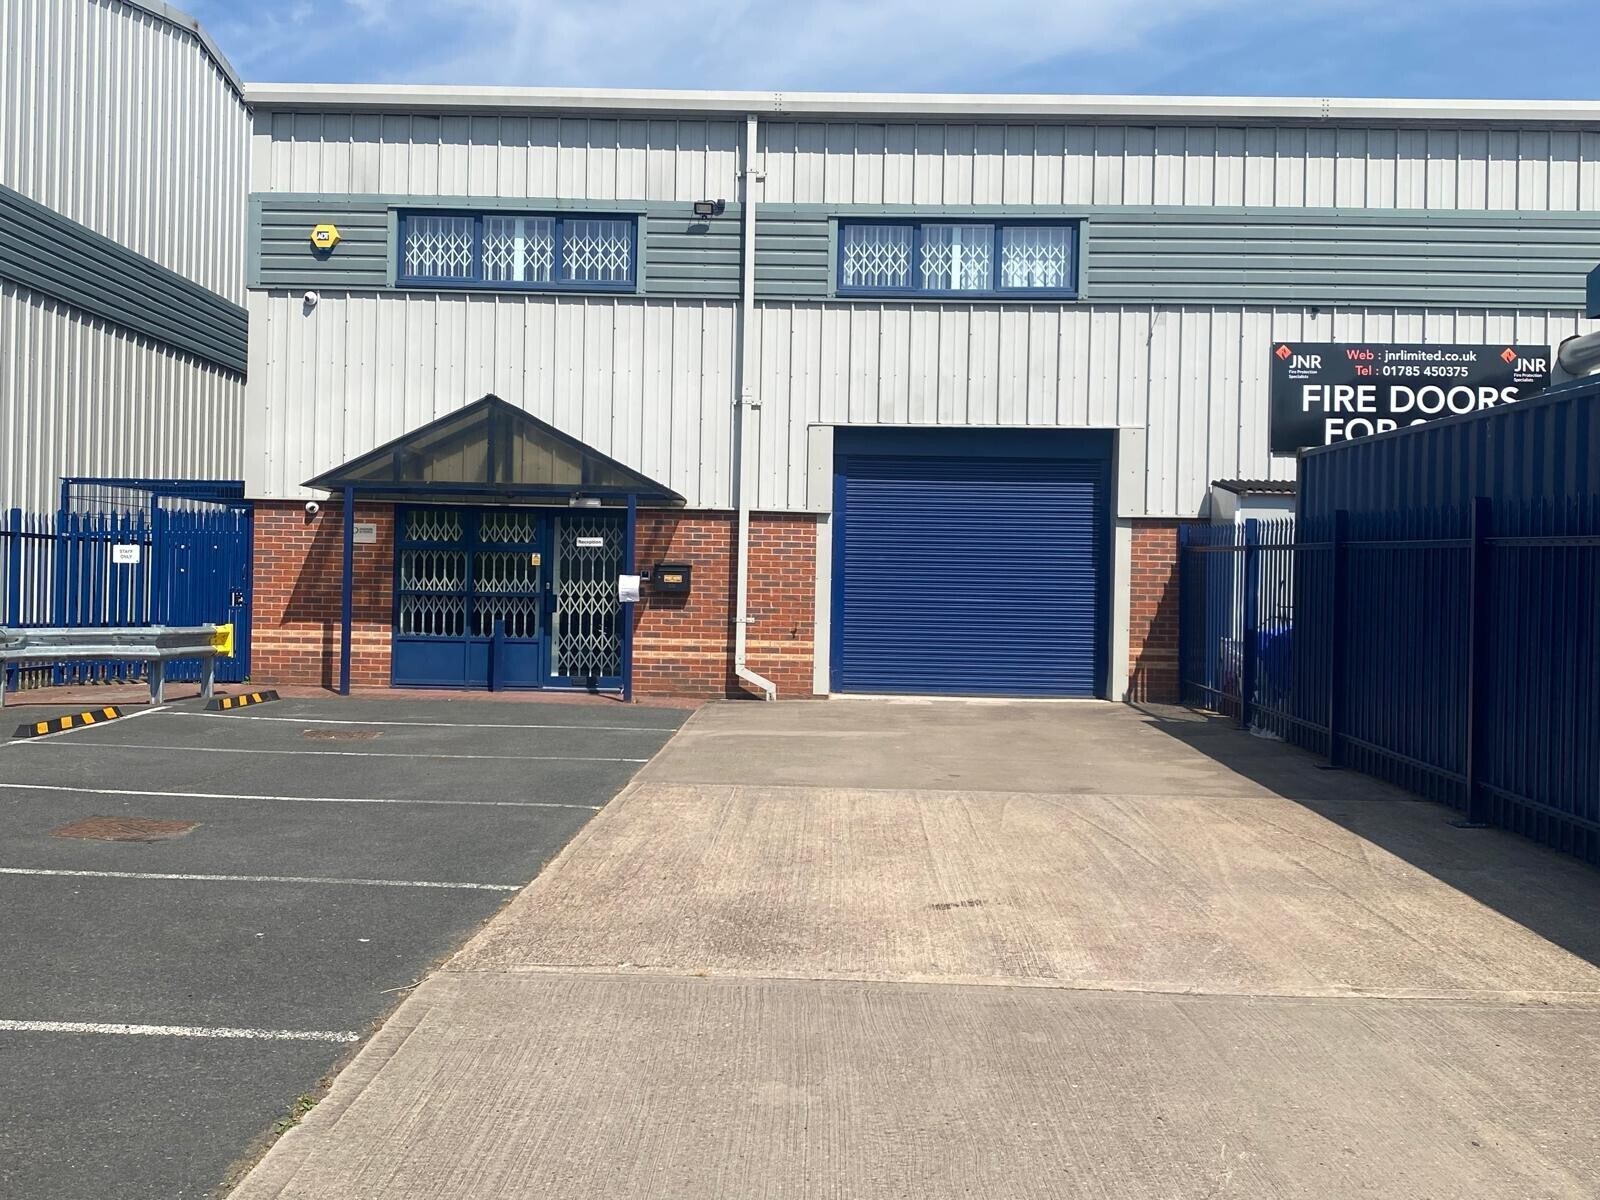
Industrial/warehouse unit arranged to provide ground floor warehouse accommodation with ancillary office space at ground and first floor level. The property benefits from roller shutter loading access, air-conditioned offices, front parking/loading facilities and a small external storage area. Total accommodation extends to 4,119 sq ft (382.81 sq m).
- Classe d’utilisation : B2
- Climatisation centrale
- Lumière naturelle
- Cour
- LED Lightings
- Car parking
- Comprend 126 m² d’espace de bureau dédié
- Entreposage sécurisé
- Stores automatiques
- Roller shutter door
- Air conditioning
| Espace | Surface | Durée | Loyer | Type de bien | Aménagement | Disponible |
| RDC – Unit 4, 1er étage – Unit 4 | 383 m² | Négociable | 72,67 € /m²/an 6,06 € /m²/mois 27 802 € /an 2 317 € /mois | Industriel/Logistique | Espace brut | Maintenant |
RDC – Unit 4, 1er étage – Unit 4
Les espaces 2 de cet immeuble doivent être loués ensemble, pour un total de 383 m² (Surface contiguë):
| Surface |
|
RDC – Unit 4 - 191 m²
1er étage – Unit 4 - 191 m²
|
| Durée |
| Négociable |
| Loyer |
| 72,67 € /m²/an 6,06 € /m²/mois 27 802 € /an 2 317 € /mois |
| Type de bien |
| Industriel/Logistique |
| Aménagement |
| Espace brut |
| Disponible |
| Maintenant |
RDC – Unit 4, 1er étage – Unit 4
| Surface |
RDC – Unit 4 - 191 m²
1er étage – Unit 4 - 191 m²
|
| Durée | Négociable |
| Loyer | 72,67 € /m²/an |
| Type de bien | Industriel/Logistique |
| Aménagement | Espace brut |
| Disponible | Maintenant |
Industrial/warehouse unit arranged to provide ground floor warehouse accommodation with ancillary office space at ground and first floor level. The property benefits from roller shutter loading access, air-conditioned offices, front parking/loading facilities and a small external storage area. Total accommodation extends to 4,119 sq ft (382.81 sq m).
- Classe d’utilisation : B2
- Comprend 126 m² d’espace de bureau dédié
- Climatisation centrale
- Entreposage sécurisé
- Lumière naturelle
- Stores automatiques
- Cour
- Roller shutter door
- LED Lightings
- Air conditioning
- Car parking
Aperçu du bien
Unit 4 Calibre Industrial Park comprises a high specification industrial/warehouse unit extending to 4,119 sq ft (382.81 sq m). The property provides a blend of warehouse accommodation and quality office space over ground and first floors, together with on-site parking and a small external storage area. The warehouse benefits from roller shutter door access, while the offices feature suspended ceilings, LED lighting and air conditioning. The unit occupies a well-established industrial location within the Four Ashes Industrial Estate, approximately 2 miles from Junction 12 of the M6, providing excellent regional connectivity.
Faits sur l’installation entrepôt


Présenté par

Laches Close
Hum, une erreur s’est produite lors de l’envoi de votre message. Veuillez réessayer.
Merci ! Votre message a été envoyé.